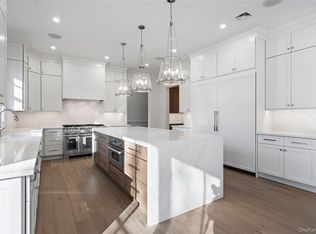
APPROVED NEW 8 FOOT BASEMENT! Stunning new construction built in Plainview! Nestled in prime location with a spacious 75-foot- deep backyard. The home features exquisite custom millwork and a thoughtfully designed layout with 5 bedrooms and 3.5 baths, 2 car garage. Equipped with top-of-the-line cooking appliances, chef's kitchen with extra breakfast area for a sun-filled breakfast nook, leading to an oversized backyard, wide plank white oak hardwood floors. First floor features a 10x14 bedroom plus private full bath, an extra powder room, oversized kitchen with large island and gas cooking, thermador appliances, gas fireplace, dining room with coffered ceiling, and formal living room. Second floor features 3 bedrooms, hall bath, laundry room, plus an oversized primary suite with vaulted ceiling, full bath, and a 10x12 walk-in closet. Parkway Elem school.
For sale
$1,848,000
30 Main Parkway #B, Plainview, NY 11803
5beds
3,220sqft
Single Family Residence, Residential
Built in 2026
0.28 Acres Lot
$-- Zestimate®
$574/sqft
$-- HOA
What's special
Gas fireplaceOversized backyardHall bathLaundry roomTop-of-the-line cooking appliancesThoughtfully designed layoutExtra powder room
- 73 days
- 1,057
- 37
Zillow last checked:
Listing updated:
Listed by:
Douglas Elliman Real Estate 516-921-2262,
Patricia Salegna 516-241-2280
Source: OneKey® MLS as distributed by MLS GRID,MLS#: 1017703
Facts & features
Interior
Bedrooms & bathrooms
- Bedrooms: 5
- Bathrooms: 4
- Full bathrooms: 3
- 1/2 bathrooms: 1
Heating
- Natural Gas
Cooling
- Central Air
Appliances
- Included: Stainless Steel Appliance(s)
- Laundry: Washer/Dryer Hookup, Laundry Room
Features
- First Floor Bedroom, First Floor Full Bath, Cathedral Ceiling(s), Chefs Kitchen, Crown Molding, Double Vanity, Entrance Foyer, Formal Dining, High Ceilings, Open Floorplan, Open Kitchen, Primary Bathroom, Quartz/Quartzite Counters, Recessed Lighting, Tray Ceiling(s), Walk-In Closet(s)
- Flooring: Hardwood
- Basement: Full,Unfinished
- Attic: Full
- Number of fireplaces: 1
- Fireplace features: Family Room, Gas
Interior area
- Total structure area: 3,220
- Total interior livable area: 3,220 sqft
Property
Parking
- Total spaces: 2
- Parking features: Driveway, Garage, Private
- Garage spaces: 2
- Has uncovered spaces: Yes
Lot
- Size: 0.28 Acres
Details
- Parcel number: 2489123780000180
- Special conditions: None
Construction
Type & style
- Home type: SingleFamily
- Architectural style: Colonial
- Property subtype: Single Family Residence, Residential
Materials
- Frame, Stone
Condition
- Year built: 2026
Utilities & green energy
- Sewer: Public Sewer
- Water: Public
- Utilities for property: Electricity Connected, Natural Gas Connected, Sewer Connected, Water Connected
Community & HOA
HOA
- Has HOA: No
Location
- Region: Plainview
Financial & listing details
- Price per square foot: $574/sqft
- Tax assessed value: $555
- Annual tax amount: $12,880
- Date on market: 6/24/2026
- Cumulative days on market: 601 days
- Listing agreement: Exclusive Right To Sell
- Electric utility on property: Yes
Estimated market value
Not available
Estimated sales range
Not available
Not available
Price history
| Date | Event | Price |
|---|---|---|
| 6/24/2026 | Listed for sale | $1,848,000-0.1%$574/sqft |
Source:  OneKey® MLS as distributed by MLS GRID #1017703 Report a problem OneKey® MLS as distributed by MLS GRID #1017703 Report a problem | ||
| 5/19/2025 | Listing removed | $1,849,888$574/sqft |
Source:  Douglas Elliman #838518 Report a problem Douglas Elliman #838518 Report a problem | ||
| 3/22/2025 | Listed for sale | $1,849,888$574/sqft |
Source: Douglas Elliman #838518 Report a problem | ||
Public tax history
Tax history is unavailable.
Monthly payment
Climate risks
Neighborhood: North Plainview
Nearby schools
Schools provided by the listing agent
- Elementary: Judy Jacobs Parkway Elementary
- Middle: H B Mattlin Middle School
- High: Plainview-Old Bethpage/Jfk Hs
Source: OneKey® MLS as distributed by MLS GRID. This data may not be complete. We recommend contacting the local school district to confirm school assignments for this home.
Similar homes
- $1,899,8885 bd6 ba3.7k sqft10 Faye Court, Plainview, NY 11803New Construction
 MLS ID #989323, David R. Campbell, Listing by: Keystone Realty USA Corp. OneKey® MLS as distributed by MLS GRID
 - $1,928,0005 bd5 ba3.5k sqft22 Northern Parkway E, Plainview, NY 11803For Sale
 MLS ID #1008163, Linda H. Freedman, Listing by: Douglas Elliman Real Estate. OneKey® MLS as distributed by MLS GRID
 - $1,888,8885 bd4 ba3.2k sqft7 Rosewood Place, Plainview, NY 11803For Sale
 MLS ID #1039696, Manlin Singh, Listing by: Property Professionals Realty. OneKey® MLS as distributed by MLS GRID
 - $1,688,8805 bd5 ba3.3k sqft17 Gerhard Road, Plainview, NY 11803For Sale
 MLS ID #1032399, Jatinjot Singh, Listing by: Property Professionals Realty. OneKey® MLS as distributed by MLS GRID
 - $1,749,0005 bd4 ba4k sqft18 Green Meadow Lane, Huntington, NY 11743For SaleMLS ID #1043143, Shari M. DeLouya CBR, Listing by: BH&G R E Realty Connect. OneKey® MLS as distributed by MLS GRID
- $1,849,0005 bd4 ba3.9k sqft333 Concord Court, Dix Hills, NY 11746New ConstructionMLS ID #1031517, Doug Morris, Listing by: Signature Premier Properties. OneKey® MLS as distributed by MLS GRID
- $1,799,9995 bd5 ba3.8k sqft23 Harrow Lane, Levittown, NY 11756New ConstructionMLS ID #1007192, Seema Chandihok, Listing by: Property Professionals Realty. OneKey® MLS as distributed by MLS GRID
- $1,738,8885 bd4 ba3.1k sqft76 Wyoming Court, Syosset, NY 11791New ConstructionMLS ID #1001913, Todd E. Solomon, Listing by: Douglas Elliman Real Estate. OneKey® MLS as distributed by MLS GRID
- $1,648,0005 bd4 ba2.8k sqft21 Devon Road, Bethpage, NY 11714For SaleMLS ID #1014185, Shahzad S. Qureshi, Listing by: Pinnacle R E Consulting Inc. OneKey® MLS as distributed by MLS GRID
- $1,729,9995 bd5 ba3.5k sqft89 west Avenue, Hicksville, NY 11801New ConstructionMLS ID #979182, Gagandeep S. Manuja, Listing by: BH&G R E Realty Connect. OneKey® MLS as distributed by MLS GRID
- $1,649,9995 bd4 ba2.7k sqft26 Fieldstone Drive, Syosset, NY 11791New ConstructionMLS ID #1018165, Jaswinder Singh, Listing by: BH&G R E Realty Connect. OneKey® MLS as distributed by MLS GRID
- $2,100,0005 bd4 ba3.1k sqft23 Garden Circle, Syosset, NY 11791New ConstructionMLS ID #1016366, Maria Katrakazos SFR, Listing by: Douglas Elliman Real Estate. OneKey® MLS as distributed by MLS GRID
- $1,588,0005 bd6 ba3k sqft145 Bethpage Road, Hicksville, NY 11801New ConstructionMLS ID #1020956, Tamanna Jaggi, Listing by: Douglas Elliman Real Estate. OneKey® MLS as distributed by MLS GRID
- $1,688,8885 bd5 ba3.8k sqft27 Poppy Lane, Levittown, NY 11756For SaleMLS ID #1045014, Harnoor Bhullar AHWD MRP, Listing by: Property Professionals Realty. OneKey® MLS as distributed by MLS GRID
- $1,580,0005 bd4 ba2.8k sqft2 Lee Place, Old Bethpage, NY 11804New ConstructionMLS ID #1034045, Si Zhang, Listing by: Homix Realty Inc. OneKey® MLS as distributed by MLS GRID
- $1,699,0005 bd5 ba3.1k sqft1104 Washington Avenue, Westbury, NY 11590For SaleMLS ID #1023735, Kanwar Thind, Listing by: 99 Acres Realty LLC. OneKey® MLS as distributed by MLS GRID
- $1,688,0005 bd4 ba3.5k sqft27 Grape Lane, Hicksville, NY 11801New ConstructionMLS ID #977115, Antonietta Battisti, Listing by: Signature Premier Properties. OneKey® MLS as distributed by MLS GRID
- $1,798,0005 bd4 ba3k sqft1059 Denton Avenue, Manhasset Hills, NY 11040For SaleMLS ID #1011857, Sandy Chen, Listing by: E Realty International Corp. OneKey® MLS as distributed by MLS GRID
- $1,628,0005 bd5 ba3k sqft118 W Cherry Street, Hicksville, NY 11801For SaleMLS ID #1008430, Raida Obeidat, Listing by: Douglas Elliman Real Estate. OneKey® MLS as distributed by MLS GRID
- $1,575,0005 bd4 ba3.3k sqft49 Farm Lane, Levittown, NY 11756For SaleMLS ID #1033264, Birti K. Gandhi, Listing by: Voro LLC. OneKey® MLS as distributed by MLS GRID
