Welcome to this exceptional brand new construction , perfectly situated on a quiet cul-de-sac in the heart of Plainview one of Long Island's most sought after suburban communities known for its convenience, strong schools, and neighborhood charm. This stunning residence offers 5 spacious bedrooms and 5.5 designer bathrooms, thoughtfully crafted with modern elegance and high end finishes throughout. Set on a beautifully positioned cul-de-sac property, the home provides both privacy and a peaceful setting rarely found, creating the perfect backdrop for comfortable every day living and upscale entertaining. A grand double height entry welcomes you into a sun filled open concept layout, featuring wide planked hardwood floors ,custom millwork, and beautiful windows. The formal living and dining areas flow seamlessly into a spectacular family room with high ceilings and a sleek fireplace ideal for gatherings of any size.The chef's kitchen is the centerpiece of the home boasting premium stainless steel appliances, quartz countertops, custom cabinetry, and a large center island with waterfall edge and seating. A bright breakfast area overlooks the back yard, offering effortless indoor-outdoor living. Upstairs, the luxurious primary suite serves as a private retreat, complete with a spa-inspired bath, soaking tub, glass-enclosed shower, dual vanities, and expansive walk in closets. Each additional bedroom is generously sized, many featuring en suite baths for ultimate comfort and privacy. The fully finished basement with its own separate outside entrance adds incredible versatility, perfect for a home theater, gym, guest suite or extended living space. Additional highlight include a mudroom, second floor laundry, attached garage, and professionally landscaped grounds. The backyard offers ample space for entertaining, relaxing, or customizing your own outdoor oasis. Located close to parks, shopping, and major parkways, this home combines luxury living with everyday convenience in a vibrant yet tranquil Long Island setting.
New construction
$1,899,888
10 Faye Court, Plainview, NY 11803
5beds
3,750sqft
Single Family Residence, Residential
Built in 1953
8,214 Square Feet Lot
$-- Zestimate®
$507/sqft
$-- HOA
What's special
Sleek fireplaceSpa-inspired bathAttached garageProfessionally landscaped groundsSecond floor laundryWide planked hardwood floorsExpansive walk in closets
- 180 days
- 1,040
- 52
Zillow last checked:
Listing updated:
Listed by:
Keystone Realty USA Corp 631-261-2800,
David R. Campbell 631-261-2800
Source: OneKey® MLS as distributed by MLS GRID,MLS#: 989323
Facts & features
Interior
Bedrooms & bathrooms
- Bedrooms: 5
- Bathrooms: 6
- Full bathrooms: 5
- 1/2 bathrooms: 1
Heating
- ENERGY STAR Qualified Equipment, Forced Air
Cooling
- Central Air, ENERGY STAR Qualified Equipment
Appliances
- Included: Dishwasher, ENERGY STAR Qualified Appliances, Stainless Steel Appliance(s)
Features
- First Floor Bedroom, Central Vacuum, Open Floorplan, Open Kitchen
- Flooring: Hardwood
- Basement: Finished,Full,Walk-Out Access
- Attic: Pull Stairs
- Has fireplace: Yes
Interior area
- Total structure area: 3,750
- Total interior livable area: 3,750 sqft
Property
Parking
- Total spaces: 1
- Parking features: On Street
- Garage spaces: 1
- Has uncovered spaces: Yes
Lot
- Size: 8,214 Square Feet
- Dimensions: 55 x 127
Details
- Parcel number: 12373000007
- Special conditions: None
Construction
Type & style
- Home type: SingleFamily
- Architectural style: Colonial
- Property subtype: Single Family Residence, Residential
- Attached to another structure: Yes
Materials
- Frame
Condition
- New Construction
- New construction: Yes
- Year built: 1953
- Major remodel year: 2026
Utilities & green energy
- Sewer: Public Sewer
- Water: Public
- Utilities for property: Electricity Connected, Natural Gas Connected
Community & HOA
HOA
- Has HOA: No
Location
- Region: Plainview
Financial & listing details
- Price per square foot: $507/sqft
- Tax assessed value: $521,000
- Annual tax amount: $15,128
- Date on market: 4/22/2026
- Cumulative days on market: 181 days
- Listing agreement: Exclusive Right To Sell
- Electric utility on property: Yes
Estimated market value
Not available
Estimated sales range
Not available
Not available
Price history
| Date | Event | Price |
|---|---|---|
| 4/22/2026 | Listed for sale | $1,899,888+151.6%$507/sqft |
Source:  OneKey® MLS as distributed by MLS GRID #989323 Report a problem OneKey® MLS as distributed by MLS GRID #989323 Report a problem | ||
| 12/6/2024 | Sold | $755,000+7.9%$201/sqft |
Source: OneKey® MLS as distributed by MLS GRID #L3572847 Report a problem | ||
| 9/9/2024 | Pending sale | $699,999$187/sqft |
Source: OneKey® MLS as distributed by MLS GRID #3572847 Report a problem | ||
| 8/24/2024 | Listing removed | -- |
Source: OneKey® MLS as distributed by MLS GRID #3572847 Report a problem | ||
| 8/16/2024 | Listed for sale | $699,999+115.4%$187/sqft |
Source: OneKey® MLS as distributed by MLS GRID #3572847 Report a problem | ||
| 11/19/2001 | Sold | $325,000$87/sqft |
Source: Public Record Report a problem | ||
Public tax history
| Year | Property taxes | Tax assessment |
|---|---|---|
| 2024 | -- | $521 |
| 2023 | -- | $521 |
| 2022 | -- | $521 |
| 2021 | $13,592 +12.2% | -- |
| 2020 | $12,113 -1.8% | $710 |
| 2019 | $12,339 | $710 -8.7% |
| 2018 | $12,339 +7.5% | $778 |
| 2017 | $11,477 +3.5% | $778 |
| 2016 | $11,091 +172.7% | $778 -14.1% |
| 2015 | $4,067 +9.8% | $906 |
| 2013 | $3,704 -0.4% | $906 |
| 2012 | $3,718 -41.8% | $906 -2.8% |
| 2011 | $6,386 +1.9% | $932 -4% |
| 2010 | $6,269 | $971 -16.2% |
| 2009 | -- | $1,159 -6.2% |
| 2008 | -- | $1,235 +4.9% |
| 2006 | -- | $1,177 -39.7% |
| 2005 | -- | $1,951 -39.3% |
| 2004 | -- | $3,214 |
| 2003 | -- | $3,214 -37.6% |
| 2002 | -- | $5,150 |
| 2001 | -- | $5,150 |
| 2000 | -- | $5,150 |
Find assessor info on the county website
Monthly payment
Climate risks
Neighborhood: North Plainview
Nearby schools
Schools provided by the listing agent
- Elementary: Judy Jacobs Parkway Elementary
- Middle: Plainview-Old Bethpage Middle Sch
- High: Plainview-Old Bethpage/Jfk Hs
Source: OneKey® MLS as distributed by MLS GRID. This data may not be complete. We recommend contacting the local school district to confirm school assignments for this home.
Similar homes
- $1,688,8005 bd5 ba3.1k sqft17 Gerhard Road, Plainview, NY 11803For Sale
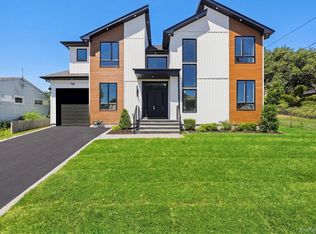
 MLS ID #1062424, Jatinjot Singh, Listing by: Property Professionals Realty. OneKey® MLS as distributed by MLS GRID
 - $2,049,8886 bd5 ba4.3k sqft46 Plainview Road, Woodbury, NY 11797New Construction
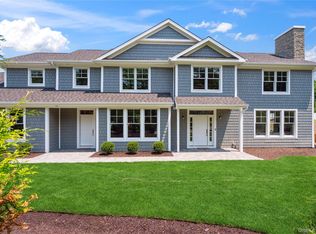 MLS ID #1059193, Jared Sarney, Listing by: Corcoran SRG Residential. OneKey® MLS as distributed by MLS GRID
 - $1,788,0004 bd5 ba3.3k sqft2 CIRCLE Drive, Syosset, NY 11791For Sale
 MLS ID #1053329, Lina Wang, Listing by: Compass Greater NY LLC. OneKey® MLS as distributed by MLS GRID
 - $1,599,0004 bd5 ba3.5k sqft206 Beverly Road, Huntington Station, NY 11746For Sale
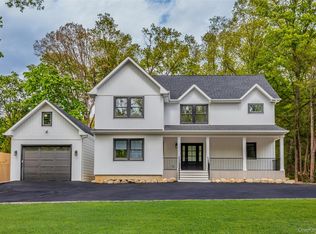 MLS ID #1047480, Craig Perlman, Listing by: Charles Rutenberg Realty Inc. OneKey® MLS as distributed by MLS GRID
 - $1,689,9995 bd4 ba3.2k sqft81 E End Avenue, Hicksville, NY 11801New ConstructionMLS ID #1052273, Saurav Mahajan, Listing by: Property Professionals Realty. OneKey® MLS as distributed by MLS GRID
- $2,399,0007 bd3 ba4.8k sqft22 Beaumont Drive, Melville, NY 11747For SaleMLS ID #1062897, David L. Cohen, Listing by: Corcoran SRG Residential. OneKey® MLS as distributed by MLS GRID
- $1,450,0006 bd5 ba4.4k sqft22 Miller Circle, Hicksville, NY 11801For SaleMLS ID #1063690, Huanyan Li, Listing by: Prospes Real Estate Corp. OneKey® MLS as distributed by MLS GRID
- $1,798,0005 bd4 ba3k sqft1059 Denton Avenue, Manhasset Hills, NY 11040For SaleMLS ID #1056501, Sandy Chen, Listing by: E Realty International Corp. OneKey® MLS as distributed by MLS GRID
- $1,990,0005 bd4 ba3.1k sqft23 Garden Circle, Syosset, NY 11791New ConstructionMLS ID #1016366, Maria Katrakazos SFR, Listing by: Douglas Elliman Real Estate. OneKey® MLS as distributed by MLS GRID
- $2,398,0004 bd3 ba3.1k sqft897 Ripley Lane, Muttontown, NY 11771For SaleMLS ID #1039187, Kimberly G. Bancroft SRS, Listing by: Daniel Gale Sothebys Intl Rlty. OneKey® MLS as distributed by MLS GRID
- $1,799,9995 bd6 ba5.2k sqft43 W Cabot Lane, Westbury, NY 11590New ConstructionMLS ID #1033932, Gagandeep S. Manuja, Listing by: BH&G R E Realty Connect. OneKey® MLS as distributed by MLS GRID
- $1,988,0005 bd4 ba2.7k sqft31 Underhill Avenue, Syosset, NY 11791New ConstructionMLS ID #1025506, Debra McSheffrey Kiehn, Listing by: Signature Premier Properties. OneKey® MLS as distributed by MLS GRID
- $2,299,0005 bd5 ba5k sqft31 Sherwood Gate, Oyster Bay, NY 11771For SaleMLS ID #998428, Kim M. Borrelli, Listing by: Signature Premier Properties. OneKey® MLS as distributed by MLS GRID
- $1,899,9995 bd3 ba3.1k sqft240 Clocks Boulevard, Massapequa, NY 11758For SaleMLS ID #1012085, Nicholas Campasano, Listing by: The Agency Northshore NY. OneKey® MLS as distributed by MLS GRID
- $1,390,0005 bd4 ba2.8k sqft2 Lee Place, Old Bethpage, NY 11804New ConstructionMLS ID #1062000, Si Zhang, Listing by: Homix Realty Inc. OneKey® MLS as distributed by MLS GRID
- $2,480,0005 bd5 ba3.2k sqft20 Chestnut Drive, East Hills, NY 11576For SaleMLS ID #1045469, Yang Shen, Listing by: Douglas Elliman Real Estate. OneKey® MLS as distributed by MLS GRID
- $1,348,8886 bd4 ba3.4k sqft12 Slate Lane, Levittown, NY 11756For SaleMLS ID #1061816, Alberto Medina, Listing by: Keystone Realty USA Corp. OneKey® MLS as distributed by MLS GRID
- $1,698,8885 bd4 ba3.1k sqft76 Wyoming Court, Syosset, NY 11791New ConstructionMLS ID #1001913, Todd E. Solomon, Listing by: Douglas Elliman Real Estate. OneKey® MLS as distributed by MLS GRID
- $1,375,0005 bd4 ba4k sqft3563 Raven Street, Levittown, NY 11756For SaleMLS ID #1005180, Bryce Levy CBR, Listing by: Daniel Gale Sothebys Intl Rlty. OneKey® MLS as distributed by MLS GRID
- $1,724,9995 bd5 ba3.8k sqft23 Harrow Lane, Levittown, NY 11756New ConstructionMLS ID #1007192, Seema Chandihok, Listing by: Property Professionals Realty. OneKey® MLS as distributed by MLS GRID
