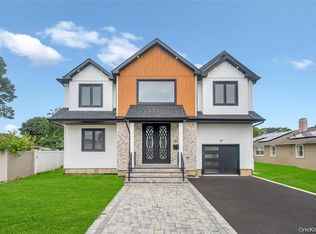
Welcome to 351 Concord Ave - Where Comfort Meets Sophistication- Discover refined living in this beautifully designed 3600 Sq Ft. double height entry grand colonial. Featuring 5 bedrooms and 4.5 baths single-family residence located in the heart of East Meadow. Brand New Construction -built with exceptional attention to detail throughout. - zoned for prestigious East Meadow Schools and community. A well crafted home features high end finishes, an open-concept kitchen, living and dining room- a seamless indoor-outdoor flow to a private back yard — perfect for entertaining. The main level futures the living room, half common bathroom, dining room, kitchen and a 1st Floor en suite bedroom with a full bathroom. ***Great for Multi-generational living*** Upstairs, the luxurious primary suite with luxurious spa-inspired bath and soaking tub and double walk-in closets. 3 additional bedrooms with deep closets and a full common bathroom. The washer and dryer is conveniently on the 2nd floor for easy accessibility and convenience. Enjoy year-round comfort with gas heating and central air conditioning, ensuring efficiency and ease. For added living and recreational areas, you have a large and spacious 1200 sq ft basement with a full elegant bathroom with an outside entrance to the backyard. A rare opportunity to own in a premier location close to schools, shopping, supermarkets, restaurants. Enjoy Eisenhower Park and Sports Complex offering ice skating rink / golf course/ driving range/ playgrounds. Easy access to major roadways and highways. A true gem ready to move in ..... Construction completed!
New construction
$1,750,000
351 Concord Avenue, East Meadow, NY 11554
5beds
4,800sqft
Single Family Residence, Residential
Built in 2026
7,722 Square Feet Lot
$-- Zestimate®
$365/sqft
$-- HOA
What's special
High end finishesDouble walk-in closetsDeep closets
- 155 days |
- 936 |
- 42 |
Zillow last checked:
Listing updated:
Listed by:
Voro LLC 877-943-8676,
Mokit Lee Lam 516-643-1803
Source: OneKey® MLS as distributed by MLS GRID,MLS#: 960956
Facts & features
Interior
Bedrooms & bathrooms
- Bedrooms: 5
- Bathrooms: 5
- Full bathrooms: 4
- 1/2 bathrooms: 1
Primary bedroom
- Description: Luxurious Sitting Tub and Shower with Double sinks and separate make up area
- Level: Second
Bedroom 1
- Description: En Suite 1st Floor bedroom
- Level: First
Bedroom 3
- Level: Second
Bedroom 5
- Level: Second
Bathroom 1
- Level: First
Bathroom 2
- Description: Common half bathroom
- Level: First
Bathroom 3
- Level: Second
Bathroom 3
- Level: Second
Bathroom 4
- Level: Second
Bathroom 4
- Level: Basement
Other
- Description: Beautifully done basement with full bathroom and outside entrance for extra living space or entertainment room
- Level: Basement
Kitchen
- Description: Spacious Open Kitchen
- Level: First
Laundry
- Level: Second
Living room
- Description: Open Living and Dining
- Level: First
Heating
- Natural Gas
Cooling
- Central Air
Appliances
- Included: Dishwasher, Dryer, ENERGY STAR Qualified Appliances, Gas Cooktop, Gas Oven, Gas Range, Microwave, Refrigerator, Stainless Steel Appliance(s), Washer, Gas Water Heater
- Laundry: Inside
Features
- First Floor Bedroom, First Floor Full Bath, Chefs Kitchen, Double Vanity, Eat-in Kitchen, Entrance Foyer, Formal Dining, High Ceilings, His and Hers Closets, In-Law Floorplan, Kitchen Island, Open Floorplan, Open Kitchen, Pantry, Primary Bathroom, Master Downstairs, Recessed Lighting, Soaking Tub, Storage, Walk-In Closet(s)
- Flooring: Hardwood
- Windows: ENERGY STAR Qualified Windows, Insulated Windows, New Windows
- Basement: Finished,Full,Walk-Out Access
- Attic: Partial
- Number of fireplaces: 1
- Fireplace features: Gas
Interior area
- Total structure area: 4,800
- Total interior livable area: 4,800 sqft
Property
Parking
- Total spaces: 1
- Parking features: Attached, Garage
- Garage spaces: 1
Features
- Levels: Two
Lot
- Size: 7,722 Square Feet
Details
- Parcel number: 2089505650000020
- Special conditions: None
Construction
Type & style
- Home type: SingleFamily
- Architectural style: Colonial
- Property subtype: Single Family Residence, Residential
Materials
- Advanced Framing Technique, Energy Star, Foam Insulation, Stone
Condition
- New Construction
- New construction: Yes
- Year built: 2026
Utilities & green energy
- Sewer: Public Sewer
- Water: Public
- Utilities for property: Electricity Available, Natural Gas Connected
Community & HOA
HOA
- Has HOA: No
Location
- Region: East Meadow
Financial & listing details
- Price per square foot: $365/sqft
- Tax assessed value: $486
- Annual tax amount: $11,791
- Date on market: 2/27/2026
- Cumulative days on market: 149 days
- Listing agreement: Exclusive Right To Sell
- Electric utility on property: Yes
Estimated market value
Not available
Estimated sales range
Not available
Not available
Price history
| Date | Event | Price |
|---|---|---|
| 4/9/2026 | Price change | $1,750,000-2.2%$365/sqft |
Source:  OneKey® MLS as distributed by MLS GRID #960956 Report a problem OneKey® MLS as distributed by MLS GRID #960956 Report a problem | ||
| 2/27/2026 | Listed for sale | $1,789,800+181.9%$373/sqft |
Source: OneKey® MLS as distributed by MLS GRID #960956 Report a problem | ||
| 7/10/2024 | Sold | $635,000+1%$132/sqft |
Source: OneKey® MLS as distributed by MLS GRID #L3541539 Report a problem | ||
| 5/28/2024 | Pending sale | $629,000$131/sqft |
Source: OneKey® MLS as distributed by MLS GRID #3541539 Report a problem | ||
| 5/16/2024 | Listed for sale | $629,000$131/sqft |
Source: OneKey® MLS as distributed by MLS GRID #3541539 Report a problem | ||
Public tax history
| Year | Property taxes | Tax assessment |
|---|---|---|
| 2024 | -- | $486 +4.7% |
| 2023 | -- | $464 -1.1% |
| 2022 | -- | $469 |
| 2021 | $5,094 +3% | -- |
| 2020 | $4,946 -2.3% | $487 -6.5% |
| 2019 | $5,064 | $521 -6.3% |
| 2018 | $5,064 -8% | $556 -5.9% |
| 2017 | $5,507 +2.5% | $591 -5.4% |
| 2016 | $5,372 +106.3% | $625 -5.3% |
| 2015 | $2,604 +2.4% | $660 -4.6% |
| 2013 | $2,543 -5.9% | $692 -9.1% |
| 2012 | $2,703 -39.3% | $761 -17% |
| 2011 | $4,454 +1.7% | $917 -3.6% |
| 2010 | $4,380 | $951 -18.6% |
| 2009 | -- | $1,169 -4.3% |
| 2008 | -- | $1,221 +6% |
| 2006 | -- | $1,152 -36.9% |
| 2005 | -- | $1,827 -33.5% |
| 2004 | -- | $2,747 |
| 2003 | -- | $2,747 -51.8% |
| 2002 | -- | $5,700 |
| 2001 | -- | $5,700 |
| 2000 | -- | $5,700 |
Find assessor info on the county website
Monthly payment
Climate risks
Neighborhood: 11554
Nearby schools
GreatSchools rating
- 9/10Mcvey Elementary SchoolGrades: K-5Distance: 0.4 mi
- 7/10Woodland Middle SchoolGrades: 6-8Distance: 0.7 mi
- 8/10East Meadow High SchoolGrades: 9-12Distance: 1.1 mi
Schools provided by the listing agent
- Elementary: Mcvey Elementary School
- Middle: Woodland Middle School
- High: East Meadow High School
Source: OneKey® MLS as distributed by MLS GRID. This data may not be complete. We recommend contacting the local school district to confirm school assignments for this home.
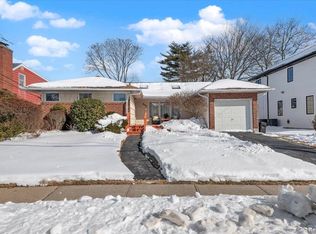
- $755,0003 bd3 ba1.1k sqft345 Concord Ave, East Meadow, NY 11554Sold
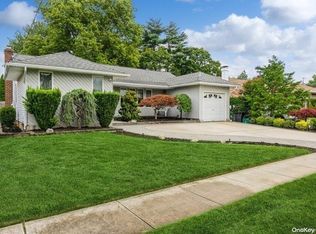
- $755,0003 bd2 ba1.1k sqft344 Cherry Pl, East Meadow, NY 11554Sold
- $713,3003 bd1 ba1k sqft354 Cherry Pl, East Meadow, NY 11554Off Market
- $794,3003 bd2 ba1.3k sqft338 Cherry Pl, East Meadow, NY 11554Off Market
- $729,100-- bd1 ba1.1k sqft256 Cherry Pl, East Meadow, NY 11554Off Market
- $783,200-- bd2 ba1.4k sqft335 Concord Ave, East Meadow, NY 11554Off Market
- $841,100-- bd2 ba1.8k sqft346 Concord Ave, East Meadow, NY 11554Off Market
- $790,0003 bd2 ba1.1k sqft332 Cherry Pl, East Meadow, NY 11554Off Market
A local agent can set up tours, give advice and negotiate with sellers.
Similar homes
- $1,799,9995 bd7 ba6.4k sqft2497 Balsam Avenue, East Meadow, NY 11554New Construction
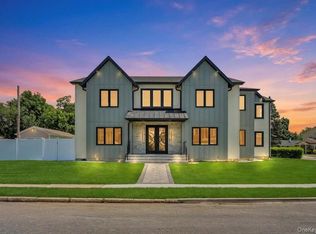
 MLS ID #1029368, Gagandeep S. Manuja, Listing by: Realty Connect USA LLC. OneKey® MLS as distributed by MLS GRID
 - $1,699,0005 bd6 ba3.6k sqft908 Maple Lane, East Meadow, NY 11554For Sale
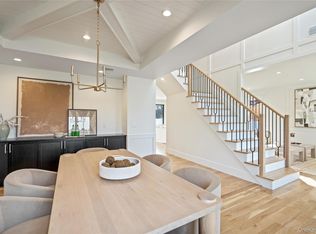 MLS ID #919265, Patricia Salegna, Listing by: Douglas Elliman Real Estate. OneKey® MLS as distributed by MLS GRID
 - $1,498,8885 bd5 ba4.8k sqft2571 Alder Avenue, East Meadow, NY 11554New Construction
 MLS ID #986364, Navjeet Nanda, Listing by: Voro LLC. OneKey® MLS as distributed by MLS GRID
 - $1,748,0004 bd4 ba4.3k sqft1222 Powell Avenue, North Merrick, NY 11566For Sale
 MLS ID #1029271, Jonathan Yunger, Listing by: Douglas Elliman Real Estate. OneKey® MLS as distributed by MLS GRID
 - $1,499,9906 bd4 ba2.8k sqft293 Bellmore Road, East Meadow, NY 11554For SaleMLS ID #1024769, Matthew Hart, Listing by: World Prop Intl Sea to Sky. OneKey® MLS as distributed by MLS GRID
- $1,599,9905 bd4 ba3.6k sqft101 Home Street, Bellmore, NY 11710New ConstructionMLS ID #1031223, Jay Weinraub, Listing by: No Nonsense Real Estate Inc. OneKey® MLS as distributed by MLS GRID
- $1,750,0005 bd6 ba4k sqft72 Cypress Lane, Westbury, NY 11590For SaleMLS ID #996419, Joseph Ricco Jr, Listing by: Coldwell Banker American Homes. OneKey® MLS as distributed by MLS GRID
- $1,648,0005 bd4 ba3.2k sqft1586 Maeder Avenue, Merrick, NY 11566New ConstructionMLS ID #1031730, Michelle S. Cervoni CBR, Listing by: Stephen Joseph Properties. OneKey® MLS as distributed by MLS GRID
- $1,549,0005 bd5 ba3.5k sqft44 Meadow Lane, Levittown, NY 11756New ConstructionMLS ID #1018757, John C. Gandolfo, Listing by: Coldwell Banker American Homes. OneKey® MLS as distributed by MLS GRID
- $1,729,9995 bd5 ba3.5k sqft89 west Avenue, Hicksville, NY 11801New ConstructionMLS ID #979182, Gagandeep S. Manuja, Listing by: Realty Connect USA LLC. OneKey® MLS as distributed by MLS GRID
- $1,749,8884 bd3 ba2.7k sqft30 Irving Drive, Woodbury, NY 11797For SaleMLS ID #1031591, Frances Mazer CBR, Listing by: Compass Greater NY LLC. OneKey® MLS as distributed by MLS GRID
- $1,799,9995 bd4 ba3.2k sqft4037 Jean Ave, Bethpage, NY 11714For SaleMLS ID #503111, Patrick S. Lennon, Listing by: RE/MAX Edge. BNYMLS
- $1,899,0005 bd5 ba3.2k sqft84 W Choir Lane, Westbury, NY 11590For SaleMLS ID #1018321, Simran Bajaj, Listing by: Realty Connect USA LLC. OneKey® MLS as distributed by MLS GRID
- $1,849,0005 bd4 ba3.9k sqft333 Concord Court, Dix Hills, NY 11746New ConstructionMLS ID #1031517, Doug Morris, Listing by: Signature Premier Properties. OneKey® MLS as distributed by MLS GRID
- $1,688,8805 bd5 ba3.3k sqft17 Gerhard Road, Plainview, NY 11803For SaleMLS ID #1032399, Jatinjot Singh, Listing by: Property Professionals Realty. OneKey® MLS as distributed by MLS GRID
- $2,088,8885 bd6 ba6.5k sqft1025 Mirabelle Avenue, Westbury, NY 11590New ConstructionMLS ID #1031113, Ravi Pal, Listing by: PB RE Group Corp. OneKey® MLS as distributed by MLS GRID
- $1,699,0005 bd4 ba3.2k sqft12 Patience Lane, Westbury, NY 11590New ConstructionMLS ID #987750, Sean Buchalter, Listing by: Signature Premier Properties. OneKey® MLS as distributed by MLS GRID
- $1,688,0005 bd4 ba3.5k sqft27 Grape Lane, Hicksville, NY 11801New ConstructionMLS ID #977115, Antonietta Battisti, Listing by: Signature Premier Properties. OneKey® MLS as distributed by MLS GRID
- $1,588,8885 bd3 ba3.5k sqft2510 Haff Avenue, North Bellmore, NY 11710New ConstructionMLS ID #958032, Kelly A. Cafiso, Listing by: Coldwell Banker American Homes. OneKey® MLS as distributed by MLS GRID
- $1,798,0005 bd4 ba3k sqft1059 Denton Avenue, Manhasset Hills, NY 11040For SaleMLS ID #1011857, Sandy Chen, Listing by: E Realty International Corp. OneKey® MLS as distributed by MLS GRID
