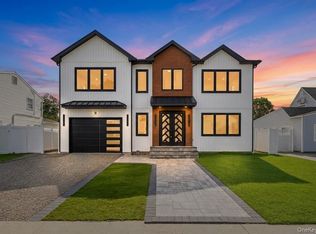
Welcome to this extraordinary newly constructed luxury residence located in the highly desirable Salisbury section of Westbury. Expertly crafted with exceptional attention to detail, this custom home offers a seamless blend of timeless design, sophisticated finishes, and modern functionality.
Situated on an oversized lot with a fully fenced backyard, the property provides endless opportunities to create your own private outdoor oasis. Whether you envision a resort-style pool, outdoor kitchen, sports court, or elegant entertaining space, the expansive yard offers the flexibility to bring your vision to life.
Designed with both everyday living and entertaining in mind, the main level features a bright, open-concept layout enhanced by soaring ceilings, wide-plank oak hardwood flooring, oversized windows, custom millwork, and refined architectural details throughout. The gourmet kitchen is the centerpiece of the home, showcasing custom oak and white shaker cabinetry, premium finishes, generous storage, and effortless flow into the surrounding living and dining areas. A first-floor bedroom with its own full bathroom provides the perfect setup for guests, extended family, or a private home office.
Upstairs, the luxurious primary suite serves as a peaceful retreat, complete with spa-inspired amenities, oversized walk-in closets, and a beautifully designed ensuite bath. Additional spacious bedrooms, each thoughtfully appointed, along with designer bathrooms and a versatile upper-level landing, complete the second floor.
The fully finished lower level offers exceptional flexibility with soaring ceilings and a private outside separate entrance, making it ideal for recreation, entertaining, a home gym, media room, or additional living space.
Built with comfort and efficiency in mind, this home features spray foam insulation, high-efficiency mechanical systems, energy-efficient appliances, designer porcelain tile bathrooms, sleek black hardware and fixtures, pre-wired security cameras, EV charging capability, an in-ground sprinkler system, and a spacious attached garage.
Offering 5 bedrooms and 6 full bathrooms on one of Salisbury's most desirable oversized properties, this exceptional residence is a rare opportunity to own a move-in-ready luxury home built with uncompromising quality. Conveniently located near premier shopping, restaurants, parks, major roadways, and everything Nassau County has to offer.
New construction
$2,088,888
1025 Mirabelle Avenue, Westbury, NY 11590
5beds
6,500sqft
Single Family Residence, Residential
Built in 2026
8,000 Square Feet Lot
$-- Zestimate®
$321/sqft
$-- HOA
What's special
Oversized windowsFully finished lower levelAdditional spacious bedroomsSpacious attached garageBright open-concept layoutSoaring ceilingsOversized walk-in closets
- 21 days |
- 1,565 |
- 71 |
Zillow last checked:
Listing updated:
Listed by:
PB RE Group Corp 516-254-7777,
Ravi Pal 516-494-7777,
Ankush Pal 516-254-7777,
PB RE Group Corp
Source: OneKey® MLS as distributed by MLS GRID,MLS#: 1031113
Facts & features
Interior
Bedrooms & bathrooms
- Bedrooms: 5
- Bathrooms: 6
- Full bathrooms: 5
- 1/2 bathrooms: 1
Primary bedroom
- Level: Second
Bedroom 1
- Description: Bedroom with ensuite
- Level: First
Bedroom 2
- Level: Second
Bedroom 3
- Level: Second
Bedroom 4
- Level: Second
Basement
- Description: Full bathroom, mechanical room, ose
- Level: Basement
Dining room
- Level: First
Family room
- Level: First
Kitchen
- Level: First
Living room
- Level: First
Heating
- ENERGY STAR Qualified Equipment, Other
Cooling
- Central Air
Appliances
- Included: Convection Oven, Cooktop, Dishwasher, Dryer, ENERGY STAR Qualified Appliances, Microwave, Refrigerator, Stainless Steel Appliance(s), Tankless Water Heater
- Laundry: Washer/Dryer Hookup
Features
- First Floor Bedroom, First Floor Full Bath, Breakfast Bar, Chandelier, Chefs Kitchen, Eat-in Kitchen, Entertainment Cabinets, Entrance Foyer, Formal Dining, High Ceilings, His and Hers Closets, Kitchen Island, Natural Woodwork, Open Floorplan, Open Kitchen, Original Details, Other, Pantry, Primary Bathroom, Master Downstairs, Recessed Lighting, Tray Ceiling(s), Walk-In Closet(s)
- Doors: ENERGY STAR Qualified Doors
- Basement: Finished,Full
- Attic: Full
- Has fireplace: Yes
Interior area
- Total structure area: 6,500
- Total interior livable area: 6,500 sqft
Property
Parking
- Total spaces: 1
- Parking features: Attached, Driveway
- Garage spaces: 1
- Has uncovered spaces: Yes
Lot
- Size: 8,000 Square Feet
- Dimensions: 80 x 100
Details
- Parcel number: 2089450050000150
- Special conditions: None
Construction
Type & style
- Home type: SingleFamily
- Architectural style: Colonial
- Property subtype: Single Family Residence, Residential
Materials
- Foam Insulation, Frame, Stucco, Vinyl Siding
Condition
- New Construction
- New construction: Yes
- Year built: 2026
- Major remodel year: 2026
Utilities & green energy
- Sewer: Public Sewer
- Water: Public
- Utilities for property: Cable Available, Electricity Available, Electricity Connected, Phone Available, Phone Connected, See Remarks
Community & HOA
Community
- Security: Security System, Video Cameras
HOA
- Has HOA: No
Location
- Region: Westbury
Financial & listing details
- Price per square foot: $321/sqft
- Tax assessed value: $496
- Annual tax amount: $12,000
- Date on market: 7/27/2026
- Cumulative days on market: 197 days
- Listing agreement: Exclusive Right To Sell
- Electric utility on property: Yes
Estimated market value
Not available
Estimated sales range
Not available
Not available
Price history
| Date | Event | Price |
|---|---|---|
| 7/27/2026 | Listed for sale | $2,088,888-5%$321/sqft |
Source:  OneKey® MLS as distributed by MLS GRID #1031113 Report a problem OneKey® MLS as distributed by MLS GRID #1031113 Report a problem | ||
| 7/27/2026 | Listing removed | $2,199,000$338/sqft |
Source: OneKey® MLS as distributed by MLS GRID #1016807 Report a problem | ||
| 6/22/2026 | Listed for sale | $2,199,000-7.9%$338/sqft |
Source: OneKey® MLS as distributed by MLS GRID #1016807 Report a problem | ||
| 6/22/2026 | Listing removed | $2,388,000$367/sqft |
Source: OneKey® MLS as distributed by MLS GRID #1012613 Report a problem | ||
| 6/12/2026 | Listed for sale | $2,388,000+4.3%$367/sqft |
Source: OneKey® MLS as distributed by MLS GRID #1012613 Report a problem | ||
| 6/6/2026 | Listing removed | $2,288,888$352/sqft |
Source: OneKey® MLS as distributed by MLS GRID #954573 Report a problem | ||
| 1/22/2026 | Listed for sale | $2,288,888+209.3%$352/sqft |
Source: OneKey® MLS as distributed by MLS GRID #954573 Report a problem | ||
| 7/30/2025 | Sold | $740,000+7.4%$114/sqft |
Source: OneKey® MLS as distributed by MLS GRID #858879 Report a problem | ||
| 5/16/2025 | Pending sale | $689,000$106/sqft |
Source: OneKey® MLS as distributed by MLS GRID #858879 Report a problem | ||
| 5/13/2025 | Listing removed | $689,000$106/sqft |
Source: OneKey® MLS as distributed by MLS GRID #858879 Report a problem | ||
| 5/9/2025 | Listed for sale | $689,000$106/sqft |
Source: OneKey® MLS as distributed by MLS GRID #858879 Report a problem | ||
Public tax history
| Year | Property taxes | Tax assessment |
|---|---|---|
| 2024 | -- | $496 |
| 2023 | -- | $496 |
| 2022 | -- | $496 |
| 2021 | $2,863 +1% | -- |
| 2020 | $2,834 +26.5% | $623 |
| 2019 | $2,241 | $623 |
| 2018 | $2,241 +3.2% | $623 |
| 2017 | $2,172 +22.2% | $623 |
| 2016 | $1,777 +5.2% | $623 |
| 2015 | $1,689 +4.2% | $623 |
| 2013 | $1,621 -26.8% | $623 -24% |
| 2012 | $2,216 +280% | $820 -1.6% |
| 2011 | $583 -17.5% | $833 -7.2% |
| 2010 | $706 | $898 -12.5% |
| 2009 | -- | $1,026 -9% |
| 2008 | -- | $1,128 +5.9% |
| 2006 | -- | $1,065 -30.4% |
| 2005 | -- | $1,531 -43.9% |
| 2004 | -- | $2,730 |
| 2003 | -- | $2,730 -44.8% |
| 2002 | -- | $4,950 |
| 2001 | -- | $4,950 |
| 2000 | -- | $4,950 |
Find assessor info on the county website
Monthly payment
Climate risks
Neighborhood: Salisbury
Nearby schools
GreatSchools rating
- 8/10Bowling Green SchoolGrades: K-5Distance: 0.5 mi
- 7/10Clarke Middle SchoolGrades: 6-8Distance: 0.2 mi
- 9/10W Tresper Clarke High SchoolGrades: 9-12Distance: 0.2 mi
Schools provided by the listing agent
- Elementary: Bowling Green School
- Middle: Clarke Middle School
- High: W Tresper Clarke High School
Source: OneKey® MLS as distributed by MLS GRID. This data may not be complete. We recommend contacting the local school district to confirm school assignments for this home.
- $865,900-- bd2 ba1.3k sqft1017 Mirabella Ave, Westbury, NY 11590Off Market
- $801,7004 bd3 ba1.1k sqft1031 Mirabella Ave, Westbury, NY 11590Off Market
- $---- bd-- ba-- sqft1031 Mirabelle Ave, Westbury, NY 11590Off Market
- $795,500-- bd2 ba1.2k sqft1026 Washington Ave, Westbury, NY 11590Off Market
- $776,800-- bd2 ba1k sqft1030 Washington Ave, Westbury, NY 11590Off Market
- $823,800-- bd2 ba1.4k sqft1020 Washington Ave, Westbury, NY 11590Off Market
- $770,0004 bd2 ba-- sqft1036 Washington Ave, Westbury, NY 11590Sold
- $692,4004 bd1 ba1.2k sqft1009 Mirabelle Ave, Westbury, NY 11590Off Market
A local agent can set up tours, give advice and negotiate with sellers.
Similar homes
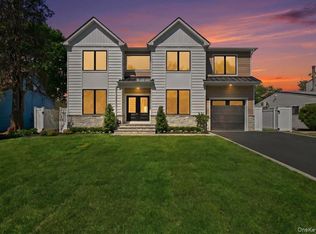
- $1,799,9995 bd6 ba5.2k sqft43 W Cabot Lane, Westbury, NY 11590New Construction
 MLS ID #1033932, Gagandeep S. Manuja, Listing by: BH&G R E Realty Connect. OneKey® MLS as distributed by MLS GRID
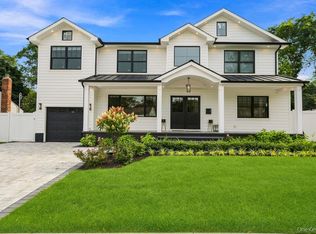
 - $1,699,9905 bd6 ba3.3k sqft72 Cypress Lane, Westbury, NY 11590For Sale
 MLS ID #996419, Joseph Ricco Jr, Listing by: Coldwell Banker American Homes. OneKey® MLS as distributed by MLS GRID
 - $2,939,0006 bd5 ba4.4k sqft1931 Stratford Drive, Westbury, NY 11590For Sale
 MLS ID #1032284, Varun Babbar, Listing by: Property Professionals Realty. OneKey® MLS as distributed by MLS GRID
 - $1,788,0005 bd6 ba3.6k sqft8 Allison Drive, Old Bethpage, NY 11804New Construction
 MLS ID #1036664, Parissa Eliassian CBR, Listing by: Douglas Elliman Real Estate. OneKey® MLS as distributed by MLS GRID
 - $2,195,0005 bd4 ba4.8k sqft21 Sleepy Lane, Melville, NY 11747For SaleMLS ID #1034684, Derek J. Greene, Listing by: Greene Realty Group. OneKey® MLS as distributed by MLS GRID
- $1,999,9905 bd6 ba4.1k sqft3635 Bunker Avenue, Wantagh, NY 11793New ConstructionMLS ID #1037225, Constantino S. Alves, Listing by: Signature Premier Properties. OneKey® MLS as distributed by MLS GRID
- $2,199,0005 bd5 ba4.6k sqft23 Wildwood Lane, Greenvale, NY 11548For SaleMLS ID #1026272, Kristen Vlahopoulos, Listing by: Compass Greater NY LLC. OneKey® MLS as distributed by MLS GRID
- $2,699,0004 bd3 ba3.4k sqft25 Boyd Drive, Westbury, NY 11590For SaleMLS ID #995345, Nancy A. Jarvis CBR, Listing by: Daniel Gale Sothebys Intl Rlty. OneKey® MLS as distributed by MLS GRID
- $1,998,0005 bd6 ba3.3k sqft77 Bounty Lane, Jericho, NY 11753For SaleMLS ID #1011182, Agustina DeLaCruz CBR, Listing by: BERKSHIRE HATHAWAY. OneKey® MLS as distributed by MLS GRID
- $2,098,8885 bd7 ba5.6k sqft1130 Carlls Straight Path, Dix Hills, NY 11746New ConstructionMLS ID #1007159, Edgar Iglesias, Listing by: Serhant East End LLC. OneKey® MLS as distributed by MLS GRID
- $1,819,8885 bd6 ba6k sqft555 Marian Court, East Meadow, NY 11554New ConstructionMLS ID #971681, Nicholas Santillo, Listing by: Signature Premier Properties. OneKey® MLS as distributed by MLS GRID
- $2,099,0004 bd4 ba4.8k sqft4 Jason Court, Dix Hills, NY 11746For SaleMLS ID #1034014, Suzanne Wehren CBR, Listing by: Signature Premier Properties. OneKey® MLS as distributed by MLS GRID
- $2,200,0005 bd5 ba3.4k sqft21 Kodiak Drive, Woodbury, NY 11797For SaleMLS ID #992528, Orit Ofir, Listing by: Daniel Gale Sothebys Intl Rlty. OneKey® MLS as distributed by MLS GRID
- $1,928,0005 bd5 ba3.5k sqft22 Northern Parkway E, Plainview, NY 11803For SaleMLS ID #1008163, Linda H. Freedman, Listing by: Douglas Elliman Real Estate. OneKey® MLS as distributed by MLS GRID
- $1,750,0005 bd5 ba3.9k sqft9 Addison Lane, Greenvale, NY 11548For SaleMLS ID #1032997, Jane C. Crowley, Listing by: Signature Premier Properties. OneKey® MLS as distributed by MLS GRID
- $1,729,9995 bd5 ba3.5k sqft89 west Avenue, Hicksville, NY 11801New ConstructionMLS ID #979182, Gagandeep S. Manuja, Listing by: BH&G R E Realty Connect. OneKey® MLS as distributed by MLS GRID
- $1,999,9995 bd5 ba5k sqft41 Cove Road, Huntington, NY 11743For SaleMLS ID #1022285, Michelle Keegan, Listing by: Douglas Elliman Real Estate. OneKey® MLS as distributed by MLS GRID
- $1,860,0005 bd4 ba4.4k sqft14 Dupont Court, Dix Hills, NY 11746For SaleMLS ID #1034999, Robyn Schatz CBR, Listing by: Compass Greater NY LLC. OneKey® MLS as distributed by MLS GRID
- $1,899,8885 bd6 ba3.7k sqft10 Faye Court, Plainview, NY 11803New ConstructionMLS ID #989323, David R. Campbell, Listing by: Keystone Realty USA Corp. OneKey® MLS as distributed by MLS GRID
- $2,358,0005 bd6 ba5.7k sqft4 Coventry Court, Wheatley Heights, NY 11798For SaleMLS ID #1022777, Sandy Chen, Listing by: E Realty International Corp. OneKey® MLS as distributed by MLS GRID
