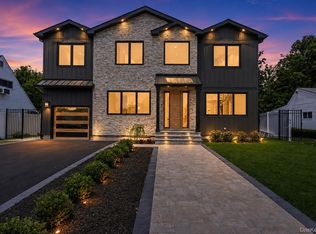
Home is now COMPLETED! Welcome To 555 Marian Court, An Exceptional Diamond New Construction Nestled On A Cul De Sac In The Heart Of East Meadow, Offering A Rare Blend Of Sophistication, Space, And Modern Luxury. Set On An Expansive 10,000 Square Foot Property, This Striking Residence Showcases Approximately 6,000 Square Feet Of Meticulously Designed Living Space Tailored For Today’s Elevated Lifestyle.
From Its Bold Architectural Presence Featuring Natural Stone, Sleek Siding, Cathedral Ceilings, And Andersen 400 Series Windows, To Its Light Filled Interior With Recessed Lighting In Each Room, Every Detail Has Been Carefully Curated. The Open Concept Layout Is Enhanced By 9 Ft Ceilings, Wide Plank White Oak Engineered Hardwood Flooring, And Seamless Flow Between Living, Dining, And Entertaining Spaces.
A Designer Chef’s Kitchen Serves As The Heart Of The Home, Complete With Fabuwood Cabinetry, Quartz Countertops, Premium KitchenAid Appliances, And A Statement Center Island. The Home Offers Five Generously Sized Bedrooms And Five And A Half Beautifully Appointed Bathrooms With Kohler Fixtures, Including A Luxurious Primary Suite Featuring A Spa Inspired Retreat And Expansive Walk In Closets.
Additional Highlights Include A Home Office And A Fully Finished Basement Offering Endless Possibilities For Recreation, Fitness, Media, Or Guest Accommodations.
This Residence Represents A Rare Opportunity To Own A Thoughtfully Built, High End Home That Seamlessly Combines Elegance, Comfort, And Functionality In East Meadow
New construction
$1,819,888
555 Marian Court, East Meadow, NY 11554
5beds
6,000sqft
Single Family Residence, Residential
Built in 2026
10,000 Square Feet Lot
$-- Zestimate®
$303/sqft
$-- HOA
What's special
- 143 days |
- 1,580 |
- 59 |
Zillow last checked:
Listing updated:
Listed by:
Signature Premier Properties 516-741-4333,
Nicholas Santillo 516-924-3677
Source: OneKey® MLS as distributed by MLS GRID,MLS#: 971681
Facts & features
Interior
Bedrooms & bathrooms
- Bedrooms: 5
- Bathrooms: 6
- Full bathrooms: 5
- 1/2 bathrooms: 1
Heating
- Natural Gas
Cooling
- Central Air
Appliances
- Included: Dishwasher, Dryer, Gas Cooktop, Gas Oven, Gas Range, Microwave, Refrigerator, Stainless Steel Appliance(s), Washer, Gas Water Heater
- Laundry: Washer/Dryer Hookup, Laundry Room
Features
- First Floor Bedroom, First Floor Full Bath, Cathedral Ceiling(s), Chefs Kitchen, Crown Molding, Double Vanity, Eat-in Kitchen, Entrance Foyer, Formal Dining, High Ceilings, His and Hers Closets, Kitchen Island, Open Floorplan, Pantry, Primary Bathroom, Master Downstairs, Recessed Lighting, Storage, Walk-In Closet(s)
- Flooring: Hardwood, Vinyl
- Basement: Finished,Walk-Out Access
- Attic: Partial,Pull Stairs
- Number of fireplaces: 1
- Fireplace features: Gas
Interior area
- Total structure area: 6,000
- Total interior livable area: 6,000 sqft
Property
Parking
- Total spaces: 1
- Parking features: Driveway, Garage, Garage Door Opener
- Garage spaces: 1
- Has uncovered spaces: Yes
Lot
- Size: 10,000 Square Feet
Details
- Special conditions: None
Construction
Type & style
- Home type: SingleFamily
- Architectural style: Colonial
- Property subtype: Single Family Residence, Residential
Materials
- Frame, Stone, Vinyl Siding
Condition
- New Construction
- New construction: Yes
- Year built: 2026
Utilities & green energy
- Sewer: Public Sewer
- Water: Public
- Utilities for property: Cable Connected, Electricity Connected, Natural Gas Connected, Sewer Connected, Water Connected
Community & HOA
HOA
- Has HOA: No
Location
- Region: East Meadow
Financial & listing details
- Price per square foot: $303/sqft
- Annual tax amount: $15,109
- Date on market: 3/18/2026
- Cumulative days on market: 140 days
- Listing agreement: Exclusive Right To Sell
- Electric utility on property: Yes
Estimated market value
Not available
Estimated sales range
Not available
Not available
Price history
| Date | Event | Price |
|---|---|---|
| 3/18/2026 | Listed for sale | $1,819,888$303/sqft |
Source:  OneKey® MLS as distributed by MLS GRID #971681 Report a problem OneKey® MLS as distributed by MLS GRID #971681 Report a problem | ||
Public tax history
Tax history is unavailable.
Monthly payment
Climate risks
Neighborhood: 11554
Nearby schools
GreatSchools rating
- 7/10Barnum Woods SchoolGrades: K-5Distance: 0.6 mi
- 7/10Woodland Middle SchoolGrades: 6-8Distance: 0.3 mi
- 8/10East Meadow High SchoolGrades: 9-12Distance: 1.6 mi
Schools provided by the listing agent
- Elementary: Barnum Woods School
- Middle: Woodland Middle School
- High: East Meadow High School
Source: OneKey® MLS as distributed by MLS GRID. This data may not be complete. We recommend contacting the local school district to confirm school assignments for this home.
- $658,0001 bd1 ba2.6k sqft1514 Prospect Ave, East Meadow, NY 11554Off Market
- $975,600-- bd2 ba2.1k sqft594 Marian Ct, East Meadow, NY 11554Off Market
- $1,080,5005 bd3 ba2.1k sqft1501 Prospect Ave, East Meadow, NY 11554Off Market
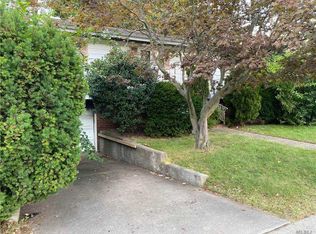
- $908,300-- bd2 ba2.1k sqft597 Marian Ct, East Meadow, NY 11554Off Market
- $625,0003 bd2 ba1.1k sqft1489 Prospect Ave, East Meadow, NY 11554Sold
- $968,600-- bd2 ba2.1k sqft600 Marian Ct, East Meadow, NY 11554Off Market
- $910,600-- bd2 ba2.1k sqft1516 Prospect Ave, East Meadow, NY 11554Off Market
- $859,7003 bd2 ba1.7k sqft1507 Prospect Ave, East Meadow, NY 11554Off Market
A local agent can set up tours, give advice and negotiate with sellers.
Similar homes
- $1,699,9905 bd5 ba4.8k sqft351 Concord Avenue, East Meadow, NY 11554New Construction
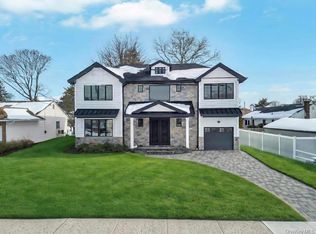
 MLS ID #960956, Mokit Lee Lam, Listing by: Voro LLC. OneKey® MLS as distributed by MLS GRID
 - $1,799,9995 bd6 ba5.2k sqft43 W Cabot Lane, Westbury, NY 11590New Construction
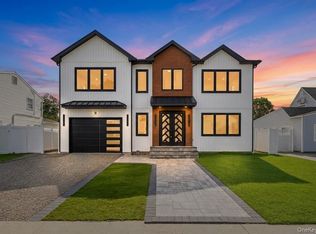 MLS ID #1033932, Gagandeep S. Manuja, Listing by: Realty Connect USA LLC. OneKey® MLS as distributed by MLS GRID
 - $1,699,0005 bd6 ba3.6k sqft908 Maple Lane, East Meadow, NY 11554For Sale
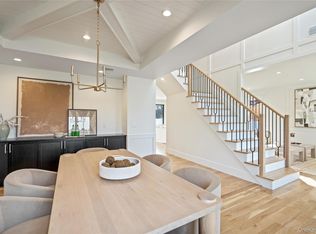 MLS ID #919265, Patricia Salegna, Listing by: Douglas Elliman Real Estate. OneKey® MLS as distributed by MLS GRID
 - $1,828,0005 bd6 ba5k sqft28 Choir Lane, Westbury, NY 11590New Construction
 MLS ID #1023136, Nazila Bakhshi, Listing by: Signature Premier Properties. OneKey® MLS as distributed by MLS GRID
 - $1,698,0004 bd4 ba4.3k sqft1222 Powell Avenue, North Merrick, NY 11566For SaleMLS ID #1029271, Jonathan Yunger, Listing by: Douglas Elliman Real Estate. OneKey® MLS as distributed by MLS GRID
- $2,088,8885 bd6 ba6.5k sqft1025 Mirabelle Avenue, Westbury, NY 11590New ConstructionMLS ID #1031113, Ravi Pal, Listing by: PB RE Group Corp. OneKey® MLS as distributed by MLS GRID
- $1,799,9995 bd4 ba3.2k sqft9 Arbor Road, East Hills, NY 11577For SaleMLS ID #1029913, Jagmeet S. Bedi, Listing by: Compass Greater NY LLC. OneKey® MLS as distributed by MLS GRID
- $1,699,9905 bd4 ba3.2k sqft11 Forest Lane, Westbury, NY 11590New ConstructionMLS ID #1033258, Joseph Schaffer, Listing by: Shore Line Realty Group Corp. OneKey® MLS as distributed by MLS GRID
- $1,695,0005 bd3 ba3k sqft73 Stratford Road, West Hempstead, NY 11552For SaleMLS ID #972674, Fan Liu C2EX, Listing by: Lin Pan Realty Group LLC. OneKey® MLS as distributed by MLS GRID
- $1,399,9905 bd4 ba3.1k sqft38 Pond Lane, Levittown, NY 11756New ConstructionMLS ID #1035164, Kelly DiJorio, Listing by: Daniel Gale Sothebys Intl Rlty. OneKey® MLS as distributed by MLS GRID
- $1,798,0005 bd4 ba3k sqft1059 Denton Avenue, Manhasset Hills, NY 11040For SaleMLS ID #1011857, Sandy Chen, Listing by: E Realty International Corp. OneKey® MLS as distributed by MLS GRID
- $1,648,0005 bd4 ba3.2k sqft1586 Maeder Avenue, Merrick, NY 11566New ConstructionMLS ID #1031730, Michelle S. Cervoni CBR, Listing by: Stephen Joseph Properties. OneKey® MLS as distributed by MLS GRID
- $1,928,0005 bd5 ba3.5k sqft22 Northern Parkway E, Plainview, NY 11803For SaleMLS ID #1008163, Linda H. Freedman, Listing by: Douglas Elliman Real Estate. OneKey® MLS as distributed by MLS GRID
- $1,699,0005 bd5 ba3.1k sqft1104 Washington Avenue, Westbury, NY 11590For SaleMLS ID #1023735, Kanwar Thind, Listing by: 99 Acres Realty LLC. OneKey® MLS as distributed by MLS GRID
- $1,599,9905 bd4 ba3.6k sqft101 Home Street, Bellmore, NY 11710New ConstructionMLS ID #1031223, Jay Weinraub, Listing by: No Nonsense Real Estate Inc. OneKey® MLS as distributed by MLS GRID
- $1,549,9904 bd5 ba3.1k sqft31 Seton Court, Old Bethpage, NY 11804New ConstructionMLS ID #1034992, Reena Khera, Listing by: Douglas Elliman Real Estate. OneKey® MLS as distributed by MLS GRID
- $1,849,0005 bd4 ba3.9k sqft333 Concord Court, Dix Hills, NY 11746New ConstructionMLS ID #1031517, Doug Morris, Listing by: Signature Premier Properties. OneKey® MLS as distributed by MLS GRID
- $1,549,0005 bd5 ba3.5k sqft44 Meadow Lane, Levittown, NY 11756New ConstructionMLS ID #1018757, John C. Gandolfo, Listing by: Coldwell Banker American Homes. OneKey® MLS as distributed by MLS GRID
- $1,399,9995 bd4 ba3.4k sqft60 Periwinkle Road, Levittown, NY 11756New ConstructionMLS ID #1036257, Mustajab Khawer, Listing by: Frontline Realty Group LLC. OneKey® MLS as distributed by MLS GRID
- $1,780,0004 bd4 ba3.1k sqft21420 26th Avenue, Bayside, NY 11360For SaleMLS ID #1035139, Amy Liu, Listing by: Douglas Elliman Real Estate. OneKey® MLS as distributed by MLS GRID
