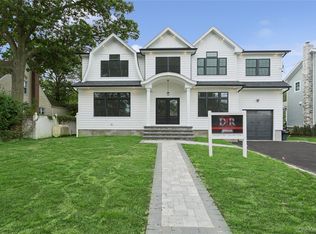
Beautiful Brand New Colonial to be delivered October 2026! Open first floor layout with eat in kitchen, Quartz countertops, Gourmet Appliances, Island with seating. 5 Bedrooms, 4 Full Bathrooms Total, including first floor bedroom. Four generous sized bedrooms on second floor including Huge Primary Bedroom with master bathroom and walk in closets. Second floor laundry room with cabinets for storage. Walk out unfinished full basement. 1 car attached garage, Underground sprinklers. Buyer will be responsible for, Final Survey, Transfer Tax, Water Tap.
Rendering of proposed finishes and floor plans attached
New construction
$1,599,990
101 Home Street, Bellmore, NY 11710
5beds
3,600sqft
Single Family Residence, Residential
Built in 2026
9,000 Square Feet Lot
$-- Zestimate®
$444/sqft
$-- HOA
What's special
First floor bedroomHuge primary bedroomOpen first floor layoutUnderground sprinklersWalk in closetsMaster bathroomIsland with seating
- 68 days
- 1,198
- 47
Zillow last checked:
Listing updated:
Listed by:
No Nonsense Real Estate Inc 516-459-6810,
Jay Weinraub 516-459-6810
Source: OneKey® MLS as distributed by MLS GRID,MLS#: 1031223
Facts & features
Interior
Bedrooms & bathrooms
- Bedrooms: 5
- Bathrooms: 4
- Full bathrooms: 4
Bedroom 1
- Description: Can be used as office or mother-in law suite
- Level: First
Bedroom 2
- Description: Master bedroom with walk in closet and master bathroom suite
- Level: Second
Bedroom 3
- Description: Jr suite with full bathroom
- Level: Second
Bedroom 4
- Level: Second
Bathroom 1
- Description: Full Bathroom
- Level: First
Bathroom 2
- Description: Master Bedroom with walk in closet and master bath suite
- Level: Second
Bathroom 3
- Description: Jr suite with bathroom
- Level: Second
Bathroom 4
- Description: Hallway
- Level: Second
Basement
- Description: Unfinished with outside entrance
- Level: Basement
Dining room
- Level: First
Family room
- Level: First
Kitchen
- Level: First
Laundry
- Level: Second
Heating
- Ducts, Forced Air, Natural Gas
Cooling
- Central Air, Ductwork
Appliances
- Included: Dishwasher, Dryer, ENERGY STAR Qualified Appliances, Gas Range, Microwave, Refrigerator, Stainless Steel Appliance(s), Tankless Water Heater, Washer
- Laundry: Washer/Dryer Hookup, Laundry Room
Features
- First Floor Bedroom, First Floor Full Bath, Entrance Foyer, High Ceilings, His and Hers Closets, In-Law Floorplan, Kitchen Island, Open Floorplan, Open Kitchen, Primary Bathroom, Quartz/Quartzite Counters, Recessed Lighting, Soaking Tub, Storage, Walk-In Closet(s)
- Basement: Full,Unfinished,Walk-Out Access
- Attic: Full
- Number of fireplaces: 1
- Fireplace features: Electric
Interior area
- Total structure area: 5,000
- Total interior livable area: 3,600 sqft
Property
Parking
- Total spaces: 4
- Parking features: Driveway, Garage, Garage Door Opener, On Street
- Garage spaces: 1
- Has uncovered spaces: Yes
Features
- Levels: Two
Lot
- Size: 9,000 Square Feet
- Dimensions: 75 x 120
- Features: Back Yard, Cleared
Details
- Parcel number: 2089562200000180
- Special conditions: None
Construction
Type & style
- Home type: SingleFamily
- Architectural style: Colonial
- Property subtype: Single Family Residence, Residential
Materials
- Foam Insulation, Frame, Vinyl Siding
Condition
- New Construction,To Be Built
- New construction: Yes
- Year built: 2026
- Major remodel year: 2026
Utilities & green energy
- Sewer: Public Sewer
- Water: Public
- Utilities for property: Cable Available, Electricity Connected, Natural Gas Connected, Sewer Connected, Trash Collection Public, Water Connected
Community & HOA
HOA
- Has HOA: No
Location
- Region: Bellmore
Financial & listing details
- Price per square foot: $444/sqft
- Tax assessed value: $451
- Annual tax amount: $12,833
- Date on market: 7/27/2026
- Cumulative days on market: 69 days
- Listing agreement: Exclusive Right To Sell
- Electric utility on property: Yes
Estimated market value
Not available
Estimated sales range
Not available
Not available
Price history
| Date | Event | Price |
|---|---|---|
| 7/27/2026 | Listed for sale | $1,599,990+1042.8%$444/sqft |
Source:  OneKey® MLS as distributed by MLS GRID #1031223 Report a problem OneKey® MLS as distributed by MLS GRID #1031223 Report a problem | ||
| 8/3/1995 | Sold | $140,000$39/sqft |
Source: Public Record Report a problem | ||
Public tax history
| Year | Property taxes | Tax assessment |
|---|---|---|
| 2024 | -- | $451 |
| 2023 | -- | $451 |
| 2022 | -- | $451 |
| 2021 | $13,778 -2.8% | -- |
| 2020 | $14,171 +13.9% | $777 |
| 2019 | $12,442 | $777 |
| 2018 | $12,442 +4.5% | $777 |
| 2017 | $11,909 +5.1% | $777 |
| 2016 | $11,332 +252.7% | $777 |
| 2015 | $3,213 +6.6% | $777 |
| 2013 | $3,014 +2% | $777 |
| 2012 | $2,955 -59.7% | $777 -12.5% |
| 2011 | $7,341 +5.9% | $888 -1.9% |
| 2010 | $6,931 | $905 -16.7% |
| 2009 | -- | $1,087 -0.9% |
| 2008 | -- | $1,097 +1.2% |
| 2006 | -- | $1,084 -30.6% |
| 2005 | -- | $1,561 -35.1% |
| 2004 | -- | $2,407 |
| 2003 | -- | $2,407 -33.1% |
| 2002 | -- | $3,600 |
| 2001 | -- | $3,600 |
| 2000 | -- | $3,600 |
Find assessor info on the county website
Monthly payment
Climate risks
Neighborhood: 11710
Nearby schools
Schools provided by the listing agent
- Elementary: Saw Mill Road School
- Middle: Grand Avenue Middle School
- High: Wellington C Mepham High Sch
Source: OneKey® MLS as distributed by MLS GRID. This data may not be complete. We recommend contacting the local school district to confirm school assignments for this home.

Similar homes
- $1,698,0006 bd4 ba3.8k sqft1438 Dewey Avenue, North Bellmore, NY 11710For Sale
 MLS ID #1047839, Jonathan Yunger, Listing by: Douglas Elliman Real Estate. OneKey® MLS as distributed by MLS GRID
 - $1,189,8884 bd3 ba2.2k sqft2488 Howard Road, North Bellmore, NY 11710For Sale
 MLS ID #1020488, Pal S. Dhillon CBR E-PRO, Listing by: HP Realty 1 LLC. OneKey® MLS as distributed by MLS GRID
 - $1,575,0005 bd4 ba3.3k sqft49 Farm Lane, Levittown, NY 11756New Construction
 MLS ID #1033264, Birti K. Gandhi, Listing by: Voro LLC. OneKey® MLS as distributed by MLS GRID
 - $1,648,0004 bd4 ba4.3k sqft1222 Powell Avenue, North Merrick, NY 11566For Sale
 MLS ID #1048367, Jonathan Yunger, Listing by: Douglas Elliman Real Estate. OneKey® MLS as distributed by MLS GRID
 - $1,689,9995 bd5 ba3.5k sqft89 West Avenue, Hicksville, NY 11801New ConstructionMLS ID #1053671, Gagandeep S. Manuja, Listing by: BH&G R E Realty Connect. OneKey® MLS as distributed by MLS GRID
- $1,599,9905 bd4 ba3.2k sqft11 Forest Lane, Westbury, NY 11590New ConstructionMLS ID #1033258, Joseph Schaffer, Listing by: Shore Line Realty Group Corp. OneKey® MLS as distributed by MLS GRID
- $1,535,8885 bd4 ba3.2k sqft93 Stone, Levittown, NY 11756New ConstructionMLS ID #1050093, Birti K. Gandhi, Listing by: Voro LLC. OneKey® MLS as distributed by MLS GRID
- $1,599,9995 bd6 ba3.6k sqft19 coachman Lane, Levittown, NY 11756For SaleMLS ID #1045914, Jaswinder Singh, Listing by: BH&G R E Realty Connect. OneKey® MLS as distributed by MLS GRID
- $1,648,0005 bd4 ba3.2k sqft1586 Maeder Avenue, Merrick, NY 11566New ConstructionMLS ID #1031730, Michelle S. Cervoni CBR, Listing by: Stephen Joseph Properties. OneKey® MLS as distributed by MLS GRID
- $1,649,9995 bd5 ba3.6k sqft79 Greenbelt Lane, Levittown, NY 11756New ConstructionMLS ID #1048537, Birti K. Gandhi, Listing by: Voro LLC. OneKey® MLS as distributed by MLS GRID
- $1,589,9995 bd6 ba3.6k sqft112 Old Oak Lane, Levittown, NY 11756For SaleMLS ID #1036835, Manlin Singh, Listing by: Property Professionals Realty. OneKey® MLS as distributed by MLS GRID
- $1,774,9995 bd5 ba3.8k sqft23 Harrow Lane, Levittown, NY 11756New ConstructionMLS ID #1007192, Seema Chandihok, Listing by: Property Professionals Realty. OneKey® MLS as distributed by MLS GRID
- $1,549,0005 bd5 ba3.5k sqft44 Meadow Lane, Levittown, NY 11756New ConstructionMLS ID #1018757, John C. Gandolfo, Listing by: Coldwell Banker American Homes. OneKey® MLS as distributed by MLS GRID
- $1,489,9995 bd5 ba3.4k sqft1 Straight Lane, Levittown, NY 11756New ConstructionMLS ID #1047607, Jaswinder Singh, Listing by: BH&G R E Realty Connect. OneKey® MLS as distributed by MLS GRID
- $1,599,9995 bd4 ba3k sqft16 Fountain Street, Hicksville, NY 11801For SaleMLS ID #1040948, Jagmeet S. Bedi, Listing by: Compass Greater NY LLC. OneKey® MLS as distributed by MLS GRID
- $1,399,9995 bd4 ba3.3k sqft557 Knoll Ct, Levittown, NY 11756New ConstructionMLS ID #1048522, Birti K. Gandhi, Listing by: Voro LLC. OneKey® MLS as distributed by MLS GRID
- $1,695,0005 bd6 ba4.5k sqft908 Maple Lane, East Meadow, NY 11554For SaleMLS ID #1054383, Patricia Salegna, Listing by: Douglas Elliman Real Estate. OneKey® MLS as distributed by MLS GRID
- $1,648,0005 bd3 ba3.3k sqft1750 Henry Road, Merrick, NY 11566New ConstructionMLS ID #1008035, Christopher Kocaj, Listing by: Douglas Elliman Real Estate. OneKey® MLS as distributed by MLS GRID
- $1,629,9995 bd6 ba4.8k sqft23 Mistletoe Lane, Levittown, NY 11756For SaleMLS ID #1044636, Baljit K. Pallian, Listing by: Property Professionals Realty. OneKey® MLS as distributed by MLS GRID
- $1,419,8886 bd4 ba3.7k sqft517 Corral Run, Bethpage, NY 11714New ConstructionMLS ID #1024905, Stephen Zappalla, Listing by: Keller Williams Realty Elite. OneKey® MLS as distributed by MLS GRID
