Luxury, Architecture & Design — A Levittown Masterpiece
Welcome to an extraordinary brand-new luxury residence where bold contemporary architecture meets refined elegance and effortless functionality. Set on a generous 60' x 100' lot in the heart of Levittown, this exceptional 5-bedroom, 6-full-bath home has been thoughtfully designed to deliver an elevated living experience with sophisticated finishes, dramatic scale, and exceptional attention to detail.
From the moment you enter, the home's impressive architecture makes a statement. The spectacular double-height living room serves as the centerpiece of the residence, featuring soaring ceilings and a breathtaking floor-to-ceiling fireplace feature that creates a dramatic architectural focal point. The expansive proportions and sleek contemporary design establish an unforgettable first impression.
At the heart of the home is a showstopping designer kitchen featuring exquisite two-tone white oak cabinetry, a full-quartz backsplash, and an impressive full-quartz waterfall island. The harmonious blend of warm natural wood tones and luxurious quartz surfaces creates a sophisticated yet inviting space, perfectly suited for both everyday living and entertaining.
The open-concept main level flows effortlessly into a spacious family room, elegant dining area, and beautifully appointed entertainment bar. Every space has been thoughtfully connected to create an ideal environment for entertaining guests, hosting celebrations, or simply enjoying comfortable everyday living.
The home's intelligently designed floor plan offers exceptional versatility and privacy. A first-floor en-suite bedroom provides an ideal retreat for guests, extended family, or multigenerational living. Upstairs, the luxurious primary suite offers a private sanctuary complete with its own balcony — the perfect place to step outside, enjoy the fresh air, and unwind in privacy. An additional second-floor en-suite bedroom further enhances the home's flexibility.
The beautifully finished basement expands the living possibilities even further, featuring 9-foot ceilings and a full bathroom. This versatile lower level can be customized as a recreation room, home gym, office, media and entertainment space, guest area, or extended living quarters.
Additional highlights include a one-car garage, contemporary architectural details, generously proportioned interiors, and premium finishes throughout. Every element has been carefully selected to create a residence that is as stylish as it is functional.
Ideally located near shopping, dining, transportation, and major highways, this move-in-ready new-construction home offers an exceptional combination of luxury, modern design, space, and convenience.
Distinctive architecture. Sophisticated interiors. Unparalleled modern living.
A rare opportunity to own a move in ready remarkable new-construction residence that truly stands apart in Levittown.
For sale
$1,629,999
23 Mistletoe Lane, Levittown, NY 11756
5beds
4,800sqft
Single Family Residence, Residential
Built in 1948
6,000 Square Feet Lot
$-- Zestimate®
$340/sqft
$-- HOA
What's special
Premium finishes throughoutFirst-floor en-suite bedroomAdditional second-floor en-suite bedroomOpen-concept main levelSoaring ceilingsGenerously proportioned interiorsLuxurious primary suite
- 8 days
- 1,314
- 80
Zillow last checked:
Listing updated:
Listed by:
Property Professionals Realty 516-605-2700,
Baljit K. Pallian 516-528-9210
Source: OneKey® MLS as distributed by MLS GRID,MLS#: 1044636
Facts & features
Interior
Bedrooms & bathrooms
- Bedrooms: 5
- Bathrooms: 6
- Full bathrooms: 5
- 1/2 bathrooms: 1
Heating
- Heat Pump
Cooling
- Central Air
Appliances
- Included: Dishwasher, Dryer, Exhaust Fan, Gas Cooktop, Microwave, Refrigerator, Stainless Steel Appliance(s), Washer, Wine Refrigerator
- Laundry: Washer/Dryer Hookup
Features
- First Floor Bedroom, First Floor Full Bath, Built-in Features, Chandelier, Chefs Kitchen, Crown Molding, Double Vanity, Dry Bar, Eat-in Kitchen, Formal Dining, High Ceilings, His and Hers Closets, Kitchen Island, Open Floorplan, Primary Bathroom, Quartz/Quartzite Counters, Smart Thermostat, Soaking Tub, Walk-In Closet(s)
- Basement: Finished,Full,Walk-Out Access
- Attic: Pull Stairs
- Number of fireplaces: 1
Interior area
- Total structure area: 4,800
- Total interior livable area: 4,800 sqft
Property
Parking
- Total spaces: 1
- Parking features: Driveway, Garage
- Garage spaces: 1
- Has uncovered spaces: Yes
Lot
- Size: 6,000 Square Feet
Details
- Parcel number: 2089451970000220
- Special conditions: None
Construction
Type & style
- Home type: SingleFamily
- Architectural style: Contemporary,Modern
- Property subtype: Single Family Residence, Residential
Materials
- Stucco, Vinyl Siding
Condition
- Year built: 1948
Utilities & green energy
- Sewer: Public Sewer
- Water: Public
- Utilities for property: Electricity Connected, Propane, Sewer Connected, Water Connected
Community & HOA
HOA
- Has HOA: No
Location
- Region: Levittown
Financial & listing details
- Price per square foot: $340/sqft
- Tax assessed value: $391
- Annual tax amount: $13,130
- Date on market: 8/29/2026
- Cumulative days on market: 9 days
- Listing agreement: Exclusive Right To Sell
- Electric utility on property: Yes
Estimated market value
Not available
Estimated sales range
Not available
Not available
Price history
| Date | Event | Price |
|---|---|---|
| 8/29/2026 | Listed for sale | $1,629,999+176.3%$340/sqft |
Source:  OneKey® MLS as distributed by MLS GRID #1044636 Report a problem OneKey® MLS as distributed by MLS GRID #1044636 Report a problem | ||
| 9/8/2025 | Sold | $590,000$123/sqft |
Source: Public Record Report a problem | ||
Public tax history
| Year | Property taxes | Tax assessment |
|---|---|---|
| 2024 | -- | $391 |
| 2023 | -- | $391 |
| 2022 | -- | $391 |
| 2021 | $11,617 -3.1% | -- |
| 2020 | $11,993 +19.5% | $567 -7.2% |
| 2019 | $10,035 | $611 |
| 2018 | $10,035 +5.3% | $611 |
| 2017 | $9,526 +6.4% | $611 |
| 2016 | $8,956 +212.9% | $611 |
| 2015 | $2,862 +8.7% | $611 |
| 2013 | $2,632 +1.1% | $611 |
| 2012 | $2,603 -52% | $611 -12.3% |
| 2011 | $5,418 +19.7% | $697 +5.9% |
| 2010 | $4,527 | $658 -22.1% |
| 2009 | -- | $845 -6% |
| 2008 | -- | $899 +5% |
| 2006 | -- | $856 -36.5% |
| 2005 | -- | $1,347 -40.6% |
| 2004 | -- | $2,266 |
| 2003 | -- | $2,266 -44% |
| 2002 | -- | $4,050 |
| 2001 | -- | $4,050 |
| 2000 | -- | $4,050 |
Find assessor info on the county website
Monthly payment
Climate risks
Neighborhood: 11756
Nearby schools
Schools provided by the listing agent
- Elementary: Northside School
- Middle: Wisdom Lane Middle School
- High: Division Avenue Senior High School
Source: OneKey® MLS as distributed by MLS GRID. This data may not be complete. We recommend contacting the local school district to confirm school assignments for this home.

Similar homes
- $1,575,0005 bd4 ba3.3k sqft49 Farm Lane, Levittown, NY 11756For Sale

 MLS ID #1033264, Birti K. Gandhi, Listing by: Voro LLC. OneKey® MLS as distributed by MLS GRID
 - $1,688,8885 bd5 ba3.8k sqft27 Poppy Lane, Levittown, NY 11756For Sale
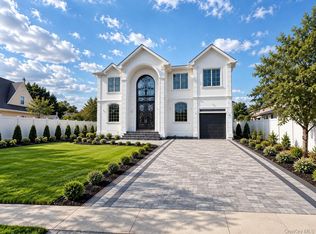 MLS ID #1045014, Harnoor Bhullar AHWD MRP, Listing by: Property Professionals Realty. OneKey® MLS as distributed by MLS GRID
 - $1,475,0005 bd4 ba4k sqft3563 Raven Street, Levittown, NY 11756For Sale
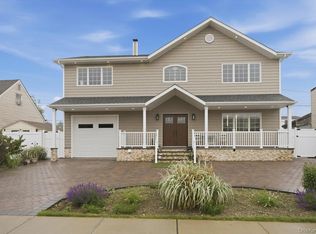 MLS ID #1005180, Bryce Levy CBR, Listing by: Daniel Gale Sothebys Intl Rlty. OneKey® MLS as distributed by MLS GRID
 - $1,290,0005 bd3 ba3k sqft84 Rope Lane, Levittown, NY 11756For Sale
 MLS ID #1043688, Felicita Cartagena Nocella, Listing by: Property Professionals Realty. OneKey® MLS as distributed by MLS GRID
 - $1,398,8886 bd4 ba3.2k sqft12 Slate Lane, Levittown, NY 11756For SaleMLS ID #1037126, Alberto Medina, Listing by: Keystone Realty USA Corp. OneKey® MLS as distributed by MLS GRID
- $1,799,9995 bd5 ba3.8k sqft23 Harrow Lane, Levittown, NY 11756New ConstructionMLS ID #1007192, Seema Chandihok, Listing by: Property Professionals Realty. OneKey® MLS as distributed by MLS GRID
- $1,549,0005 bd5 ba3.5k sqft44 Meadow Lane, Levittown, NY 11756New ConstructionMLS ID #1018757, John C. Gandolfo, Listing by: Coldwell Banker American Homes. OneKey® MLS as distributed by MLS GRID
- $1,589,9995 bd6 ba3.6k sqft112 Old Oak Lane, Levittown, NY 11756For SaleMLS ID #1036835, Manlin Singh, Listing by: Property Professionals Realty. OneKey® MLS as distributed by MLS GRID
- $1,698,0005 bd5 ba3.6k sqft16 Violet Avenue, Hicksville, NY 11801For SaleMLS ID #1036341, Zheng Y. Lin, Listing by: E Realty International Corp. OneKey® MLS as distributed by MLS GRID
- $1,449,9996 bd4 ba3.7k sqft517 Corral Run, Bethpage, NY 11714New ConstructionMLS ID #1024905, Stephen Zappalla, Listing by: Keller Williams Realty Elite. OneKey® MLS as distributed by MLS GRID
- $1,788,0005 bd6 ba3.6k sqft8 Allison Drive, Old Bethpage, NY 11804New ConstructionMLS ID #1036664, Parissa Eliassian CBR, Listing by: Douglas Elliman Real Estate. OneKey® MLS as distributed by MLS GRID
- $1,349,9905 bd4 ba3.1k sqft35 Cotton, Levittown, NY 11756New ConstructionMLS ID #1041003, Maria Giardina, Listing by: Signature Premier Properties. OneKey® MLS as distributed by MLS GRID
- $1,349,9905 bd4 ba3.1k sqft38 Pond Lane, Levittown, NY 11756New ConstructionMLS ID #1035164, Kelly DiJorio, Listing by: Daniel Gale Sothebys Intl Rlty. OneKey® MLS as distributed by MLS GRID
- $1,599,9905 bd4 ba3.6k sqft101 Home Street, Bellmore, NY 11710New ConstructionMLS ID #1031223, Jay Weinraub, Listing by: No Nonsense Real Estate Inc. OneKey® MLS as distributed by MLS GRID
- $1,699,0005 bd5 ba3.2k sqft23 Faith Lane, Westbury, NY 11590For SaleMLS ID #1023049, Gloria G. Romanowski CBR, Listing by: Daniel Gale Sothebys Intl Rlty. OneKey® MLS as distributed by MLS GRID
- $1,599,9995 bd4 ba3k sqft16 Fountain Street, Hicksville, NY 11801For SaleMLS ID #1040948, Jagmeet S. Bedi, Listing by: Compass Greater NY LLC. OneKey® MLS as distributed by MLS GRID
- $1,798,8885 bd6 ba4.4k sqft182 Friends Lane, Westbury, NY 11590New ConstructionMLS ID #987285, Lisa J. Ganz SFR, Listing by: VYLLA Home. OneKey® MLS as distributed by MLS GRID
- $1,600,0003 bd4 ba2.4k sqft316 Acre Lane, Hicksville, NY 11801For SaleMLS ID #991527, Ismail S. Kolya, Listing by: eXp Realty. OneKey® MLS as distributed by MLS GRID
- $1,649,9905 bd4 ba3.2k sqft11 Forest Lane, Westbury, NY 11590New ConstructionMLS ID #1033258, Joseph Schaffer, Listing by: Shore Line Realty Group Corp. OneKey® MLS as distributed by MLS GRID
- $1,799,9995 bd6 ba5.2k sqft43 W Cabot Lane, Westbury, NY 11590New ConstructionMLS ID #1033932, Gagandeep S. Manuja, Listing by: BH&G R E Realty Connect. OneKey® MLS as distributed by MLS GRID
