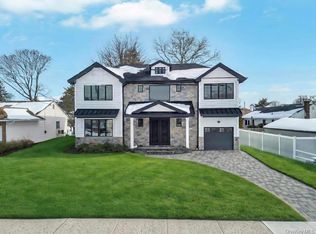
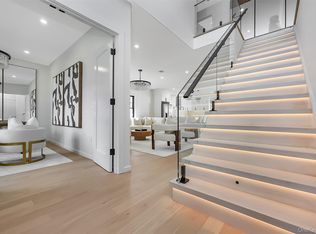
UNDER CONSTRUCTION-Still time to customize. Pictures are just for reference purpose. Unveiling Your Majestic Colonial Dream Home! Step Into The Realm Of Imagination Where This Stunning Colonial Stands As The Embodiment Of Your Dream Home. Perfectly Poised On A Sprawling 4875 Sqft Area, It Is A Harmonious Fusion Of Luxury, Comfort, And Tranquility. As You Explore, You'll Discover A Lavish Living Room Adorned With Wonderful High Ceilings, Setting The Stage For Grandeur. The Formal Dining Area Is A Testament To Meticulous Craftsmanship, And The Gourmet Eat-in Kitchen Is Equipped With High-end Appliances, Granite Counters, And Soft-close Cabinets, Promising A Culinary Haven. This Residence Boasts Five Luxurious Bedrooms And Three Baths, With A Master Suite Featuring A Walk-in Closet And Ensuite Bath, Ensuring A Haven Of Sophistication. Gas Heating And Cooking, Accompanied By High Hats And Hardwood Flooring Throughout, Add An Extra Layer Of Allure-step Outside Into The Lush Green Backyard For Quality Moments With Your Near And Dear Ones. Don't Let This Chance Slip Away; Embrace The Opportunity To Make This Home Your Dream House!,
New construction
$1,498,888
2571 Alder Avenue, East Meadow, NY 11554
5beds
4,875sqft
Single Family Residence, Residential
Built in 2026
6,000 Square Feet Lot
$-- Zestimate®
$307/sqft
$-- HOA
What's special
Lush green backyardFive luxurious bedroomsGas heating and cookingHigh hatsSoft-close cabinetsFormal dining areaHardwood flooring throughout
- 120 days |
- 971 |
- 46 |
Zillow last checked:
Listing updated:
Listed by:
Voro LLC 877-943-8676,
Navjeet Nanda 718-687-9392,
Raj K. Jaggi 516-996-3633,
Voro LLC
Source: OneKey® MLS as distributed by MLS GRID,MLS#: 986364
Facts & features
Interior
Bedrooms & bathrooms
- Bedrooms: 5
- Bathrooms: 5
- Full bathrooms: 4
- 1/2 bathrooms: 1
Bedroom 2
- Description: 4 Bedrooms & 3 Bathrooms
- Level: Second
Basement
- Description: Finished Basement with Out side Entrance
- Level: Basement
Living room
- Description: Living Room, Formal Dining Room, Eat-in Kitchen, Bedroom, Bathroom
- Level: First
Heating
- Forced Air, Heat Pump, Natural Gas
Cooling
- Central Air
Appliances
- Included: Cooktop, Dishwasher, Dryer, Gas Range, Oven, Refrigerator, Stainless Steel Appliance(s), Tankless Water Heater, Washer
- Laundry: Laundry Room
Features
- First Floor Bedroom, First Floor Full Bath, Breakfast Bar, Cathedral Ceiling(s), Chandelier, Crown Molding, Dry Bar, Eat-in Kitchen, Entrance Foyer, Formal Dining, High Ceilings, Kitchen Island, Open Floorplan, Open Kitchen, Pantry, Primary Bathroom, Quartz/Quartzite Counters, Recessed Lighting, Walk Through Kitchen
- Flooring: Hardwood, Tile, Wood
- Windows: Insulated Windows, New Windows, Screens
- Basement: Finished,Full,Walk-Out Access
- Attic: Pull Stairs
- Number of fireplaces: 1
- Fireplace features: Electric, Living Room
Interior area
- Total structure area: 4,875
- Total interior livable area: 4,875 sqft
Property
Parking
- Total spaces: 1
- Parking features: Driveway, Garage
- Garage spaces: 1
- Has uncovered spaces: Yes
Features
- Levels: Two
- Fencing: Back Yard,Fenced
Lot
- Size: 6,000 Square Feet
- Dimensions: 60 x 100
Details
- Parcel number: 2089512710000320
- Special conditions: None
Construction
Type & style
- Home type: SingleFamily
- Architectural style: Colonial
- Property subtype: Single Family Residence, Residential
Materials
- Frame, Stone, Stucco, Vinyl Siding
Condition
- New Construction,Under Construction
- New construction: Yes
- Year built: 2026
- Major remodel year: 2026
Utilities & green energy
- Sewer: Public Sewer
- Water: Public
- Utilities for property: Electricity Connected, Sewer Connected
Community & HOA
HOA
- Has HOA: No
Location
- Region: East Meadow
Financial & listing details
- Price per square foot: $307/sqft
- Tax assessed value: $412
- Annual tax amount: $8,438
- Date on market: 4/16/2026
- Cumulative days on market: 121 days
- Listing agreement: Exclusive Agency
- Electric utility on property: Yes
Estimated market value
Not available
Estimated sales range
Not available
Not available
Price history
| Date | Event | Price |
|---|---|---|
| 4/16/2026 | Listed for sale | $1,498,888+160.7%$307/sqft |
Source:  OneKey® MLS as distributed by MLS GRID #986364 Report a problem OneKey® MLS as distributed by MLS GRID #986364 Report a problem | ||
| 8/19/2025 | Sold | $575,000+299.3%$118/sqft |
Source: Public Record Report a problem | ||
| 10/20/1998 | Sold | $144,000$30/sqft |
Source: Public Record Report a problem | ||
Public tax history
| Year | Property taxes | Tax assessment |
|---|---|---|
| 2024 | -- | $383 -2.3% |
| 2023 | -- | $392 -4.9% |
| 2022 | -- | $412 |
| 2021 | $6,816 +19.8% | -- |
| 2020 | $5,691 -3% | $414 -6.8% |
| 2019 | $5,864 | $444 -6.1% |
| 2018 | $5,864 -3.3% | $473 -6% |
| 2017 | $6,067 -1.5% | $503 -5.5% |
| 2016 | $6,157 +151.9% | $532 -5.3% |
| 2015 | $2,444 -7.5% | $562 -13.5% |
| 2013 | $2,643 -3.4% | $650 -6.9% |
| 2012 | $2,737 -33.5% | $698 |
| 2011 | $4,113 -1.1% | $698 -5.7% |
| 2010 | $4,161 | $740 -21.4% |
| 2009 | -- | $942 +2.2% |
| 2008 | -- | $922 +6% |
| 2006 | -- | $870 -38.3% |
| 2005 | -- | $1,410 -36.1% |
| 2004 | -- | $2,207 |
| 2003 | -- | $2,207 -48.7% |
| 2002 | -- | $4,306 |
| 2001 | -- | $4,306 -13.7% |
| 2000 | -- | $4,990 |
Find assessor info on the county website
Monthly payment
Climate risks
Neighborhood: 11554
Nearby schools
GreatSchools rating
- 8/10Parkway SchoolGrades: K-5Distance: 0.5 mi
- 7/10Woodland Middle SchoolGrades: 6-8Distance: 1.2 mi
- 8/10East Meadow High SchoolGrades: 9-12Distance: 1.3 mi
Schools provided by the listing agent
- Elementary: Parkway School
- Middle: Woodland Middle School
- High: East Meadow High School
Source: OneKey® MLS as distributed by MLS GRID. This data may not be complete. We recommend contacting the local school district to confirm school assignments for this home.
- $892,1006 bd2 ba2.3k sqft2577 Alder Ave, East Meadow, NY 11554Off Market
- $1,233,700-- bd2 ba3.1k sqft2565 Alder Ave, East Meadow, NY 11554Off Market
- $811,400-- bd2 ba1.9k sqft2583 Alder Ave, East Meadow, NY 11554Off Market
- $832,000-- bd2 ba2k sqft2559 Alder Ave, East Meadow, NY 11554Off Market
- $750,0004 bd2 ba1.7k sqft2578 7th Ave, East Meadow, NY 11554Sold
- $729,400-- bd1 ba1.3k sqft2584 7th Ave, East Meadow, NY 11554Off Market
- $751,6003 bd1 ba1.3k sqft2572 7th Ave, East Meadow, NY 11554Off Market
- $711,400-- bd1 ba1.5k sqft378 Wellington Rd, East Meadow, NY 11554Off Market
A local agent can set up tours, give advice and negotiate with sellers.
Similar homes
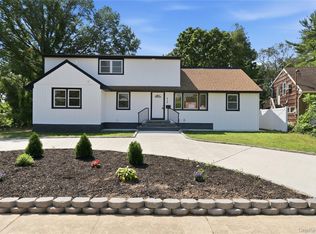
- $1,699,9905 bd5 ba4.8k sqft351 Concord Avenue, East Meadow, NY 11554New Construction
 MLS ID #960956, Mokit Lee Lam, Listing by: Voro LLC. OneKey® MLS as distributed by MLS GRID
 - $1,449,9996 bd4 ba3.2k sqft12 Slate Lane, Levittown, NY 11756For Sale
 MLS ID #1037126, Alberto Medina, Listing by: Keystone Realty USA Corp. OneKey® MLS as distributed by MLS GRID
 - $1,299,9996 bd5 ba2.7k sqft930 Park Drive, Wantagh, NY 11793For Sale
 MLS ID #1036936, Katherine Koniecko, Listing by: Signature Premier Properties. OneKey® MLS as distributed by MLS GRID
 - $1,549,0005 bd5 ba3.5k sqft44 Meadow Lane, Levittown, NY 11756New Construction
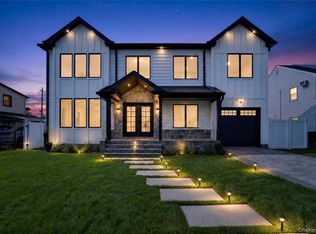 MLS ID #1018757, John C. Gandolfo, Listing by: Coldwell Banker American Homes. OneKey® MLS as distributed by MLS GRID
 - $1,589,9995 bd6 ba3.6k sqft112 Old Oak Lane, Levittown, NY 11756For SaleMLS ID #1036835, Manlin Singh, Listing by: Property Professionals Realty. OneKey® MLS as distributed by MLS GRID
- $1,699,0005 bd6 ba3.6k sqft908 Maple Lane, East Meadow, NY 11554For SaleMLS ID #919265, Patricia Salegna, Listing by: Douglas Elliman Real Estate. OneKey® MLS as distributed by MLS GRID
- $1,579,9995 bd5 ba3.4k sqft25 Red Maple Drive N, Wantagh, NY 11793For SaleMLS ID #1037253, Tehzibakhtar Saiyed, Listing by: Legacy Estate Realty. OneKey® MLS as distributed by MLS GRID
- $1,599,9985 bd4 ba3.5k sqft45 Glade Lane, Levittown, NY 11756New ConstructionMLS ID #1024065, Eduin De Los Santos, Listing by: RE/MAX City Square. OneKey® MLS as distributed by MLS GRID
- $1,399,9905 bd4 ba3.1k sqft38 Pond Lane, Levittown, NY 11756New ConstructionMLS ID #1035164, Kelly DiJorio, Listing by: Daniel Gale Sothebys Intl Rlty. OneKey® MLS as distributed by MLS GRID
- $1,475,0005 bd4 ba4k sqft3563 Raven Street, Levittown, NY 11756For SaleMLS ID #1005180, Bryce Levy CBR, Listing by: Daniel Gale Sothebys Intl Rlty. OneKey® MLS as distributed by MLS GRID
- $1,649,8885 bd5 ba5k sqft8 Schoolhouse Road, Levittown, NY 11756New ConstructionMLS ID #954765, Navjeet Nanda, Listing by: Voro LLC. OneKey® MLS as distributed by MLS GRID
- $1,399,9995 bd4 ba3.4k sqft60 Periwinkle Road, Levittown, NY 11756New ConstructionMLS ID #1036257, Mustajab Khawer, Listing by: Frontline Realty Group LLC. OneKey® MLS as distributed by MLS GRID
- $1,499,0005 bd3 ba3.5k sqft2000 Wilson Avenue, North Bellmore, NY 11710For SaleMLS ID #979034, Kelly A. Cafiso, Listing by: Coldwell Banker American Homes. OneKey® MLS as distributed by MLS GRID
- $1,489,9995 bd5 ba3.6k sqft1 Straight Lane, Levittown, NY 11756New ConstructionMLS ID #960425, Jaswinder Singh, Listing by: Realty Connect USA LLC. OneKey® MLS as distributed by MLS GRID
- $1,529,0005 bd6 ba3.2k sqft8 Table Lane, Hicksville, NY 11801New ConstructionMLS ID #1010417, Gagandeep S. Manuja, Listing by: BH&G R E Realty Connect. OneKey® MLS as distributed by MLS GRID
- $1,449,9996 bd4 ba3.7k sqft517 Corral Run, Bethpage, NY 11714New ConstructionMLS ID #1024905, Stephen Zappalla, Listing by: Keller Williams Realty Elite. OneKey® MLS as distributed by MLS GRID
- $1,788,0005 bd6 ba3.6k sqft8 Allison Drive, Old Bethpage, NY 11804New ConstructionMLS ID #1036664, Parissa Eliassian CBR, Listing by: Douglas Elliman Real Estate. OneKey® MLS as distributed by MLS GRID
- $1,498,8885 bd4 ba3k sqft157 4th Street, Hicksville, NY 11801New ConstructionMLS ID #985834, Rahul Jaggi, Listing by: Voro LLC. OneKey® MLS as distributed by MLS GRID
- $1,450,0004 bd4 ba3k sqft2040 Wellington Court, Westbury, NY 11590For SaleMLS ID #1002517, Tingting Kang, Listing by: TMK Realty Group Inc. OneKey® MLS as distributed by MLS GRID
- $1,498,0006 bd5 ba4.4k sqft22 Miller Circle, Hicksville, NY 11801For SaleMLS ID #1011792, Huanyan Li, Listing by: Prospes Real Estate Corp. OneKey® MLS as distributed by MLS GRID
