Welcome to 930 Park Dr, a beautifully renovated and expanded Cape offering an exceptional blend of modern style, space, and versatility in a desirable Wantagh location with Levittown Schools. Completely renovated in 2026, this impressive home features 6 bedrooms and 4.5 bathrooms, thoughtfully designed to accommodate today’s lifestyle .
Step inside to find beautiful hardwood floors and a bright, modern interior highlighted by brand new finishes throughout. The home features modern bathrooms, multiple en suite bedrooms, and generous living spaces that provide privacy and flexibility for extended family, guests, or a home office setup.
The heart of the home is complemented by all new appliances, while a brand new gas tankless hot water heater provides efficient on demand hot water. Additional major improvements include a brand new roof and extensive renovations throughout, offering the peace of mind of a truly move in ready home.
The unfinished full basement adds valuable storage and future potential, with convenient access leading directly to the garage.
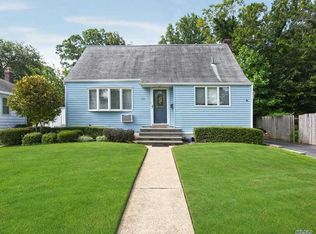
Outside, the home makes a striking first impression with its crisp black and white exterior, creating a sophisticated modern aesthetic while retaining the charm of an expanded Cape.
This exceptional 2026 renovation offers space, style, and versatility rarely found in one home.
For sale
Price cut: $100K (8/29)
$1,199,999
930 Park Drive, Wantagh, NY 11793
6beds
2,778sqft
Single Family Residence, Residential
Built in 1951
10,858 Square Feet Lot
$-- Zestimate®
$432/sqft
$-- HOA
What's special
Modern bathroomsMultiple en suite bedroomsSophisticated modern aestheticBright modern interiorBrand new finishes throughoutBrand new roofAll new appliances
- 26 days
- 2,777
- 57
Zillow last checked:
Listing updated:
Listed by:
Signature Premier Properties 516-921-1400,
Katherine Koniecko 516-232-5888
Source: OneKey® MLS as distributed by MLS GRID,MLS#: 1036936
Facts & features
Interior
Bedrooms & bathrooms
- Bedrooms: 6
- Bathrooms: 5
- Full bathrooms: 4
- 1/2 bathrooms: 1
Heating
- Natural Gas
Cooling
- None
Appliances
- Included: Dishwasher, Exhaust Fan, Gas Cooktop, Gas Oven, Refrigerator, Stainless Steel Appliance(s), Gas Water Heater
Features
- First Floor Bedroom, First Floor Full Bath, Formal Dining, Open Floorplan, Open Kitchen, Primary Bathroom
- Flooring: Hardwood
- Basement: Unfinished
- Attic: See Remarks
- Has fireplace: No
Interior area
- Total structure area: 2,778
- Total interior livable area: 2,778 sqft
Property
Parking
- Parking features: Driveway
- Has uncovered spaces: Yes
Features
- Fencing: None
Lot
- Size: 10,858 Square Feet
Details
- Parcel number: 2089513470000020
- Special conditions: None
Construction
Type & style
- Home type: SingleFamily
- Architectural style: Exp Cape
- Property subtype: Single Family Residence, Residential
Materials
- Frame
Condition
- Updated/Remodeled
- Year built: 1951
- Major remodel year: 2026
Utilities & green energy
- Sewer: Cesspool
- Water: Public
- Utilities for property: Electricity Connected, Natural Gas Connected, Water Connected
Community & HOA
HOA
- Has HOA: No
Location
- Region: Wantagh
Financial & listing details
- Price per square foot: $432/sqft
- Tax assessed value: $504
- Annual tax amount: $14,507
- Date on market: 8/10/2026
- Cumulative days on market: 26 days
- Listing agreement: Exclusive Right To Sell
- Electric utility on property: Yes
Estimated market value
Not available
Estimated sales range
Not available
Not available
Price history
| Date | Event | Price |
|---|---|---|
| 8/29/2026 | Price change | $1,199,999-7.7%$432/sqft |
Source:  OneKey® MLS as distributed by MLS GRID #1036936 Report a problem OneKey® MLS as distributed by MLS GRID #1036936 Report a problem | ||
| 8/10/2026 | Listed for sale | $1,299,999+147.6%$468/sqft |
Source: OneKey® MLS as distributed by MLS GRID #1036936 Report a problem | ||
| 7/23/2025 | Sold | $525,000$189/sqft |
Source: Public Record Report a problem | ||
Public tax history
| Year | Property taxes | Tax assessment |
|---|---|---|
| 2024 | -- | $504 |
| 2023 | -- | $504 |
| 2022 | -- | $504 |
| 2021 | $14,982 -8.4% | -- |
| 2020 | $16,348 +12.9% | $916 |
| 2019 | $14,478 | $916 |
| 2018 | $14,478 +4.8% | $916 |
| 2017 | $13,810 +5.7% | $916 |
| 2016 | $13,065 +273.1% | $916 |
| 2015 | $3,502 +6.6% | $916 |
| 2013 | $3,284 +1.6% | $916 |
| 2012 | $3,231 -61.7% | $916 -8% |
| 2011 | $8,437 +8.2% | $996 -1.4% |
| 2010 | $7,799 | $1,010 -17.7% |
| 2009 | -- | $1,227 +0.5% |
| 2008 | -- | $1,221 +6% |
| 2006 | -- | $1,152 -38.5% |
| 2005 | -- | $1,874 -35.9% |
| 2004 | -- | $2,924 |
| 2003 | -- | $2,924 -52.8% |
| 2002 | -- | $6,200 |
| 2001 | -- | $6,200 |
| 2000 | -- | $6,200 |
Find assessor info on the county website
Monthly payment
Climate risks
Neighborhood: North Wantagh
Nearby schools
Schools provided by the listing agent
- Elementary: Lee Road
- Middle: Jonas E Salk Middle School
- High: Gen Douglas Macarthur Senior Hs
Source: OneKey® MLS as distributed by MLS GRID. This data may not be complete. We recommend contacting the local school district to confirm school assignments for this home.
Similar homes
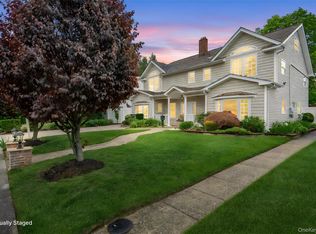
- $1,299,0005 bd4 ba3.2k sqft244 Water Lane S, Wantagh, NY 11793For Sale
 MLS ID #997642, Evelyn Villalona, Listing by: Douglas Elliman Real Estate. OneKey® MLS as distributed by MLS GRID
 - $899,9903 bd3 ba1.4k sqft3176 Morgan Drive, Wantagh, NY 11793For Sale
 MLS ID #1041610, Lisa A. Camarda CBR GRI, Listing by: RE/MAX Reliance. OneKey® MLS as distributed by MLS GRID
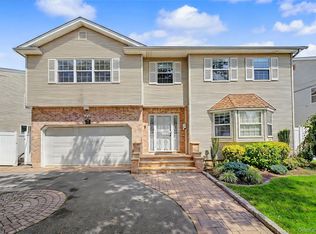
 - $1,198,0004 bd4 ba2.5k sqft2455 7th Avenue, East Meadow, NY 11554For Sale
 MLS ID #1044072, Mei Qin E. Chen, Listing by: E Realty International Corp. OneKey® MLS as distributed by MLS GRID
 - $1,290,0005 bd3 ba3k sqft84 Rope Lane, Levittown, NY 11756For Sale
 MLS ID #1043688, Felicita Cartagena Nocella, Listing by: Property Professionals Realty. OneKey® MLS as distributed by MLS GRID
 - $940,0006 bd5 ba1.7k sqft2864 Wilson Avenue, Bellmore, NY 11710For SaleMLS ID #1045455, Phoebe Altman, Listing by: Douglas Elliman Real Estate. OneKey® MLS as distributed by MLS GRID
- $1,299,0005 bd3 ba3.5k sqft3 Jacobs Path, Melville, NY 11747For SaleMLS ID #1017224, Joshua Manda, Listing by: Coldwell Banker American Homes. OneKey® MLS as distributed by MLS GRID
- $1,039,0005 bd2 ba2.1k sqft737 Flowerdale Drive, Seaford, NY 11783For SaleMLS ID #1017093, Dilpreet Kaur, Listing by: Keller Williams Points North. OneKey® MLS as distributed by MLS GRID
- $1,249,9995 bd3 ba3.4k sqft5 Renee Place, Massapequa Park, NY 11762For SaleMLS ID #1041078, Joseph T. Zegarelli, Listing by: Birch Hill Realty Consultants. OneKey® MLS as distributed by MLS GRID
- $1,200,0005 bd3 ba3k sqft136 Woodhull Road, Huntington, NY 11743For SaleMLS ID #1043127, Anthony Deluca, Listing by: OverSouth LLC. OneKey® MLS as distributed by MLS GRID
- $1,249,0005 bd4 ba3k sqft467 Hempstead Avenue, Rockville Centre, NY 11570For SaleMLS ID #1010851, Elizabeth A. Byrne, Listing by: Harms Real Estate Inc. OneKey® MLS as distributed by MLS GRID
- $1,099,0005 bd3 ba2k sqft301 Merrick Avenue, East Meadow, NY 11554For SaleMLS ID #1020241, Randolph A. Saa, Listing by: Coldwell Banker American Homes. OneKey® MLS as distributed by MLS GRID
- $999,0004 bd3 ba2.2k sqft61 Cheshire Road, Bethpage, NY 11714For SaleMLS ID #1041655, Rahul Jaggi, Listing by: JAGGI Real Estate. OneKey® MLS as distributed by MLS GRID
- $999,0004 bd3 ba2.1k sqft6 Regal Lane, Levittown, NY 11756For SaleMLS ID #1022224, Dhamanpreet Bharaj, Listing by: Property Professionals Realty. OneKey® MLS as distributed by MLS GRID
- $1,129,0005 bd3 ba2.5k sqft119 Alhambra Road, Massapequa, NY 11758For SaleMLS ID #1001978, Salvatore Dicristo, Listing by: Signature Premier Properties. OneKey® MLS as distributed by MLS GRID
- $1,249,0004 bd3 ba2.4k sqft3105 Clubhouse Road, Merrick, NY 11566For SaleMLS ID #1033214, Nikki Taylor Friedman, Listing by: Douglas Elliman Real Estate. OneKey® MLS as distributed by MLS GRID
- $1,288,0005 bd4 ba2.1k sqft18 Park Drive E, Syosset, NY 11791For SaleMLS ID #1000693, Qun D. Lin, Listing by: Sweet Key Realty Group Inc. OneKey® MLS as distributed by MLS GRID
- $958,0005 bd3 ba2k sqft16 Hunt Place, Bethpage, NY 11714For SaleMLS ID #1038840, Xiao Feng Pan CBR, Listing by: Winzone Realty Inc. OneKey® MLS as distributed by MLS GRID
- $999,9994 bd3 ba1.9k sqft2599 Orr Street, Merrick, NY 11566For SaleMLS ID #1042112, Aamir F. Marfani, Listing by: Fave Realty Inc. OneKey® MLS as distributed by MLS GRID
- $1,199,0004 bd3 ba1.8k sqft44 Bruce Lane, Westbury, NY 11590For SaleMLS ID #993948, Shirley Y. Chen, Listing by: Prime Realty. OneKey® MLS as distributed by MLS GRID
- $950,0007 bd3 ba2.6k sqft112 Woods Avenue, Roosevelt, NY 11575For SaleMLS ID #1022313, Romina Maturana, Listing by: Coldwell Banker American Homes. OneKey® MLS as distributed by MLS GRID
