Welcome to 3105 Clubhouse Road, a meticulously updated and impeccably maintained Hi-Ranch offering the perfect blend of modern comfort and timeless style. This move-in-ready residence features four spacious bedrooms and two full & one half bathrooms, thoughtfully designed to accommodate today's lifestyle with generous living spaces and a flexible layout.
The heart of the home showcases tasteful updates throughout, creating a warm and inviting atmosphere ideal for both everyday living and entertaining. From the beautifully maintained interiors to the attention given to every detail, pride of ownership is evident at every turn.
Situated in the heart of Merrick, this exceptional home offers the perfect combination of comfort, functionality, and convenience. Whether you're gathering with family, hosting friends, or simply enjoying the beautifully cared-for surroundings, 3105 Clubhouse Road is ready to welcome you home.
Pending
$1,249,000
3105 Clubhouse Road, Merrick, NY 11566
4beds
2,424sqft
Single Family Residence, Residential
Built in 1964
6,000 Square Feet Lot
$-- Zestimate®
$515/sqft
$-- HOA
What's special
Meticulously updatedImpeccably maintainedBeautifully maintained interiorsFour spacious bedroomsBeautifully cared-for surroundingsTasteful updates throughoutFlexible layout
- 43 days
- 732
- 25
Zillow last checked:
Listing updated:
Listed by:
Douglas Elliman Real Estate 631-549-4400,
Nikki Taylor Friedman 631-334-5964
Source: OneKey® MLS as distributed by MLS GRID,MLS#: 1033214
Facts & features
Interior
Bedrooms & bathrooms
- Bedrooms: 4
- Bathrooms: 3
- Full bathrooms: 2
- 1/2 bathrooms: 1
Heating
- Baseboard
Cooling
- Central Air
Appliances
- Included: Dishwasher, Dryer, Gas Range, Microwave, Oven, Refrigerator, Tankless Water Heater, Washer
Features
- First Floor Bedroom, Chandelier, Chefs Kitchen, Crown Molding, Eat-in Kitchen, Entrance Foyer, Formal Dining, Kitchen Island, Open Floorplan, Primary Bathroom, Recessed Lighting
- Flooring: Hardwood
- Attic: See Remarks
- Number of fireplaces: 1
Interior area
- Total structure area: 2,424
- Total interior livable area: 2,424 sqft
Property
Parking
- Total spaces: 2
- Parking features: Attached, Driveway, Garage, Garage Door Opener
- Garage spaces: 2
- Has uncovered spaces: Yes
Features
- Levels: Two
Lot
- Size: 6,000 Square Feet
Details
- Parcel number: 2089622260000310
- Special conditions: None
Construction
Type & style
- Home type: SingleFamily
- Architectural style: Hi Ranch
- Property subtype: Single Family Residence, Residential
Materials
- Frame
Condition
- Year built: 1964
Utilities & green energy
- Sewer: Public Sewer
- Water: Public
- Utilities for property: Cable Connected, Electricity Connected, Natural Gas Connected, Phone Connected, See Remarks, Sewer Connected, Trash Collection Public, Water Connected
Community & HOA
HOA
- Has HOA: No
Location
- Region: Merrick
Financial & listing details
- Price per square foot: $515/sqft
- Tax assessed value: $651
- Annual tax amount: $18,297
- Date on market: 8/12/2026
- Cumulative days on market: 40 days
- Listing agreement: Exclusive Right To Sell
- Electric utility on property: Yes
Estimated market value
Not available
Estimated sales range
Not available
Not available
Price history
| Date | Event | Price |
|---|---|---|
| 9/14/2026 | Pending sale | $1,249,000$515/sqft |
Source:  OneKey® MLS as distributed by MLS GRID #1033214 Report a problem OneKey® MLS as distributed by MLS GRID #1033214 Report a problem | ||
| 8/12/2026 | Listed for sale | $1,249,000+735%$515/sqft |
Source: OneKey® MLS as distributed by MLS GRID #1033214 Report a problem | ||
| 11/29/2016 | Sold | $149,574$62/sqft |
Source: Public Record Report a problem | ||
Public tax history
| Year | Property taxes | Tax assessment |
|---|---|---|
| 2024 | -- | $622 -1.4% |
| 2023 | -- | $631 -3.1% |
| 2022 | -- | $651 |
| 2021 | $15,016 +9.9% | -- |
| 2020 | $13,658 -0.3% | $718 -6.6% |
| 2019 | $13,696 | $769 -6.3% |
| 2018 | $13,696 +11% | $821 -5.8% |
| 2017 | $12,339 -0.3% | $872 -5.5% |
| 2016 | $12,377 +219.9% | $923 -5.3% |
| 2015 | $3,869 +0.4% | $975 -5% |
| 2013 | $3,853 -25.4% | $1,026 -28% |
| 2012 | $5,166 -51.4% | $1,425 |
| 2011 | $10,640 +1.8% | $1,425 -6.6% |
| 2010 | $10,450 | $1,526 -14.5% |
| 2009 | -- | $1,784 +4% |
| 2008 | -- | $1,715 -6.8% |
| 2006 | -- | $1,841 -32% |
| 2005 | -- | $2,708 -39.3% |
| 2004 | -- | $4,460 |
| 2003 | -- | $4,460 -49.9% |
| 2002 | -- | $8,900 |
| 2001 | -- | $8,900 |
| 2000 | -- | $8,900 |
Find assessor info on the county website
Monthly payment
Climate risks
Neighborhood: 11566
Nearby schools
Schools provided by the listing agent
- Elementary: Birch School
- Middle: Merrick Avenue Middle School
- High: John F Kennedy High School
Source: OneKey® MLS as distributed by MLS GRID. This data may not be complete. We recommend contacting the local school district to confirm school assignments for this home.
Similar homes
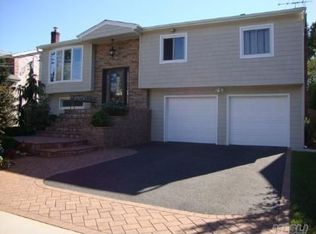
- $1,050,0004 bd3 ba2.3k sqft3165 Clubhouse Road, Merrick, NY 11566For Sale

 MLS ID #1038278, Susan M. Sotera, Listing by: Coldwell Banker American Homes. OneKey® MLS as distributed by MLS GRID
 - $1,279,0005 bd3 ba2.7k sqft16 Merritt Avenue, Massapequa, NY 11758For Sale
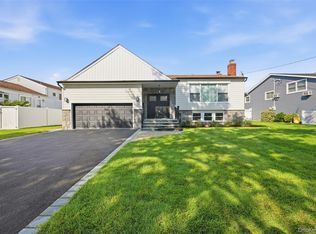 MLS ID #1048980, Nancy Rosen, Listing by: ERealty Advisors Inc. OneKey® MLS as distributed by MLS GRID
 - $1,089,0004 bd3 ba2.4k sqft3087 Lydia Lane, Bellmore, NY 11710For Sale
 MLS ID #1037514, Seth B. Levy, Listing by: Signature Premier Properties. OneKey® MLS as distributed by MLS GRID
 - $1,195,0004 bd3 ba2.3k sqft2590 Riverside Drive, Wantagh, NY 11793For Sale
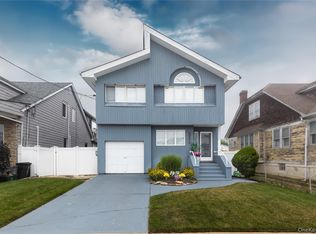 MLS ID #1022508, Ellie Shahmirza, Listing by: Blackstone Realty. OneKey® MLS as distributed by MLS GRID
 - $1,188,8884 bd3 ba2.1k sqft2607 Island Channel Road, Seaford, NY 11783For SaleMLS ID #1043558, Paige R. Chirco, Listing by: Douglas Elliman Real Estate. OneKey® MLS as distributed by MLS GRID
- $1,299,0004 bd2 ba3.5k sqft39 Jackson Place, Massapequa, NY 11758For SaleMLS ID #1034701, Rebecca Zinn CBR, Listing by: Compass Greater NY LLC. OneKey® MLS as distributed by MLS GRID
- $1,249,0005 bd4 ba3k sqft467 Hempstead Avenue, Rockville Centre, NY 11570For SaleMLS ID #1010851, Elizabeth A. Byrne, Listing by: Harms Real Estate Inc. OneKey® MLS as distributed by MLS GRID
- $1,100,0004 bd3 ba2.2k sqft395 Bunker Drive, Oceanside, NY 11572For SaleMLS ID #1040373, Sharon Basiratmand, Listing by: Advocate Realty Group LLC. OneKey® MLS as distributed by MLS GRID
- $1,299,0004 bd3 ba2.5k sqft189 Regent Drive, Lido Beach, NY 11561For SaleMLS ID #1014921, Glen Fox, Listing by: Douglas Elliman Real Estate. OneKey® MLS as distributed by MLS GRID
- $1,199,0004 bd3 ba2.6k sqft336 Grand Central Avenue, Amityville, NY 11701For SaleMLS ID #1028381, Rosemarie Bozza RENE, Listing by: Above Board Real Estate Inc. OneKey® MLS as distributed by MLS GRID
- $1,099,0004 bd3 ba2.5k sqft3341 Colony Drive, Baldwin, NY 11510For SaleMLS ID #1004359, Mahesh C. Bissessar, Listing by: Meadow Homes Realty Inc. OneKey® MLS as distributed by MLS GRID
- $1,198,0004 bd4 ba2.5k sqft2455 7th Avenue, East Meadow, NY 11554For SaleMLS ID #1044072, Mei Qin E. Chen, Listing by: E Realty International Corp. OneKey® MLS as distributed by MLS GRID
- $1,199,0004 bd3 ba1.9k sqft46 Valley Lane E, Valley Stream, NY 11581For SaleMLS ID #1034750, Julia Krispeal, Listing by: Douglas Elliman Real Estate. OneKey® MLS as distributed by MLS GRID
- $1,199,0004 bd2 ba2.4k sqft146 Longwood Avenue, Westbury, NY 11590For SaleMLS ID #1043253, Nancy A. Jarvis CBR, Listing by: Daniel Gale Sothebys Intl Rlty. OneKey® MLS as distributed by MLS GRID
- $1,199,0004 bd3 ba2.8k sqft905 S 6th Street, Lindenhurst, NY 11757For SaleMLS ID #1033421, Stacy L. McFadden SRS, Listing by: Signature Premier Properties. OneKey® MLS as distributed by MLS GRID
- $1,145,0004 bd3 ba2.9k sqft23 Westminster Road, West Hempstead, NY 11552For SaleMLS ID #1032427, Cheryl Adams McAuliffe CBR CRS E-P, Listing by: Howard Hanna Coach. OneKey® MLS as distributed by MLS GRID
- $999,0004 bd3 ba2.7k sqft3935 Sally Lane, Oceanside, NY 11572For SaleMLS ID #1045278, Nancyz B. Mata Sandoval, Listing by: Blackstone Realty. OneKey® MLS as distributed by MLS GRID
- $1,150,0005 bd4 ba2.3k sqft81 Barnes Street, Long Beach, NY 11561For SaleMLS ID #1029236, Maria R. Aramanda, Listing by: Gull Realty Inc. OneKey® MLS as distributed by MLS GRID
- $1,699,0005 bd3 ba2.8k sqft136 Ocean Avenue, Massapequa, NY 11758For SaleMLS ID #1044468, Ginger B. Freck, Listing by: Douglas Elliman Real Estate. OneKey® MLS as distributed by MLS GRID
- $999,0005 bd4 ba2.7k sqft3495 Bayfield Boulevard, Oceanside, NY 11572For SaleMLS ID #1027533, John C. Gandolfo, Listing by: Coldwell Banker American Homes. OneKey® MLS as distributed by MLS GRID
