Designed to maximize beauty and functionality, this stunning waterfront home — renovated in 2018 — offers the best of both indoor elegance and outdoor entertaining, all just steps from the water and located in the sought-after Wantagh school district.
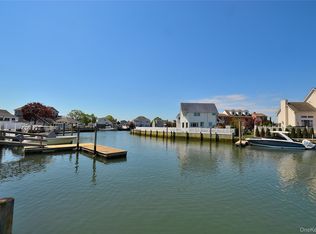
Step into the first level and you're greeted by a vast, open-concept living room featuring an imported Italian stone fireplace and elegant picture-frame moldings, all framed by beautiful water views and perfect for grand entertaining. This level also includes a bedroom and full bath. Sliding doors lead out to a sun-soaked, double-tiered deck and a brand-new floating dock offering deep water access, ideal for boating and taking in breathtaking sunsets.
Upstairs, you'll find a second living room and dining room, both opening to private balcony overlooking the water. The open kitchen boasts a center island and stainless steel appliances, flowing seamlessly into the living space. The master suite offers a double-sink vanity and a spacious walk-in closet, while two additional bedrooms and a full bath complete this level.
Additional features include a one-car garage, LED lighting throughout, hardwood flooring, and central air conditioning.
A rare opportunity to own a beautifully renovated waterfront retreat in Wantagh
For sale
$1,195,000
2590 Riverside Drive, Wantagh, NY 11793
4beds
2,338sqft
Single Family Residence, Residential
Built in 1986
4,120 Square Feet Lot
$-- Zestimate®
$511/sqft
$-- HOA
What's special
Waterfront homeCentral air conditioningSun-soaked double-tiered deckBreathtaking sunsetsBeautiful water viewsStainless steel appliancesSpacious walk-in closet
- 76 days
- 595
- 16
Zillow last checked:
Listing updated:
Listed by:
Blackstone Realty 516-802-3939,
Ellie Shahmirza 631-241-5770
Source: OneKey® MLS as distributed by MLS GRID,MLS#: 1022508
Facts & features
Interior
Bedrooms & bathrooms
- Bedrooms: 4
- Bathrooms: 3
- Full bathrooms: 3
Heating
- Forced Air, Natural Gas
Cooling
- Central Air
Appliances
- Included: Convection Oven, Dishwasher, Dryer, Exhaust Fan, Gas Oven, Gas Range, Microwave, Refrigerator, Stainless Steel Appliance(s), Tankless Water Heater, Washer
- Laundry: In Hall, Laundry Room
Features
- First Floor Bedroom, Ceiling Fan(s), Recessed Lighting
- Flooring: Hardwood
- Windows: Tinted Windows, Wall of Windows
- Basement: Crawl Space
- Attic: None
- Number of fireplaces: 1
- Fireplace features: Family Room, Wood Burning
Interior area
- Total structure area: 2,338
- Total interior livable area: 2,338 sqft
Property
Parking
- Total spaces: 1
- Parking features: Driveway, Garage
- Garage spaces: 1
- Has uncovered spaces: Yes
Accessibility
- Accessibility features: Visitor Bathroom
Features
- Exterior features: Balcony, Boat Slip, Dock, Garden, Lighting, Mailbox
- Has view: Yes
- View description: Water
- Has water view: Yes
- Water view: Water
- Waterfront features: Bulkhead, Canal Front, Ocean Access, Waterfront
Lot
- Size: 4,120 Square Feet
- Features: Back Yard, Front Yard, Landscaped, Level, Private, Sprinklers In Front, Sprinklers In Rear, Views
Details
- Parcel number: 2089631920009720
- Special conditions: None
Construction
Type & style
- Home type: SingleFamily
- Architectural style: Hi Ranch,Post Modern
- Property subtype: Single Family Residence, Residential
Materials
- Cedar
Condition
- Year built: 1986
- Major remodel year: 1986
Utilities & green energy
- Sewer: Public Sewer
- Water: Public
- Utilities for property: Natural Gas Connected, Sewer Available
Community & HOA
HOA
- Has HOA: No
Location
- Region: Wantagh
Financial & listing details
- Price per square foot: $511/sqft
- Tax assessed value: $717
- Annual tax amount: $20,059
- Date on market: 7/10/2026
- Cumulative days on market: 77 days
- Listing agreement: Exclusive Right To Sell
Estimated market value
Not available
Estimated sales range
Not available
Not available
Price history
| Date | Event | Price |
|---|---|---|
| 7/10/2026 | Listed for sale | $1,195,000+59.5%$511/sqft |
Source:  OneKey® MLS as distributed by MLS GRID #1022508 Report a problem OneKey® MLS as distributed by MLS GRID #1022508 Report a problem | ||
| 12/14/2018 | Listing removed | $749,000$320/sqft |
Source: Stephen Joseph Properties #3048236 Report a problem | ||
| 9/11/2018 | Price change | $749,000-6.3%$320/sqft |
Source: Stephen Joseph Properties #3048236 Report a problem | ||
| 8/9/2018 | Price change | $799,000-5.9%$342/sqft |
Source: Stephen Joseph Properties #3048236 Report a problem | ||
| 7/27/2018 | Price change | $849,000-5.6%$363/sqft |
Source: Stephen Joseph Properties #3048236 Report a problem | ||
| 7/14/2018 | Listed for sale | $899,000+111.5%$385/sqft |
Source: Stephen Joseph Properties #3048236 Report a problem | ||
| 3/13/2018 | Sold | $425,000-14.8%$182/sqft |
Source: OneKey® MLS as distributed by MLS GRID #L2991489 Report a problem | ||
| 12/14/2017 | Listed for sale | $499,000-37.5%$213/sqft |
Source: Stephen Joseph Properties #2991489 Report a problem | ||
| 8/4/2008 | Listing removed | $799,000$342/sqft |
Source: SecondSpace #986845 Report a problem | ||
| 7/22/2008 | Listed for sale | $799,000+142.1%$342/sqft |
Source: SecondSpace #986845 Report a problem | ||
| 1/16/1998 | Sold | $330,000$141/sqft |
Source: Public Record Report a problem | ||
Public tax history
| Year | Property taxes | Tax assessment |
|---|---|---|
| 2024 | -- | $673 -6.1% |
| 2023 | -- | $717 +0.6% |
| 2022 | -- | $713 |
| 2021 | $17,287 -9.6% | -- |
| 2020 | $19,118 -22.8% | $1,064 -31.1% |
| 2019 | $24,755 | $1,544 |
| 2018 | $24,755 +5.5% | $1,544 |
| 2017 | $23,468 +4.4% | $1,544 |
| 2016 | $22,476 +257.2% | $1,544 |
| 2015 | $6,292 -3.8% | $1,544 |
| 2013 | $6,538 +13% | $1,544 |
| 2012 | $5,785 -54.7% | $1,544 |
| 2011 | $12,771 +2.4% | $1,544 -4.6% |
| 2010 | $12,476 | $1,618 -10% |
| 2009 | -- | $1,798 -11.9% |
| 2008 | -- | $2,041 +6% |
| 2006 | -- | $1,926 -29.2% |
| 2005 | -- | $2,719 -43.8% |
| 2004 | -- | $4,837 -7% |
| 2003 | -- | $5,202 -42.8% |
| 2002 | -- | $9,100 |
| 2001 | -- | $9,100 |
| 2000 | -- | $9,100 |
Find assessor info on the county website
Monthly payment
Climate risks
Neighborhood: 11793
Nearby schools
Schools provided by the listing agent
- Elementary: Mandalay School
- Middle: Wantagh Middle School
- High: Wantagh Senior High School
Source: OneKey® MLS as distributed by MLS GRID. This data may not be complete. We recommend contacting the local school district to confirm school assignments for this home.
Similar homes
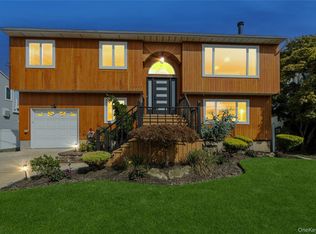
- $1,188,8884 bd3 ba2.1k sqft2607 Island Channel Road, Seaford, NY 11783For Sale
 MLS ID #1043558, Paige R. Chirco, Listing by: Douglas Elliman Real Estate. OneKey® MLS as distributed by MLS GRID
 - $1,089,0004 bd3 ba2.4k sqft3087 Lydia Lane, Bellmore, NY 11710For Sale
 MLS ID #1037514, Seth B. Levy, Listing by: Signature Premier Properties. OneKey® MLS as distributed by MLS GRID
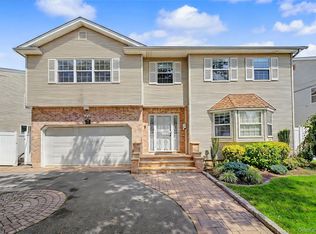
 - $1,198,0004 bd4 ba2.5k sqft2455 7th Avenue, East Meadow, NY 11554For Sale
 MLS ID #1044072, Mei Qin E. Chen, Listing by: E Realty International Corp. OneKey® MLS as distributed by MLS GRID
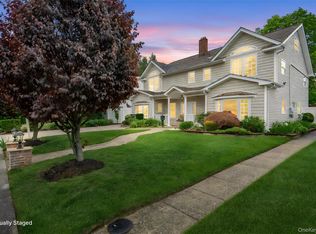
 - $1,299,0005 bd4 ba3.2k sqft244 Water Lane S, Wantagh, NY 11793For Sale
 MLS ID #997642, Evelyn Villalona, Listing by: Douglas Elliman Real Estate. OneKey® MLS as distributed by MLS GRID
 - $950,0006 bd3 ba2.2k sqft828 Strang Drive, Wantagh, NY 11793For SaleMLS ID #1037576, Michael J. Rose, Listing by: OverSouth LLC. OneKey® MLS as distributed by MLS GRID
- $1,174,0005 bd3 ba2.5k sqft2812 Covered Bridge Road, Merrick, NY 11566For SaleMLS ID #1031758, Cathy Stone CBR, Listing by: Douglas Elliman Real Estate. OneKey® MLS as distributed by MLS GRID
- $1,279,0005 bd3 ba2.7k sqft16 Merritt Avenue, Massapequa, NY 11758For SaleMLS ID #1048980, Nancy Rosen, Listing by: ERealty Advisors Inc. OneKey® MLS as distributed by MLS GRID
- $1,199,0004 bd3 ba2.8k sqft905 S 6th Street, Lindenhurst, NY 11757For SaleMLS ID #1033421, Stacy L. McFadden SRS, Listing by: Signature Premier Properties. OneKey® MLS as distributed by MLS GRID
- $1,150,0004 bd3 ba2.2k sqft718 Guy Lombardo Avenue, Freeport, NY 11520For SaleMLS ID #977426, Rachel Okul, Listing by: EXIT Realty Premier. OneKey® MLS as distributed by MLS GRID
- $1,099,0004 bd3 ba2.5k sqft3341 Colony Drive, Baldwin, NY 11510For SaleMLS ID #1004359, Mahesh C. Bissessar, Listing by: Meadow Homes Realty Inc. OneKey® MLS as distributed by MLS GRID
- $1,049,0004 bd3 ba2.6k sqft3942 Sally Lane, Oceanside, NY 11572For SaleMLS ID #1039395, Marsha Welikson, Listing by: Signature Premier Properties. OneKey® MLS as distributed by MLS GRID
- $1,099,0005 bd3 ba2.5k sqft119 Alhambra Road, Massapequa, NY 11758For SaleMLS ID #1001978, Salvatore Dicristo, Listing by: Signature Premier Properties. OneKey® MLS as distributed by MLS GRID
- $1,198,0005 bd3 ba2.7k sqft298 W Lido Promenade, Lindenhurst, NY 11757For SaleMLS ID #965982, Dorothy E. Ziccardi, Listing by: Signature Premier Properties. OneKey® MLS as distributed by MLS GRID
- $1,197,0004 bd3 ba2.8k sqft458 E Pine Street, Long Beach, NY 11561For SaleMLS ID #1005013, Miriam Gold, Listing by: Paul Gold Real Estate Inc. OneKey® MLS as distributed by MLS GRID
- $1,199,0004 bd3 ba1.9k sqft46 Valley Lane E, Valley Stream, NY 11581For SaleMLS ID #1034750, Julia Krispeal, Listing by: Douglas Elliman Real Estate. OneKey® MLS as distributed by MLS GRID
- $940,0006 bd5 ba1.7k sqft2864 Wilson Avenue, Bellmore, NY 11710For SaleMLS ID #1045455, Phoebe Altman, Listing by: Douglas Elliman Real Estate. OneKey® MLS as distributed by MLS GRID
- $864,8884 bd3 ba2.5k sqft17 E Lincoln Avenue, Massapequa, NY 11758For SaleMLS ID #1033212, Cheryl Rosenthal, Listing by: Realty Trends Corp. OneKey® MLS as distributed by MLS GRID
- $999,0004 bd3 ba2.7k sqft3935 Sally Lane, Oceanside, NY 11572For SaleMLS ID #1045278, Nancyz B. Mata Sandoval, Listing by: Blackstone Realty. OneKey® MLS as distributed by MLS GRID
- $999,0004 bd3 ba1.5k sqft2115 Randall Avenue, East Meadow, NY 11554For SaleMLS ID #1049156, Damian Ross SFR CBR, Listing by: Daniel Gale Sothebys Intl Rlty. OneKey® MLS as distributed by MLS GRID
- $1,179,0005 bd3 ba2.8k sqft46 E Fulton Street, Long Beach, NY 11561New ConstructionMLS ID #L3568772, Richard A. Parisi, Listing by: Charles Rutenberg Realty Inc. OneKey® MLS as distributed by MLS GRID
