Looking for a great opportunity? Look no more! This property has tons of potential and is average in living space size for the neighborhood. It is
located close to main roads with easy access to local amenities, such as
shopping, banking, schools, and various eateries. Per our appraisal describe the
property as a SFR (colonial) built in 1966. It has a GLA of approx. 2300 and has
5 bedroom and 2.5Baths, FULL/Unfinished basement and 2 Built-In Garage. The
property is on 43,560 sq ft *** Seller cannot guarantee access at any given
time. Offers may be made sight unseen nor does seller guarantee accuracy whether property is on public sewer or private septic. ***
Sold for $827,000
$827,000
3 Jacobs Path, Melville, NY 11747
5beds
2,300sqft
Single Family Residence, Residential
Built in 1966
1 Acres Lot
$-- Zestimate®
$360/sqft
$6,013 Estimated rent
Home value
Not available
Estimated sales range
Not available
$6,013/mo
Zestimate® history
Owner options
List your home for rent
$6,013/mo
Rent Zestimate®
Find your next renter with Zillow Rental Manager. Plus, with online applications, you can quickly screen prospective tenants – for free.
$6,013/mo
Rent Zestimate®
Refinance and save
$5,686/mo
Est. payment
Refinancing to a lower rate could help reduce your monthly payments and save thousands over the life of the loan.
$5,686/mo
Est. payment
Explore your selling options
Work with a Zillow partner agent
Leverage their expertise and Zillow's premium Showcase listings to get your home seen by more buyers.
Get startedList with your own agent
Get your home in front of millions of buyers by listing it on Zillow.
Learn how to do itSell it yourself
Take full control of how buyers see your home on Zillow by listing For Sale by Owner (FSBO).
List your homeWhat's special
Zillow last checked:
Listing updated:
Listed by:
Christopher A. Rose 678-201-0475,
REALHome Services & Solutions 678-201-0475
Bought with:
Joshua Manda, 10401338443
Coldwell Banker American Homes
Source: OneKey® MLS as distributed by MLS GRID,MLS#: 828169
Facts & features
Interior
Bedrooms & bathrooms
- Bedrooms: 5
- Bathrooms: 3
- Full bathrooms: 2
- 1/2 bathrooms: 1
Heating
- Baseboard, Oil, Other
Cooling
- None
Appliances
- Included: None
Features
- Other
- Basement: Full,Unfinished
- Attic: None
- Has fireplace: No
Interior area
- Total structure area: 2,300
- Total interior livable area: 2,300 sqft
Property
Parking
- Total spaces: 2
- Parking features: Attached
- Garage spaces: 2
Lot
- Size: 1 Acres
Details
- Parcel number: 0400273000200141006
- Special conditions: Auction
Construction
Type & style
- Home type: SingleFamily
- Architectural style: Colonial
- Property subtype: Single Family Residence, Residential
Condition
- Year built: 1966
Utilities & green energy
- Sewer: Public Sewer
- Water: Public
- Utilities for property: See Remarks
Community & HOA
HOA
- Has HOA: No
Location
- Region: Melville
Financial & listing details
- Price per square foot: $360/sqft
- Tax assessed value: $7,500
- Annual tax amount: $25,665
- Date on market: 2/25/2025
- Cumulative days on market: 216 days
- Listing agreement: Exclusive Right To Sell
Price history
| Date | Event | Price |
|---|---|---|
| 8/12/2026 | Listing removed | $1,299,000$565/sqft |
Source:  OneKey® MLS as distributed by MLS GRID #1017224 Report a problem OneKey® MLS as distributed by MLS GRID #1017224 Report a problem | ||
| 7/13/2026 | Price change | $1,299,000-13.3%$565/sqft |
Source: OneKey® MLS as distributed by MLS GRID #1017224 Report a problem | ||
| 6/25/2026 | Listed for sale | $1,499,000+81.3%$652/sqft |
Source: OneKey® MLS as distributed by MLS GRID #1017224 Report a problem | ||
| 5/19/2026 | Sold | $827,000$360/sqft |
Source: Public Record Report a problem | ||
| 12/30/2025 | Sold | $827,000-46.4%$360/sqft |
Source: OneKey® MLS as distributed by MLS GRID #828169 Report a problem | ||
| 12/18/2024 | Sold | $1,542,410$671/sqft |
Source: Public Record Report a problem | ||
Public tax history
| Year | Property taxes | Tax assessment |
|---|---|---|
| 2025 | -- | $7,500 |
| 2024 | -- | $7,500 |
| 2023 | -- | $7,500 |
| 2022 | -- | $7,500 |
| 2021 | -- | $7,500 |
| 2020 | -- | $7,500 |
| 2019 | -- | $7,500 |
| 2018 | -- | $7,500 |
| 2017 | $24,190 | $7,500 |
| 2016 | -- | $7,500 |
| 2015 | -- | $7,500 |
| 2014 | -- | $7,500 |
| 2013 | -- | $7,500 |
| 2012 | -- | $7,500 |
| 2011 | -- | $7,500 |
| 2010 | -- | $7,500 |
| 2009 | -- | $7,500 |
| 2008 | -- | $7,500 |
| 2007 | $15,931 +12.4% | $7,500 |
| 2005 | $14,169 +7.5% | $7,500 |
| 2004 | $13,184 +6.6% | $7,500 |
| 2003 | $12,374 +5.4% | $7,500 |
| 2002 | $11,737 +6.3% | $7,500 |
| 2001 | $11,039 +4.4% | $7,500 |
| 2000 | $10,570 | $7,500 |
Find assessor info on the county website
Neighborhood: 11747
Nearby homes
- $1,059,8004 bd2 ba-- sqft4 Weinmann Blvd, Melville, NY 11747Off Market
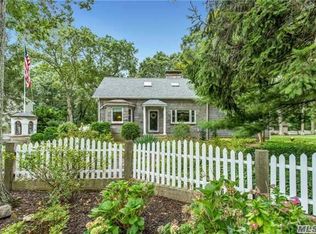
- $1,122,900-- bd-- ba-- sqft5 Jacobs Path, Melville, NY 11747Off Market
- $1,173,5005 bd4 ba3.5k sqft56 Chateau Dr, Melville, NY 11747Off Market
- $840,4003 bd4 ba2.6k sqft6 Weinmann Blvd, Melville, NY 11747Off Market
- $846,000-- bd-- ba-- sqft52 Chateau Dr, Melville, NY 11747Off Market
- $1,187,900-- bd-- ba-- sqft6 Jacobs Path, Melville, NY 11747Off Market
- $1,147,700-- bd-- ba-- sqft4 Jacobs Path, Melville, NY 11747Off Market
- $1,133,8004 bd3 ba2.5k sqft1 Bagatelle Ct, Melville, NY 11747Off Market
Nearby schools
GreatSchools rating
- 9/10Paumanok Elementary SchoolGrades: K-5Distance: 1.6 mi
- 7/10West Hollow Middle SchoolGrades: 6-8Distance: 1.4 mi
- 9/10Half Hollow Hills High School EastGrades: 9-12Distance: 2.6 mi
Schools provided by the listing agent
- Elementary: Sunquam Elementary School
- Middle: Candlewood Middle School
- High: Half Hollow Hills High School East
Source: OneKey® MLS as distributed by MLS GRID. This data may not be complete. We recommend contacting the local school district to confirm school assignments for this home.
- New York
- Suffolk County
- Melville
- 11747
- 3 Jacobs Path
Nearby cities
Nearby neighborhoods
Nearby zip codes
Other Melville Topics
