HIGHLY DESIRED, SALISBURY location! This FULLY CUSTOMIZED 5 Bedroom, 5.5 bath Colonial boasts one of a kind DESIGNS! NOT COOKIE CUTTER! Open concept flow from Entry Foyer to ELEGANT Formal Dining Room with wainscoting. HUGE CHEF'S DREAM, Eat in Kitchen with designers' choice marble backsplash, 48 inch stove with double ovens, 48 inch refrigerator, classic gold accents and seating for 8! Family room with beautifully tiled Fireplace wall, Formal Living Room, 1st floor "Junior Primary" bedroom for Mom, with (easy access step in shower) Full Bath and 2 big closets! Primary Bedroom on 2nd floor boats custom wainscoting, tray ceiling, SPA STYLE BATH with 2 person Jacuzzi bathtub, 6 jet shower with custom glass enclosure. All bedrooms generously sized, Laundry room on 2nd floor with washer, dryer and sink! basement is huge, fully finished with 4 egress windows and an outside entrance and full bath! TOO MUCH TO LIST! MUST SEE! Priced to sell quickly for this HOT area market!
New construction
$1,888,888
172 Choir Lane, Westbury, NY 11590
5beds
4,400sqft
Single Family Residence, Residential
Built in 2026
6,000 Square Feet Lot
$-- Zestimate®
$429/sqft
$-- HOA
What's special
- 52 days |
- 568 |
- 17 |
Zillow last checked:
Listing updated:
Listed by:
VYLLA Home 888-575-2773,
Lisa J. Ganz SFR 516-351-6137
Source: OneKey® MLS as distributed by MLS GRID,MLS#: 1004465
Facts & features
Interior
Bedrooms & bathrooms
- Bedrooms: 5
- Bathrooms: 6
- Full bathrooms: 5
- 1/2 bathrooms: 1
Primary bedroom
- Description: Primary bedroom on 2nd floor boasts beautiful custom millwork wainscoting wall, Huge WIC with closet system. Spa style Full Bath with HUGE jacuzzi tub and shower with custom glass enclosure
- Level: Second
Bedroom 1
- Description: "Junior Primary" first floor bedroom #1 with huge closets and full bath perfect for Mom, guest room, office!
- Level: First
Bedroom 2
- Description: Generously sized Bedroom #2 on 2nd floor with dedicated Full Bath with jacuzzi tub and WIC!
- Level: Second
Bedroom 3
- Description: Bedroom #3 on 2nd floor! All bedrooms generously sized!
- Level: Second
Bedroom 4
- Description: Another generously sized bedroom #4
- Level: Second
Primary bathroom
- Description: Primary Full Bath is a DREAM! A MUST SEE with a relaxing spa vibe! Two person jacuzzi tub! Custom glass shower enclosure
- Level: Second
Bathroom 1
- Description: Full Bath (1 of 5 full baths) in 1st floor "Junior Primary" bedroom with easy access step in shower and custom glass shower doors
- Level: First
Bathroom 2
- Description: Custom millwork in impressive Half Bath for guests on First floor
- Level: First
Bathroom 3
- Description: Beautiful full bath in Bedroom 2 on 2nd floor with jacuzzi tub!
- Level: Second
Bathroom 3
- Description: Full bath #3 on 2nd floor hallway main bath with custom tile work and glass shower enclosure
- Level: Second
Bathroom 5
- Description: Custom Full bath with Egress window in basement1
- Level: Basement
Basement
- Description: Full Basement with 4 Egress windows to let in tons of natural light, a convenient OSE and another custom designed Full bath. perfect hangout to create theatre, game room, ultimate endless potential!
- Level: Basement
Dining room
- Description: Expansive Formal Dining Room with custom wainscoting and lighting
- Level: First
Family room
- Description: Family Room with dramatic, upscale eye catching Custom Fireplace
- Level: First
Kitchen
- Description: Amazing, HUGE Eat in Kitchen with seating for 8! This kitchen boasts a 48 inch stove and refrigerator. GORGEOUS Marble and metal backsplash with gold accents throughout! .
- Level: First
Laundry
- Description: Laundry Room on 2nd floor with added sink
- Level: Second
Living room
- Description: Formal Living room area with sliders to backyard perfect for entertaining! Rooms are interchangeable! Use your own imagination!
- Level: First
Heating
- Ducts, Electric, ENERGY STAR Qualified Equipment, Forced Air, Heat Pump
Cooling
- Central Air, Ductwork, Electric, ENERGY STAR Qualified Equipment
Appliances
- Included: Dishwasher, Dryer, Electric Water Heater, ENERGY STAR Qualified Appliances, Microwave, Oven, Range, Refrigerator, Stainless Steel Appliance(s), Washer
- Laundry: Washer/Dryer Hookup, Laundry Room
Features
- First Floor Bedroom, First Floor Full Bath, Bidet, Breakfast Bar, Built-in Features, Cathedral Ceiling(s), Ceiling Fan(s), Chandelier, Chefs Kitchen, Crown Molding, Double Vanity, Eat-in Kitchen, Entrance Foyer, Formal Dining, High Ceilings, His and Hers Closets, In-Law Floorplan, Kitchen Island, Low Flow Plumbing Fixtures, Natural Woodwork, Open Floorplan, Open Kitchen, Original Details, Primary Bathroom, Master Downstairs, Quartz/Quartzite Counters, Recessed Lighting, Smart Thermostat, Soaking Tub, Storage, Tray Ceiling(s), Walk-In Closet(s)
- Flooring: Ceramic Tile, Combination, Hardwood, Tile, Vinyl, Wood
- Doors: ENERGY STAR Qualified Doors
- Windows: ENERGY STAR Qualified Windows, Floor to Ceiling Windows, Insulated Windows, New Windows
- Basement: Finished,Full,Walk-Out Access
- Attic: Partial,Pull Stairs,Storage
- Has fireplace: Yes
- Fireplace features: Bedroom, Decorative, Electric, Family Room, Free Standing
Interior area
- Total structure area: 4,400
- Total interior livable area: 4,400 sqft
Video & virtual tour
Property
Parking
- Total spaces: 1
- Parking features: Attached, Driveway, Garage, Garage Door Opener, Off Street, On Street, Storage
- Garage spaces: 1
- Has uncovered spaces: Yes
Features
- Levels: Three Or More
- Patio & porch: Patio, Porch
- Exterior features: Awning(s), Lighting, Mailbox, Rain Gutters
- Pool features: Community, Fenced, In Ground, Outdoor Pool
- Fencing: Back Yard,Fenced,Perimeter,Vinyl
Lot
- Size: 6,000 Square Feet
- Features: Back Yard, Front Yard, Landscaped, Level, Near Golf Course, Near Public Transit, Near School, Near Shops, Paved, Sprinklers In Front, Sprinklers In Rear
Details
- Parcel number: 2089453910000080
- Special conditions: None
Construction
Type & style
- Home type: SingleFamily
- Architectural style: Colonial
- Property subtype: Single Family Residence, Residential
Materials
- Advanced Framing Technique, Energy Star, Frame, Stone, Vinyl Siding
Condition
- New Construction
- New construction: Yes
- Year built: 2026
- Major remodel year: 2026
Utilities & green energy
- Sewer: Public Sewer
- Water: Public
- Utilities for property: Cable Available, Electricity Connected, Sewer Connected, Trash Collection Public, Water Connected
Community & HOA
Community
- Subdivision: SALISBURY
HOA
- Has HOA: No
Location
- Region: Westbury
Financial & listing details
- Price per square foot: $429/sqft
- Tax assessed value: $427
- Annual tax amount: $10,691
- Date on market: 7/2/2026
- Cumulative days on market: 49 days
- Listing agreement: Exclusive Right To Sell
- Listing terms: Private Financing Available
- Electric utility on property: Yes
Estimated market value
Not available
Estimated sales range
Not available
Not available
Price history
| Date | Event | Price |
|---|---|---|
| 7/2/2026 | Listed for sale | $1,888,888+186.2%$429/sqft |
Source:  OneKey® MLS as distributed by MLS GRID #1004465 Report a problem OneKey® MLS as distributed by MLS GRID #1004465 Report a problem | ||
| 12/19/2024 | Sold | $660,000+1.7%$150/sqft |
Source: OneKey® MLS as distributed by MLS GRID #L3561632 Report a problem | ||
| 10/3/2024 | Pending sale | $649,000$148/sqft |
Source: OneKey® MLS as distributed by MLS GRID #3561632 Report a problem | ||
| 9/17/2024 | Listing removed | $649,000$148/sqft |
Source: OneKey® MLS as distributed by MLS GRID #3561632 Report a problem | ||
| 8/3/2024 | Price change | $649,000-4.4%$148/sqft |
Source: OneKey® MLS as distributed by MLS GRID #3561632 Report a problem | ||
| 7/8/2024 | Listed for sale | $679,000+340.9%$154/sqft |
Source: OneKey® MLS as distributed by MLS GRID #3561632 Report a problem | ||
| 8/29/1996 | Sold | $154,000$35/sqft |
Source: Public Record Report a problem | ||
Public tax history
| Year | Property taxes | Tax assessment |
|---|---|---|
| 2024 | -- | $427 |
| 2023 | -- | $427 |
| 2022 | -- | $427 |
| 2021 | $7,759 -0.1% | -- |
| 2020 | $7,767 +11.1% | $564 |
| 2019 | $6,993 | $564 |
| 2018 | $6,993 +5.1% | $564 |
| 2017 | $6,654 +6.8% | $564 |
| 2016 | $6,232 +144.1% | $564 -5.2% |
| 2015 | $2,553 -6% | $595 -14.3% |
| 2013 | $2,715 +2.7% | $694 |
| 2012 | $2,644 -35.2% | $694 |
| 2011 | $4,082 -1.9% | $694 -6.2% |
| 2010 | $4,161 | $740 -24.8% |
| 2009 | -- | $984 -2.1% |
| 2008 | -- | $1,005 +9.2% |
| 2006 | -- | $920 -37.1% |
| 2005 | -- | $1,463 -39.7% |
| 2004 | -- | $2,427 |
| 2003 | -- | $2,427 -40.1% |
| 2002 | -- | $4,050 |
| 2001 | -- | $4,050 |
| 2000 | -- | $4,050 |
Find assessor info on the county website
Monthly payment
Climate risks
Neighborhood: Salisbury
Nearby schools
GreatSchools rating
- 8/10Bowling Green SchoolGrades: K-5Distance: 0.6 mi
- 7/10Clarke Middle SchoolGrades: 6-8Distance: 0.6 mi
- 9/10W Tresper Clarke High SchoolGrades: 9-12Distance: 0.6 mi
Schools provided by the listing agent
- Elementary: Bowling Green School
- Middle: Clarke Middle School
- High: W Tresper Clarke High School
Source: OneKey® MLS as distributed by MLS GRID. This data may not be complete. We recommend contacting the local school district to confirm school assignments for this home.
- $776,9004 bd2 ba1.3k sqft176 Choir Ln, Westbury, NY 11590Off Market
- $1,006,700-- bd2 ba2.8k sqft170 Choir Ln, Westbury, NY 11590Off Market
- $575,0003 bd1 ba1.6k sqft178 Choir Ln, Westbury, NY 11590Sold

- $799,0004 bd2 ba1.5k sqft166 Choir Ln, Westbury, NY 11590For Sale
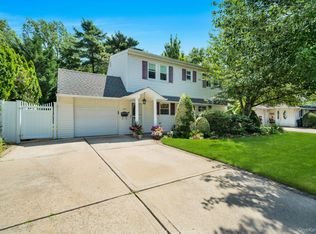
- $1,468,9006 bd4 ba3.5k sqft30 Cameo Ln, Westbury, NY 11590Off Market
- $793,800-- bd2 ba1.4k sqft171 Choir Ln, Westbury, NY 11590Off Market
- $817,5004 bd2 ba1.8k sqft182 E Choir Ln, Westbury, NY 11590Off Market
- $712,600-- bd1 ba1k sqft164 Choir Ln, Westbury, NY 11590Off Market
A local agent can set up tours, give advice and negotiate with sellers.
Similar homes
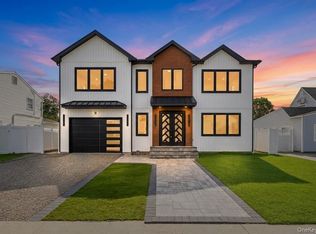
- $1,799,9995 bd6 ba5.2k sqft43 W Cabot Lane, Westbury, NY 11590New Construction
 MLS ID #1033932, Gagandeep S. Manuja, Listing by: BH&G R E Realty Connect. OneKey® MLS as distributed by MLS GRID
 - $1,899,9994 bd4 ba4k sqft752 Kensington Court, Westbury, NY 11590For Sale
 MLS ID #996483, Nichole C. Tesoriero, Listing by: MOTAN Realty Inc. OneKey® MLS as distributed by MLS GRID
 - $1,649,9905 bd4 ba3.2k sqft11 Forest Lane, Westbury, NY 11590New Construction
 MLS ID #1033258, Joseph Schaffer, Listing by: Shore Line Realty Group Corp. OneKey® MLS as distributed by MLS GRID
 - $1,699,0005 bd4 ba3.2k sqft12 Patience Lane, Westbury, NY 11590New Construction
 MLS ID #987750, Sean Buchalter, Listing by: Signature Premier Properties. OneKey® MLS as distributed by MLS GRID
 - $1,450,0004 bd4 ba3k sqft2040 Wellington Court, Westbury, NY 11590For SaleMLS ID #1002517, Tingting Kang, Listing by: TMK Realty Group Inc. OneKey® MLS as distributed by MLS GRID
- $1,501,8005 bd4 ba2.8k sqft36 Foster Lane, Westbury, NY 11590For SaleMLS ID #969340, Nathan Kaplan, Listing by: Real Broker NY LLC. OneKey® MLS as distributed by MLS GRID
- $1,698,0005 bd5 ba3.6k sqft16 Violet Avenue, Hicksville, NY 11801For SaleMLS ID #1036341, Zheng Y. Lin, Listing by: E Realty International Corp. OneKey® MLS as distributed by MLS GRID
- $1,788,0005 bd6 ba3.6k sqft8 Allison Drive, Old Bethpage, NY 11804New ConstructionMLS ID #1036664, Parissa Eliassian CBR, Listing by: Douglas Elliman Real Estate. OneKey® MLS as distributed by MLS GRID
- $1,899,8885 bd6 ba3.7k sqft10 Faye Court, Plainview, NY 11803New ConstructionMLS ID #989323, David R. Campbell, Listing by: Keystone Realty USA Corp. OneKey® MLS as distributed by MLS GRID
- $1,688,0005 bd4 ba3.5k sqft27 Grape Lane, Hicksville, NY 11801New ConstructionMLS ID #977115, Antonietta Battisti, Listing by: Signature Premier Properties. OneKey® MLS as distributed by MLS GRID
- $1,799,0005 bd5 ba3.5k sqft65 Mellow Ln, Jericho, NY 11753For SaleMLS ID #935238, Hong H. Lu, Listing by: Passerina LLC. OneKey® MLS as distributed by MLS GRID
- $1,928,0005 bd5 ba3.5k sqft22 Northern Parkway E, Plainview, NY 11803For SaleMLS ID #1008163, Linda H. Freedman, Listing by: Douglas Elliman Real Estate. OneKey® MLS as distributed by MLS GRID
- $1,623,0004 bd3 ba2.8k sqft1396 Stephen Marc Lane, East Meadow, NY 11554For SaleMLS ID #1019942, Christine Tatem, Listing by: Universal Realty LI. OneKey® MLS as distributed by MLS GRID
- $1,699,9905 bd5 ba4.8k sqft351 Concord Avenue, East Meadow, NY 11554New ConstructionMLS ID #960956, Mokit Lee Lam, Listing by: Voro LLC. OneKey® MLS as distributed by MLS GRID
- $2,250,0004 bd4 ba3.6k sqft20 Kettlepond Road, Jericho, NY 11753For SaleMLS ID #1012006, Jing Wen, Listing by: E Realty International Corp. OneKey® MLS as distributed by MLS GRID
- $1,798,0005 bd4 ba3k sqft1059 Denton Avenue, Manhasset Hills, NY 11040For SaleMLS ID #1011857, Sandy Chen, Listing by: E Realty International Corp. OneKey® MLS as distributed by MLS GRID
- $1,688,8805 bd5 ba3.3k sqft17 Gerhard Road, Plainview, NY 11803For SaleMLS ID #1032399, Jatinjot Singh, Listing by: Property Professionals Realty. OneKey® MLS as distributed by MLS GRID
- $1,899,0006 bd5 ba3.9k sqft949 Midway, Woodmere, NY 11598For SaleMLS ID #1032182, Sam Beznos, Listing by: Solid Homes Realty Inc. OneKey® MLS as distributed by MLS GRID
- $1,890,0005 bd4 ba3.3k sqft44 Warner Road, Huntington, NY 11743For SaleMLS ID #1003609, Robert M. Vargas CBR, Listing by: Keystone Realty USA Corp. OneKey® MLS as distributed by MLS GRID
- $1,999,9995 bd5 ba5k sqft41 Cove Road, Huntington, NY 11743For SaleMLS ID #1022285, Michelle Keegan, Listing by: Douglas Elliman Real Estate. OneKey® MLS as distributed by MLS GRID
