Luxury Living at Its Finest
Low Taxes !!!!
Located on a quiet dead-end street in the highly desirable
Barnum Woods section of
East Meadow
I present to you this exceptional custom-built luxury residence where timeless elegance meets modern sophistication. Every inch of this remarkable 4-bedroom, 2.5 bath split-level home has been thoughtfully designed with high-end finishes, impeccable craftsmanship, and resort-style amenities.
From the moment you arrive, you’ll appreciate the striking curb appeal featuring professionally landscaped grounds, stone accents, and an oversized paver driveway
Inside, you’ll discover an expansive open-concept floor plan featuring:
Five finished levels of living space
Designer chef’s kitchen with Sub Zero and Wolf appliances and oversized waterfall island
Open-concept layout
Spa-inspired bathrooms
Custom walk-in closet
Beautiful laundry room with custom cabinetry
Finished basement with outside ground level entrance
There’s also an office and space for
a separate home gym
Central Air
Custom enclosed glass cigar lounge with dedicated exhaust system
Step outside into your own private resort oasis….
• Heated in-ground saltwater
40x11 swimming pool
• Outdoor kitchen
• Covered pavilion
• Multiple lounging spaces
• Pickle Board Court
Perfect for entertaining or relaxing with family and friends.
This extraordinary home offers luxury, comfort, and exceptional craftsmanship in one of East Meadow’s most desirable neighborhoods.
For sale
$1,699,900
1396 Stephen Marc Lane, East Meadow, NY 11554
4beds
2,818sqft
Single Family Residence, Residential
Built in 1953
8,400 Square Feet Lot
$-- Zestimate®
$603/sqft
$-- HOA
What's special
Outdoor kitchenCentral airStone accentsOversized waterfall islandPickle board courtProfessionally landscaped groundsExpansive open-concept floor plan
- 32 days |
- 4,904 |
- 274 |
Zillow last checked:
Listing updated:
Listed by:
Universal Realty LI 516-781-8887,
Christine Tatem 516-779-9962
Source: OneKey® MLS as distributed by MLS GRID,MLS#: 1019942
Facts & features
Interior
Bedrooms & bathrooms
- Bedrooms: 4
- Bathrooms: 3
- Full bathrooms: 2
- 1/2 bathrooms: 1
Heating
- Electric
Cooling
- Central Air
Appliances
- Included: Cooktop, Dishwasher, Dryer, Electric Cooktop, Freezer, Microwave, Stainless Steel Appliance(s), Washer
- Laundry: Laundry Room
Features
- Kitchen Island, Open Floorplan, Open Kitchen, Quartz/Quartzite Counters
- Basement: Finished
- Attic: Pull Stairs
- Has fireplace: No
Interior area
- Total structure area: 3,034
- Total interior livable area: 2,818 sqft
Video & virtual tour
Property
Parking
- Parking features: Driveway
- Has uncovered spaces: Yes
Features
- Has private pool: Yes
- Pool features: In Ground
- Fencing: Fenced
Lot
- Size: 8,400 Square Feet
Details
- Parcel number: 2089505700000010
- Special conditions: None
Construction
Type & style
- Home type: SingleFamily
- Property subtype: Single Family Residence, Residential
Materials
- Stucco
Condition
- Year built: 1953
Utilities & green energy
- Sewer: Public Sewer
- Water: Public
- Utilities for property: Trash Collection Public
Community & HOA
Community
- Subdivision: Barnum Section
HOA
- Has HOA: No
Location
- Region: East Meadow
Financial & listing details
- Price per square foot: $603/sqft
- Tax assessed value: $654
- Annual tax amount: $14,550
- Date on market: 6/29/2026
- Cumulative days on market: 33 days
- Listing agreement: Exclusive Right To Sell
- Exclusions: Chandelier in kitchen Sauna Hot tub bathroom sink on ground level Outdoor tv Sport court
Estimated market value
Not available
Estimated sales range
Not available
Not available
Price history
| Date | Event | Price |
|---|---|---|
| 6/29/2026 | Listed for sale | $1,699,900+709.5%$603/sqft |
Source:  OneKey® MLS as distributed by MLS GRID #1019942 Report a problem OneKey® MLS as distributed by MLS GRID #1019942 Report a problem | ||
| 8/23/1995 | Sold | $210,000$75/sqft |
Source: Public Record Report a problem | ||
Public tax history
| Year | Property taxes | Tax assessment |
|---|---|---|
| 2024 | -- | $607 +3.8% |
| 2023 | -- | $585 -9% |
| 2022 | -- | $643 |
| 2021 | $10,201 -13.9% | -- |
| 2020 | $11,854 +4.7% | $760 |
| 2019 | $11,319 | $760 -6.3% |
| 2018 | $11,319 -0.5% | $811 -5.8% |
| 2017 | $11,380 -2.5% | $861 -6.7% |
| 2016 | $11,673 +187.4% | $923 |
| 2015 | $4,062 +6.9% | $923 |
| 2013 | $3,799 +4.2% | $923 |
| 2012 | $3,646 -52.6% | $923 -20.6% |
| 2011 | $7,699 -0.1% | $1,162 -5.1% |
| 2010 | $7,703 | $1,224 -18.5% |
| 2009 | -- | $1,502 +1.9% |
| 2008 | -- | $1,474 -1.3% |
| 2006 | -- | $1,493 -29.6% |
| 2005 | -- | $2,120 -38.1% |
| 2004 | -- | $3,423 |
| 2003 | -- | $3,423 -53.2% |
| 2002 | -- | $7,320 +7.5% |
| 2001 | -- | $6,810 |
| 2000 | -- | $6,810 |
Find assessor info on the county website
Monthly payment
Climate risks
Neighborhood: 11554
Nearby schools
GreatSchools rating
- 7/10Barnum Woods SchoolGrades: K-5Distance: 0.3 mi
- 7/10Woodland Middle SchoolGrades: 6-8Distance: 1.1 mi
- 8/10East Meadow High SchoolGrades: 9-12Distance: 1.8 mi
Schools provided by the listing agent
- Elementary: Barnum Woods School
- Middle: Woodland Middle School
- High: East Meadow High School
Source: OneKey® MLS as distributed by MLS GRID. This data may not be complete. We recommend contacting the local school district to confirm school assignments for this home.
- $762,900-- bd1 ba1.5k sqft456 Richmond Rd, East Meadow, NY 11554Off Market
- $851,2003 bd2 ba1.4k sqft462 Richmond Rd, East Meadow, NY 11554Off Market
- $781,200-- bd2 ba1.6k sqft1397 Stephan Ln, East Meadow, NY 11554Off Market
- $914,4003 bd3 ba1.7k sqft1391 Stephan Marc Ln, East Meadow, NY 11554Off Market
- $759,4003 bd3 ba1.7k sqft1391 Stephen Marc Ln, East Meadow, NY 11554Off Market
- $800,1003 bd2 ba1.5k sqft1410 Stephen Marc Ln, East Meadow, NY 11554Off Market
- $891,1003 bd2 ba8.5k sqft1403 Stephen Marc Ln, East Meadow, NY 11554Off Market
- $882,1003 bd3 ba1.6k sqft457 Richmond Rd, East Meadow, NY 11554Off Market
A local agent can set up tours, give advice and negotiate with sellers.
Similar homes
- $1,150,0005 bd3 ba2k sqft301 Merrick Avenue, East Meadow, NY 11554For Sale

 MLS ID #1020241, Randolph A. Saa, Listing by: Coldwell Banker American Homes. OneKey® MLS as distributed by MLS GRID
 - $1,699,0005 bd6 ba3.6k sqft908 Maple Lane, East Meadow, NY 11554For Sale
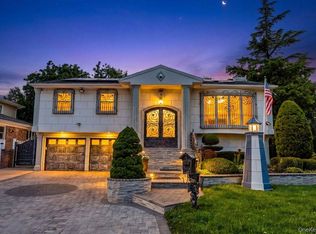
 MLS ID #919265, Patricia Salegna, Listing by: Douglas Elliman Real Estate. OneKey® MLS as distributed by MLS GRID
 - $1,650,0004 bd3 ba2.4k sqft2696 Clubhouse Road, Merrick, NY 11566For Sale
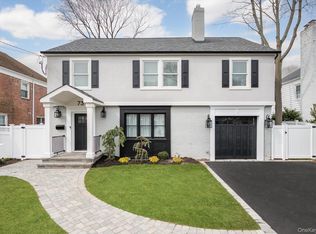
 MLS ID #1021167, Andrea F. Kaplan, Listing by: Corcoran SRG Residential. OneKey® MLS as distributed by MLS GRID
 - $1,695,0005 bd3 ba3k sqft73 Stratford Road, West Hempstead, NY 11552For Sale
 MLS ID #972674, Fan Liu C2EX, Listing by: Lin Pan Realty Group LLC. OneKey® MLS as distributed by MLS GRID
 - $999,9994 bd3 ba2.2k sqft2378 5th St, East Meadow, NY 11554For SaleNextHome
- $1,499,9906 bd4 ba2.8k sqft293 Bellmore Road, East Meadow, NY 11554For SaleMLS ID #1024769, Matthew Hart, Listing by: World Prop Intl Sea to Sky. OneKey® MLS as distributed by MLS GRID
- $1,575,0005 bd4 ba3.2k sqft93 Stone Lane, Levittown, NY 11756For SaleMLS ID #1011512, Birti K. Gandhi, Listing by: Voro LLC. OneKey® MLS as distributed by MLS GRID
- $1,629,0005 bd5 ba3k sqft50 Cliff Lane, Levittown, NY 11756New ConstructionMLS ID #1030409, Karen A. Charles RENE SRS, Listing by: Realty Connect USA LLC. OneKey® MLS as distributed by MLS GRID
- $1,249,0004 bd3 ba2.2k sqft2488 Howard Road, North Bellmore, NY 11710For SaleMLS ID #1020488, Pal S. Dhillon CBR E-PRO, Listing by: HP Realty 1 LLC. OneKey® MLS as distributed by MLS GRID
- $1,399,9994 bd3 ba2.3k sqft2716 Landing Avenue, Bellmore, NY 11710For SaleMLS ID #1030815, James DePierro, Listing by: EXIT Realty Premier. OneKey® MLS as distributed by MLS GRID
- $1,599,9905 bd4 ba3.6k sqft101 Home Street, Bellmore, NY 11710New ConstructionMLS ID #1031223, Jay Weinraub, Listing by: No Nonsense Real Estate Inc. OneKey® MLS as distributed by MLS GRID
- $1,600,0003 bd4 ba2.4k sqft316 Acre Lane, Hicksville, NY 11801For SaleMLS ID #991527, Ismail S. Kolya, Listing by: eXp Realty. OneKey® MLS as distributed by MLS GRID
- $1,688,8805 bd5 ba3.3k sqft17 Gerhard Road, Plainview, NY 11803For SaleMLS ID #1032399, Jatinjot Singh, Listing by: Property Professionals Realty. OneKey® MLS as distributed by MLS GRID
- $1,479,9995 bd4 ba3.4k sqft557 Knoll Court, Levittown, NY 11783For SaleMLS ID #1016131, Birti K. Gandhi, Listing by: Voro LLC. OneKey® MLS as distributed by MLS GRID
- $1,399,9995 bd4 ba3.2k sqft129 Tardy Lane S, Wantagh, NY 11793For SaleMLS ID #986857, Lisa A. Camarda CBR GRI, Listing by: RE/MAX Reliance. OneKey® MLS as distributed by MLS GRID
- $1,699,0006 bd5 ba2.4k sqft449 W Beech Street, Long Beach, NY 11561For SaleMLS ID #982920, Jonathan Gottesmann, Listing by: Douglas Elliman Real Estate. OneKey® MLS as distributed by MLS GRID
- $1,799,0004 bd4 ba3.5k sqft25 Quintree Lane, Melville, NY 11747For SaleMLS ID #985667, Elena M. Galluzzo, Listing by: Compass Greater NY LLC. OneKey® MLS as distributed by MLS GRID
- $958,0004 bd3 ba1.7k sqft50 Eweler Avenue, Floral Park, NY 11001For SaleMLS ID #1030697, Jade Li Lin, Listing by: Chase Global Realty Corp. OneKey® MLS as distributed by MLS GRID
- $1,475,0005 bd4 ba4k sqft3563 Raven Street, Levittown, NY 11756For SaleMLS ID #1005180, Bryce Levy CBR, Listing by: Daniel Gale Sothebys Intl Rlty. OneKey® MLS as distributed by MLS GRID
- $860,0006 bd3 ba1.9k sqft130 Elizabeth Avenue, Hempstead, NY 11550For SaleMLS ID #1030903, Matthew Hart, Listing by: World Prop Intl Sea to Sky. OneKey® MLS as distributed by MLS GRID
