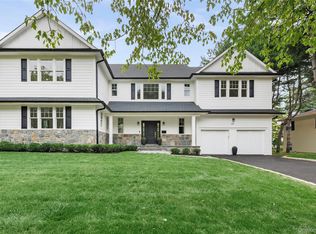
Welcome to 25 Boyd Drive, in Carle Place Schools, a stunning custom-built residence where timeless craftsmanship and luxury finishes come together in every detail. The striking exterior showcases a stack stone facade, Aztek panel siding, board and batten trimmed peaks, elegant, raised panel columns, and a gorgeous hand-bent copper roof that creates unforgettable curb appeal. A double steel entry door welcomes you into a beautifully designed interior featuring 9-foot ceilings, chevron-pattern hardwood flooring throughout the main level, extensive crown molding, and an impressive grand chandelier entryway. The formal front rooms are highlighted by elegant, coffered ceilings, while custom wall paneling and raised panel wainscoting add warmth and sophistication throughout the home. The chef’s kitchen is outfitted with premium stainless-steel appliances including a Sub-Zero French door refrigerator, Sub-Zero wine refrigerator, Wolf 36” gas range, custom range hood, and a stunning beveled-edge center island perfect for entertaining. The spacious dining room offers an elegant setting for gatherings, while the living area is centered around a beautiful wood-burning fireplace with a marble mantle. Marble tilework can be found throughout the home, with radiant heated floors in every tiled space for added comfort and luxury. The second level showcases beautifully finished crown molding. The luxurious primary suite serves as a true private retreat, distinguished by soaring vaulted ceilings, expansive his-and-her walk-in closets, and a luxurious spa-like en-suite bath complete with a soaking tub designed for ultimate relaxation. A conveniently located full laundry room completes the upper level. The fully finished basement offers additional living and entertaining space. Step outside to an extraordinary backyard oasis designed for year-round entertaining. Enjoy a full stone outdoor bar with Blaze grill, ice machine, refrigerator, expansive countertop space, covered open air pavilion with wood-paneled ceiling, outdoor fans, beautiful paver patio, and a stunning inground pool surrounded by professionally landscaped grounds. This exceptional property seamlessly blends luxury, comfort, and resort-style living in one unforgettable home. Please inquire about taxes-
For sale
Price cut: $200K (8/15)
$2,699,000
25 Boyd Drive, Westbury, NY 11590
4beds
3,454sqft
Single Family Residence, Residential
Built in 2022
9,794 Square Feet Lot
$-- Zestimate®
$781/sqft
$-- HOA
What's special
- 103 days |
- 2,285 |
- 89 |
Zillow last checked:
Listing updated:
Listed by:
Daniel Gale Sothebys Intl Rlty 516-334-3606,
Nancy A. Jarvis CBR 516-850-2110
Source: OneKey® MLS as distributed by MLS GRID,MLS#: 995345
Facts & features
Interior
Bedrooms & bathrooms
- Bedrooms: 4
- Bathrooms: 3
- Full bathrooms: 2
- 1/2 bathrooms: 1
Heating
- Natural Gas, Radiant Floor
Cooling
- Central Air
Appliances
- Included: Dishwasher, Dryer, Gas Oven, Refrigerator, Stainless Steel Appliance(s), Washer
- Laundry: Laundry Room
Features
- Crown Molding, Eat-in Kitchen, Entrance Foyer, Formal Dining, Kitchen Island, Marble Counters, Pantry, Primary Bathroom, Storage, Walk-In Closet(s)
- Basement: Finished,Full
- Attic: Pull Stairs
- Number of fireplaces: 1
- Fireplace features: Living Room
Interior area
- Total structure area: 3,554
- Total interior livable area: 3,454 sqft
Video & virtual tour
Property
Parking
- Total spaces: 3
- Parking features: Driveway, Garage, Off Street, On Street
- Garage spaces: 1
- Has uncovered spaces: Yes
Features
- Levels: Three Or More
- Patio & porch: Patio
- Exterior features: Lighting, Mailbox
- Has private pool: Yes
- Pool features: In Ground
- Fencing: Fenced
Lot
- Size: 9,794 Square Feet
- Features: Back Yard
Details
- Parcel number: 2255103130000150
- Special conditions: None
Construction
Type & style
- Home type: SingleFamily
- Architectural style: Colonial
- Property subtype: Single Family Residence, Residential
Materials
- Shake Siding, Vinyl Siding
Condition
- Year built: 2022
Utilities & green energy
- Sewer: Public Sewer
- Water: Public
- Utilities for property: Cable Connected, Electricity Connected, Natural Gas Connected
Community & HOA
HOA
- Has HOA: No
Location
- Region: Westbury
Financial & listing details
- Price per square foot: $781/sqft
- Tax assessed value: $990,000
- Annual tax amount: $16,006
- Date on market: 5/11/2026
- Cumulative days on market: 101 days
- Listing agreement: Exclusive Right To Sell
- Electric utility on property: Yes
Estimated market value
Not available
Estimated sales range
Not available
Not available
Price history
| Date | Event | Price |
|---|---|---|
| 8/15/2026 | Price change | $2,699,000-6.9%$781/sqft |
Source:  OneKey® MLS as distributed by MLS GRID #995345 Report a problem OneKey® MLS as distributed by MLS GRID #995345 Report a problem | ||
| 5/11/2026 | Listed for sale | $2,899,000+346%$839/sqft |
Source: OneKey® MLS as distributed by MLS GRID #995345 Report a problem | ||
| 12/5/2019 | Sold | $650,000-2.8%$188/sqft |
Source: Public Record Report a problem | ||
| 8/28/2019 | Pending sale | $669,000$194/sqft |
Source: Daniel Gale Associates Inc #P1355703 Report a problem | ||
| 8/21/2019 | Listed for sale | $669,000$194/sqft |
Source: DANIEL GALE ASSOCIATES INC OF EAST NORWICH #10635268 Report a problem | ||
Public tax history
| Year | Property taxes | Tax assessment |
|---|---|---|
| 2024 | -- | $990,000 +110145% |
| 2023 | -- | $898 +1.5% |
| 2022 | -- | $885 |
| 2021 | $11,601 +40.6% | -- |
| 2020 | $8,249 +49% | $703 |
| 2019 | $5,535 | $703 |
| 2018 | $5,535 +4.1% | $703 |
| 2017 | $5,314 +6.8% | $703 |
| 2016 | $4,975 +182.1% | $703 |
| 2015 | $1,763 -0.1% | $703 -5% |
| 2013 | $1,765 -16.5% | $740 -18.1% |
| 2012 | $2,112 -59.8% | $904 -20.8% |
| 2011 | $5,252 +6.9% | $1,142 -4.2% |
| 2010 | $4,914 | $1,192 -16.5% |
| 2009 | -- | $1,428 -2.4% |
| 2008 | -- | $1,463 +5.9% |
| 2006 | -- | $1,381 -40.3% |
| 2005 | -- | $2,315 -39.6% |
| 2004 | -- | $3,835 |
| 2003 | -- | $3,835 -44% |
| 2002 | -- | $6,850 |
| 2001 | -- | $6,850 |
| 2000 | -- | $6,850 |
Find assessor info on the county website
Monthly payment
Climate risks
Neighborhood: 11590
Nearby schools
GreatSchools rating
- 9/10Rushmore Avenue SchoolGrades: 3-6Distance: 0.6 mi
- 6/10Carle Place Middle Senior High SchoolGrades: 7-12Distance: 0.3 mi
- NACherry Lane SchoolGrades: K-2Distance: 0.6 mi
Schools provided by the listing agent
- Elementary: Rushmore Avenue School
- Middle: Carle Place Middle Senior High Sch
- High: Carle Place Middle Senior High Sch
Source: OneKey® MLS as distributed by MLS GRID. This data may not be complete. We recommend contacting the local school district to confirm school assignments for this home.
- $1,084,900-- bd2 ba1.8k sqft17 Boyd Dr, Westbury, NY 11590Off Market
- $1,258,900-- bd3 ba1.8k sqft33 Boyd Dr, Westbury, NY 11590Off Market
- $1,080,900-- bd2 ba1.9k sqft166 Renison Dr, Westbury, NY 11590Off Market
- $1,264,9004 bd2 ba2.4k sqft160 Renison Dr, Westbury, NY 11590Off Market

- $1,199,8003 bd2 ba2.8k sqft174 Renison Dr, Westbury, NY 11590Off Market
- $1,325,1004 bd2 ba2.7k sqft22 Boyd Dr, Westbury, NY 11590Off Market
- $1,034,400-- bd2 ba1.4k sqft41 Boyd Dr, Westbury, NY 11590Off Market
- $995,1003 bd2 ba1.6k sqft30 Boyd Dr, Westbury, NY 11590Off Market
A local agent can set up tours, give advice and negotiate with sellers.
Similar homes
- $2,480,0004 bd3 ba3.1k sqft897 Ripley Lane, Muttontown, NY 11771For Sale

 MLS ID #1039187, Kimberly G. Bancroft SRS, Listing by: Daniel Gale Sothebys Intl Rlty. OneKey® MLS as distributed by MLS GRID
 - $2,499,0004 bd3 ba2.8k sqft80 Knolls Drive N, Manhasset Hills, NY 11040For Sale
 MLS ID #977421, Evangelia Boudourakis, Listing by: Daniel Gale Sothebys Intl Rlty. OneKey® MLS as distributed by MLS GRID
 - $2,398,0004 bd4 ba2.8k sqft1 Shore Park Road, Great Neck, NY 11023For Sale
 MLS ID #1039094, Sarit Elias CBR, Listing by: Daniel Gale Sothebys Intl Rlty. OneKey® MLS as distributed by MLS GRID
 - $2,899,0006 bd6 ba3.7k sqft108 Tanners Pond Road, Garden City, NY 11530For Sale
 MLS ID #1029663, Elise L. Ronzetti PSA RSPS SFR SRE, Listing by: Howard Hanna Coach. OneKey® MLS as distributed by MLS GRID
 - $2,490,0004 bd4 ba3.5k sqft19 Tappentown Lane, Brookville, NY 11545For SaleMLS ID #1016868, Aileen J. Murstein, Listing by: Compass Greater NY LLC. OneKey® MLS as distributed by MLS GRID
- $2,749,8885 bd4 ba3.4k sqft15 Tiber Road, Oyster Bay Cove, NY 11791For SaleMLS ID #1022670, Frances Mazer CBR, Listing by: Compass Greater NY LLC. OneKey® MLS as distributed by MLS GRID
- $2,975,0004 bd6 ba4.8k sqft537 Split Rock Road, Syosset, NY 11791For SaleMLS ID #1033228, Shawn R. Elliott, Listing by: Nest Seekers LLC. OneKey® MLS as distributed by MLS GRID
- $2,078,0005 bd5 ba3.1k sqft125 Mimosa Drive, East Hills, NY 11576For SaleMLS ID #1007376, Wei Xue, Listing by: CPRE Elite Inc. OneKey® MLS as distributed by MLS GRID
- $2,880,0005 bd5 ba4k sqft8 Parkview Drive, Jericho, NY 11753For SaleMLS ID #1024949, Xiao H. Chen, Listing by: E Realty International Corp. OneKey® MLS as distributed by MLS GRID
- $1,950,0005 bd4 ba2.7k sqft24 Vanad Drive, East Hills, NY 11576For SaleMLS ID #1031905, Joyce Styne CBR, Listing by: BERKSHIRE HATHAWAY. OneKey® MLS as distributed by MLS GRID
- $2,199,0005 bd5 ba4.6k sqft23 Wildwood Lane, Greenvale, NY 11548For SaleMLS ID #1026272, Kristen Vlahopoulos, Listing by: Compass Greater NY LLC. OneKey® MLS as distributed by MLS GRID
- $2,995,0006 bd5 ba3.8k sqft855 Orchard Lane, Muttontown, NY 11771For SaleMLS ID #1019700, Tracey Kupferberg GRI, Listing by: Douglas Elliman Real Estate. OneKey® MLS as distributed by MLS GRID
- $3,580,0004 bd5 ba4.6k sqft63 Charney Court, Manhasset, NY 11030For SaleMLS ID #1038383, Wenying Tan, Listing by: Find Real Estate LLC. OneKey® MLS as distributed by MLS GRID
- $2,098,0004 bd4 ba2.7k sqft112 The Intervale, Roslyn Estates, NY 11576For SaleMLS ID #998111, Ronit Berman CBR, Listing by: Daniel Gale Sothebys Intl Rlty. OneKey® MLS as distributed by MLS GRID
- $3,199,0006 bd6 ba4.2k sqft20 Stirrup Lane, Muttontown, NY 11791For SaleMLS ID #1036182, Batul N. Morbi GRI, Listing by: Compass Greater NY LLC. OneKey® MLS as distributed by MLS GRID
- $3,350,0004 bd5 ba4k sqft46 Banbury Road, Rockville Centre, NY 11570For SaleMLS ID #1014545, Deborah L. Gerbore, Listing by: Howard Hanna Coach. OneKey® MLS as distributed by MLS GRID
- $2,696,8887 bd7 ba5.1k sqft75 Centerport Road, Greenlawn, NY 11740For SaleMLS ID #1032383, Luciane R. Serifovic, Listing by: Luxian International Realty. OneKey® MLS as distributed by MLS GRID
- $1,649,9905 bd4 ba3.2k sqft11 Forest Lane, Westbury, NY 11590New ConstructionMLS ID #1033258, Joseph Schaffer, Listing by: Shore Line Realty Group Corp. OneKey® MLS as distributed by MLS GRID
- $2,380,0006 bd6 ba3.3k sqft2 Rutland Road, Great Neck, NY 11020For SaleMLS ID #1002414, Lina Wang, Listing by: Compass Greater NY LLC. OneKey® MLS as distributed by MLS GRID
- $2,295,0004 bd3 ba3.1k sqft134 Wooleys Lane, Great Neck, NY 11023For SaleMLS ID #1004681, Deborah Kashanian, Listing by: Daniel Gale Sothebys Intl Rlty. OneKey® MLS as distributed by MLS GRID
