Welcome to 2 Rutland Road, a distinguished English Tudor residence gracefully set on beautifully landscaped grounds in the prestigious hamlet of University Gardens. Offering 6 bedrooms, 4 full baths, and 2 half baths, this exceptional home blends timeless architectural charm with refined craftsmanship and elegant living.
From the moment you enter, you are welcomed by exquisite attention to detail and rich character throughout. Custom millwork, Brazilian walnut and Golden Oak flooring, and Mahogany interior doors create a warm and sophisticated ambiance rarely found today.
The gracious formal living room, centered around a classic wood-burning fireplace, flows seamlessly into a stunning mahogany-paneled library—an inviting retreat perfect for quiet evenings, reading, or entertaining. An elegant formal dining room provides the ideal setting for memorable gatherings and special occasions.
Designed with both beauty and functionality in mind, the updated eat-in chef’s kitchen features premium Wolf double ovens, a professional-grade cooking range, and paneled Sub-Zero refrigerator. Just beyond, a sunlit breakfast room opens directly to a private, lushly landscaped patio and backyard, creating a serene indoor-outdoor living experience perfect for morning coffee, al fresco dining, or entertaining guests.
Residents enjoy access to the community’s private recreational complex, featuring a heated in-ground swimming pool, tennis courts, basketball court, and playground. Ideally located near shopping, transportation, and within the highly regarded Lakeville Elementary School and Great Neck South Middle and High School districts, this remarkable residence offers an exceptional lifestyle in one of Great Neck’s most sought-after communities.
For sale
Price cut: $100K (7/29)
$2,380,000
2 Rutland Road, Great Neck, NY 11020
6beds
3,336sqft
Single Family Residence, Residential
Built in 1933
9,240 Square Feet Lot
$-- Zestimate®
$713/sqft
$62/mo HOA
What's special
Basketball courtTennis courtsBeautifully landscaped groundsHeated in-ground swimming poolPaneled sub-zero refrigeratorStunning mahogany-paneled libraryClassic wood-burning fireplace
- 117 days
- 972
- 54
Zillow last checked:
Listing updated:
Listed by:
Compass Greater NY LLC 516-517-4751,
Lina Wang 516-880-3382,
Hailun Huang 718-355-8788,
Chase Global Realty Corp
Source: OneKey® MLS as distributed by MLS GRID,MLS#: 1002414
Facts & features
Interior
Bedrooms & bathrooms
- Bedrooms: 6
- Bathrooms: 6
- Full bathrooms: 4
- 1/2 bathrooms: 2
Heating
- Natural Gas
Cooling
- Central Air
Appliances
- Included: Dishwasher, Dryer, Gas Range, Microwave, Oven, Range, Refrigerator, Stainless Steel Appliance(s), Washer
- Laundry: Washer/Dryer Hookup
Features
- First Floor Bedroom, First Floor Full Bath, Beamed Ceilings, Breakfast Bar, Chefs Kitchen, Double Vanity, Eat-in Kitchen, Kitchen Island, Open Kitchen, Primary Bathroom, Quartz/Quartzite Counters, Storage, Walk-In Closet(s)
- Basement: Finished
- Attic: Walkup
Interior area
- Total structure area: 3,811
- Total interior livable area: 3,336 sqft
Property
Parking
- Total spaces: 2
- Parking features: Driveway, Garage, Garage Door Opener, Private
- Garage spaces: 2
- Has uncovered spaces: Yes
Lot
- Size: 9,240 Square Feet
Details
- Parcel number: 2289020890000050
- Special conditions: None
Construction
Type & style
- Home type: SingleFamily
- Architectural style: Colonial,Tudor
- Property subtype: Single Family Residence, Residential
Materials
- Brick, Frame, Other
- Foundation: Other
Condition
- Year built: 1933
Utilities & green energy
- Sewer: Public Sewer
- Water: Public
- Utilities for property: Cable Available, Electricity Available, Electricity Connected, Natural Gas Available, Natural Gas Connected, Sewer Available, Sewer Connected, Trash Collection Public, Water Available, Water Connected
Community & HOA
Community
- Features: Playground, Pool, Tennis Court(s)
HOA
- Has HOA: Yes
- Services included: Pool Service, Sewer, Trash
- HOA fee: $744 annually
Location
- Region: Great Neck
Financial & listing details
- Price per square foot: $713/sqft
- Tax assessed value: $1,296,000
- Annual tax amount: $26,963
- Date on market: 5/20/2026
- Cumulative days on market: 119 days
- Listing agreement: Exclusive Right To Sell
- Electric utility on property: Yes
Estimated market value
Not available
Estimated sales range
Not available
Not available
Price history
| Date | Event | Price |
|---|---|---|
| 7/29/2026 | Price change | $2,380,000-4%$713/sqft |
Source:  OneKey® MLS as distributed by MLS GRID #1002414 Report a problem OneKey® MLS as distributed by MLS GRID #1002414 Report a problem | ||
| 5/21/2026 | Listed for sale | $2,480,000+67.6%$743/sqft |
Source: OneKey® MLS as distributed by MLS GRID #1002414 Report a problem | ||
| 9/28/2015 | Sold | $1,480,000+74.1%$444/sqft |
Source: OneKey® MLS as distributed by MLS GRID #L2750739 Report a problem | ||
| 2/5/2008 | Sold | $850,000+36%$255/sqft |
Source: Public Record Report a problem | ||
| 7/11/1997 | Sold | $625,000$187/sqft |
Source: Public Record Report a problem | ||
Public tax history
| Year | Property taxes | Tax assessment |
|---|---|---|
| 2024 | -- | $1,296 -9.1% |
| 2023 | -- | $1,425 -5.6% |
| 2022 | -- | $1,510 |
| 2021 | $30,898 +6.9% | -- |
| 2020 | $28,897 +11% | $2,468 |
| 2019 | $26,037 | $2,468 |
| 2018 | $26,037 +5% | $2,468 |
| 2017 | $24,807 +4% | $2,468 |
| 2016 | $23,856 +182.9% | $2,468 |
| 2015 | $8,433 -15% | $2,468 -21% |
| 2013 | $9,917 +72.1% | $3,123 +75.8% |
| 2012 | $5,762 -24.6% | $1,776 |
| 2011 | $7,640 +12.6% | $1,776 +1.9% |
| 2010 | $6,785 | $1,743 |
| 2009 | -- | $1,743 -47.8% |
| 2008 | -- | $3,337 +7% |
| 2006 | -- | $3,118 -39.3% |
| 2005 | -- | $5,135 -39.2% |
| 2004 | -- | $8,442 -11.6% |
| 2003 | -- | $9,548 -50.9% |
| 2002 | -- | $19,450 |
| 2001 | -- | $19,450 |
| 2000 | -- | $19,450 |
Find assessor info on the county website
Monthly payment
Climate risks
Neighborhood: University Gardens
Nearby schools
Schools provided by the listing agent
- Elementary: Lakeville Elementary School
- Middle: Great Neck South Middle School
- High: Great Neck South High School
Source: OneKey® MLS as distributed by MLS GRID. This data may not be complete. We recommend contacting the local school district to confirm school assignments for this home.
Similar homes
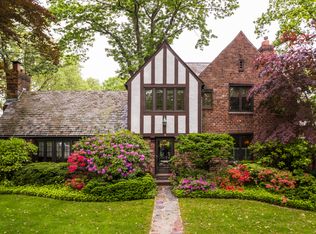
- $2,360,0006 bd5 ba3.2k sqft9 Talbot Drive, Great Neck, NY 11020For Sale
 MLS ID #1038093, Wentao Li, Listing by: Lin Pan Realty Group LLC. OneKey® MLS as distributed by MLS GRID
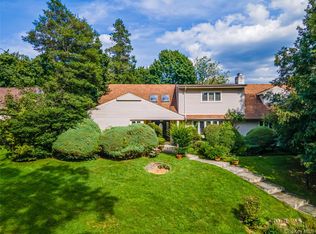
 - $2,698,0005 bd4 ba3.1k sqft34 Wensley Drive, Great Neck, NY 11021For Sale
 MLS ID #1037943, Terri Levin, Listing by: Compass Greater NY LLC. OneKey® MLS as distributed by MLS GRID
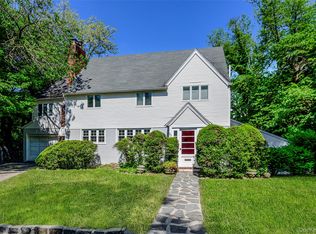
 - $2,250,0004 bd4 ba2.9k sqft27 Ridge Drive E, Great Neck, NY 11021For Sale
 MLS ID #999153, Diana B. Sheena, Listing by: S Sharf Realty Inc. OneKey® MLS as distributed by MLS GRID
 - $2,295,0004 bd3 ba3.1k sqft134 Wooleys Lane, Great Neck, NY 11023For Sale
 MLS ID #1004681, Deborah Kashanian, Listing by: Daniel Gale Sothebys Intl Rlty. OneKey® MLS as distributed by MLS GRID
 - $2,230,0003 bd3 ba2.7k sqft36 Strathmore Road, Great Neck, NY 11023For SaleMLS ID #1015327, Emi Shoga, Listing by: Daniel Gale Sothebys Intl Rlty. OneKey® MLS as distributed by MLS GRID
- $1,898,0004 bd3 ba2.2k sqft21 Bayview Avenue, Great Neck, NY 11021For SaleMLS ID #1012217, Sarit Elias CBR, Listing by: Daniel Gale Sothebys Intl Rlty. OneKey® MLS as distributed by MLS GRID
- $2,280,0005 bd4 ba3.9k sqft18 Regent Place, Roslyn, NY 11576For SaleMLS ID #1026041, Dalia Elison, Listing by: Douglas Elliman Real Estate. OneKey® MLS as distributed by MLS GRID
- $2,399,0006 bd5 ba3.8k sqft22 Brookville Road, Muttontown, NY 11545For SaleMLS ID #979551, Maria A. Mejia, Listing by: Blackstone Realty. OneKey® MLS as distributed by MLS GRID
- $1,968,8004 bd4 ba2.3k sqft250-18 Rushmore Terrace, Little Neck, NY 11362For SaleMLS ID #1049388, Po Wei Tair, Listing by: RE/MAX 1st Choice. OneKey® MLS as distributed by MLS GRID
- $2,078,0005 bd5 ba3.1k sqft125 Mimosa Drive, East Hills, NY 11576For SaleMLS ID #1007376, Wei Xue, Listing by: CPRE Elite Inc. OneKey® MLS as distributed by MLS GRID
- $1,850,0005 bd4 ba2.8k sqft255 Manor Road, Douglaston, NY 11363For SaleMLS ID #1024826, Guido J. Ortenzio, Listing by: Prime Realty. OneKey® MLS as distributed by MLS GRID
- $2,395,0005 bd7 ba4.1k sqft50 Echo Bay Drive, New Rochelle, NY 10805For SaleMLS ID #1041927, Michele Lilly, Listing by: Houlihan Lawrence Inc.. OneKey® MLS as distributed by MLS GRID
- $2,595,0005 bd5 ba2.6k sqft26 Dusenberry Road, Bronxville, NY 10708For SaleMLS ID #1048447, Susan D. Hawkins, Listing by: Julia B Fee Sothebys Int. Rlty. OneKey® MLS as distributed by MLS GRID
- $2,499,9995 bd4 ba3.5k sqft19 Pheasant Hill Lane, Old Brookville, NY 11545For SaleMLS ID #1019434, Emil Koniecko, Listing by: Signature Premier Properties. OneKey® MLS as distributed by MLS GRID
- $2,350,0005 bd5 ba3.8k sqft16 Cabriolet Lane, Melville, NY 11747For SaleMLS ID #998983, Shahzad S. Qureshi, Listing by: Pinnacle R E Consulting Inc. OneKey® MLS as distributed by MLS GRID
- $2,450,0004 bd4 ba2.8k sqft15496 Riverside Drive, Whitestone, NY 11357For SaleMLS ID #974294, Luca DiCiero, Listing by: NY Space Finders Inc. OneKey® MLS as distributed by MLS GRID
- $2,199,0005 bd5 ba4.6k sqft23 Wildwood Lane, Greenvale, NY 11548For SaleMLS ID #1026272, Kristen Vlahopoulos, Listing by: Compass Greater NY LLC. OneKey® MLS as distributed by MLS GRID
- $2,325,0004 bd4 ba3k sqft1 Huguenot Drive, Larchmont, NY 10538For SaleMLS ID #1035790, Mimi Magarelli, Listing by: Julia B Fee Sothebys Int. Rlty. OneKey® MLS as distributed by MLS GRID
- $2,398,0004 bd4 ba4.7k sqft149-02 11th Avenue, Whitestone, NY 11357For SaleMLS ID #995044, Nicholas Colombos, Listing by: Compass Greater NY LLC. OneKey® MLS as distributed by MLS GRID
- $1,888,0005 bd5 ba3.3k sqft4 Verity Lane, Roslyn, NY 11576For SaleMLS ID #1016057, Shahla Oheb, Listing by: Daniel Gale Sothebys Intl Rlty. OneKey® MLS as distributed by MLS GRID
