Welcome to 61 Mason Drive
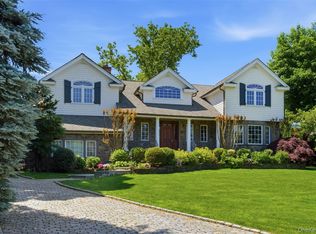
A charming stone Cape tucked in the coveted Village of Flower Hill. A rare opportunity to own a beautiful home on one of the North Shore's most sought after incorporated villages. Offering over 3,500 square feet of thoughtfully designed living space on a private .23-acre lot, this classic home blends timeless architectural character with the warmth and comfort of everyday living.
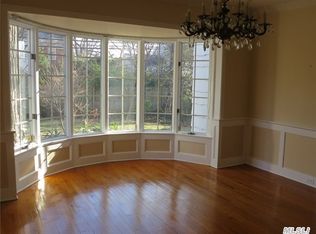
Rich wide plank pegged hardwood floors and classic architectural details throughout set the tone from the moment you step inside. A welcoming center hall entrance foyer opens graciously to a spacious living room anchored by a wood-burning fireplace, and a formal dining room which will be ideal for entertaining. The eat-in kitchen with radiant heated floors features custom cabinetry and a quaint breakfast nook, perfect for casual mornings.
A handsome library/office with floor-to-ceiling custom built cabinetry flows seamlessly into the impressive great room , a sun-filled space with a second fireplace, arched windows, and French doors that opens to a bluestone patio. Whether hosting or simply unwinding, this main level offers a natural and elegant flow throughout.
Upstairs, the generous primary suite enjoys a lovely en suite bath, with three additional bedrooms and two full baths one which is ensuite. A walk-up attic offers exceptional storage. The lower level offers laundry, utilities & recreational space. Enjoy alfresco entertaining under the stars in your private yard, patio amongst the gardens. Munsey Park elementary, close to the Manhasset village for all your shopping & dining needs & a easy commute on The Long Island Railroad to NYC. A perfect choice to make it your very own located in one of the North Shore's most sought-after communities.
For sale
$2,998,000
61 Mason Drive, Manhasset, NY 11030
4beds
3,543sqft
Single Family Residence, Residential
Built in 1936
9,920 Square Feet Lot
$-- Zestimate®
$846/sqft
$-- HOA
What's special
- 51 days |
- 2,341 |
- 80 |
Zillow last checked:
Listing updated:
Listed by:
Compass Greater NY LLC 516-517-4751,
Traci C. Clinton 516-857-0987,
Parsa Samii 516-965-7445,
Compass Greater NY LLC
Source: OneKey® MLS as distributed by MLS GRID,MLS#: 1005851
Facts & features
Interior
Bedrooms & bathrooms
- Bedrooms: 4
- Bathrooms: 4
- Full bathrooms: 3
- 1/2 bathrooms: 1
Primary bedroom
- Description: Spacious primary bedroom with en suite bath
- Level: Second
Bedroom 2
- Description: Spacious & sunfilled loft bedroom
- Level: Second
Bedroom 3
- Description: Bedroom
- Level: Second
Bedroom 4
- Description: Bedroom
- Level: Second
Primary bathroom
- Description: en suite bathroom with soaking tub and glass shower
- Level: Second
Bathroom 2
- Description: Ensuite bathroom to loft style bedroom
- Level: Second
Bathroom 3
- Description: Hall Full Bath
- Level: Second
Basement
- Description: Finished
- Level: Basement
Dining room
- Description: Formal Dining Room
- Level: First
Family room
- Description: Great room with fireplace
- Level: First
Kitchen
- Description: Eat-In Kitchen
- Level: First
Living room
- Description: Large living room with fireplace
- Level: First
Office
- Description: Office/Library with Custom built-ins
- Level: First
Heating
- Forced Air, Radiant Floor
Cooling
- Central Air
Appliances
- Included: Dishwasher
Features
- Built-in Features, Eat-in Kitchen, Entrance Foyer, Formal Dining, Primary Bathroom, Stone Counters
- Flooring: Hardwood
- Basement: Finished
- Attic: Stairs
- Number of fireplaces: 2
Interior area
- Total structure area: 3,543
- Total interior livable area: 3,543 sqft
Property
Parking
- Total spaces: 2
- Parking features: Driveway, Garage
- Garage spaces: 2
- Has uncovered spaces: Yes
Lot
- Size: 9,920 Square Feet
Details
- Parcel number: 2207031110000030
- Special conditions: None
Construction
Type & style
- Home type: SingleFamily
- Architectural style: Cape Cod
- Property subtype: Single Family Residence, Residential
Materials
- Shingle Siding, Stone
Condition
- Year built: 1936
Utilities & green energy
- Sewer: Cesspool
- Water: Public
- Utilities for property: Natural Gas Connected
Community & HOA
HOA
- Has HOA: No
Location
- Region: Manhasset
Financial & listing details
- Price per square foot: $846/sqft
- Tax assessed value: $1,542,000
- Annual tax amount: $25,367
- Date on market: 6/4/2026
- Cumulative days on market: 52 days
- Listing agreement: Exclusive Right To Sell
Estimated market value
Not available
Estimated sales range
Not available
Not available
Price history
| Date | Event | Price |
|---|---|---|
| 6/4/2026 | Listed for sale | $2,998,000$846/sqft |
Source:  OneKey® MLS as distributed by MLS GRID #1005851 Report a problem OneKey® MLS as distributed by MLS GRID #1005851 Report a problem | ||
Public tax history
| Year | Property taxes | Tax assessment |
|---|---|---|
| 2024 | -- | $1,542 -4% |
| 2023 | -- | $1,606 |
| 2022 | -- | $1,606 |
| 2021 | $22,347 +4.8% | -- |
| 2020 | $21,334 +7.5% | $2,345 -2.3% |
| 2019 | $19,843 | $2,400 |
| 2018 | $19,843 +6.6% | $2,400 -1.2% |
| 2017 | $18,610 +4% | $2,428 |
| 2016 | $17,901 +197.9% | $2,428 -5% |
| 2015 | $6,009 +3.1% | $2,556 -1.7% |
| 2013 | $5,828 -3.1% | $2,600 -9.1% |
| 2012 | $6,014 -53.6% | $2,860 -12% |
| 2011 | $12,960 -8.4% | $3,250 -14.3% |
| 2010 | $14,144 | $3,793 -14.4% |
| 2009 | -- | $4,429 +5% |
| 2008 | -- | $4,218 +2.7% |
| 2006 | -- | $4,107 -45.7% |
| 2005 | -- | $7,570 -23.2% |
| 2004 | -- | $9,863 -11.1% |
| 2003 | -- | $11,092 -37.9% |
| 2002 | -- | $17,860 |
| 2001 | -- | $17,860 |
| 2000 | -- | $17,860 |
Find assessor info on the county website
Monthly payment
Climate risks
Neighborhood: 11030
Nearby schools
GreatSchools rating
- 8/10Munsey Park Elementary SchoolGrades: K-6Distance: 0.6 mi
- 7/10Manhasset Middle SchoolGrades: 7-8Distance: 0.9 mi
- 10/10Manhasset Secondary SchoolGrades: 9-12Distance: 0.9 mi
Schools provided by the listing agent
- Elementary: Munsey Park Elementary School
- Middle: Manhasset Middle School
- High: Manhasset Secondary School
Source: OneKey® MLS as distributed by MLS GRID. This data may not be complete. We recommend contacting the local school district to confirm school assignments for this home.
- $2,450,0004 bd4 ba2.5k sqft69 Mason Dr, Manhasset, NY 11030Sold

- $2,590,0004 bd5 ba-- sqft53 Mason Dr, Manhasset, NY 11030Sold

- $3,157,4004 bd4 ba2.9k sqft48 Sunset Dr, Manhasset, NY 11030Off Market
- $3,737,7004 bd2 ba3.4k sqft56 Sunset Dr, Manhasset, NY 11030Off Market
- $2,940,7004 bd3 ba2.9k sqft40 Sunset Dr, Manhasset, NY 11030Off Market
- $3,500,0005 bd4 ba3.5k sqft45 Mason Dr, Manhasset, NY 11030Sold
- $3,567,1005 bd5 ba3.9k sqft79 Mason Dr, Manhasset, NY 11030Off Market
- $2,211,900-- bd3 ba2.2k sqft62 Mason Dr, Manhasset, NY 11030Off Market
A local agent can set up tours, give advice and negotiate with sellers.
Similar homes
- $2,888,0004 bd3 ba2.9k sqft695 Hunt Lane, Manhasset, NY 11030For Sale
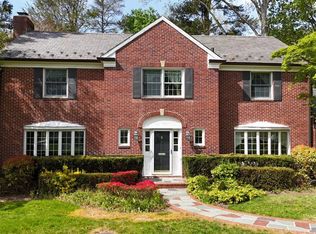
 MLS ID #991263, Xiujing Zhang, Listing by: Keller Williams Rty Gold Coast. OneKey® MLS as distributed by MLS GRID
 - $3,549,0005 bd5 ba3.4k sqft162 Manhasset Woods Road, Manhasset, NY 11030For Sale
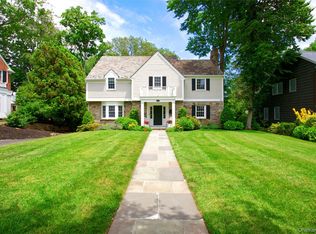 MLS ID #1014911, Patricia M. Gahan Moroney, Listing by: Daniel Gale Sothebys Intl Rlty. OneKey® MLS as distributed by MLS GRID
 - $3,350,0004 bd6 ba3.6k sqft41 Evergreen Circle, Manhasset, NY 11030For Sale
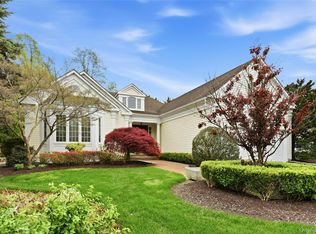 MLS ID #990416, Rosalyn Meyer, Listing by: Daniel Gale Sothebys Intl Rlty. OneKey® MLS as distributed by MLS GRID
 - $4,345,0005 bd6 ba5.2k sqft2 Shore Drive, Manhasset, NY 11030For Sale
 MLS ID #973772, Nicole Pollio, Listing by: Compass Greater NY LLC. OneKey® MLS as distributed by MLS GRID
 - $3,550,0005 bd5 ba5.1k sqft14 Meadow Lane, Manhasset, NY 11030For SaleMLS ID #978268, Xiao Yan Betty Zhang, Listing by: Daniel Gale Sothebys Intl Rlty. OneKey® MLS as distributed by MLS GRID
- $2,995,0005 bd5 ba3.8k sqft855 Orchard Lane, Muttontown, NY 11771For SaleMLS ID #1019700, Tracey Kupferberg GRI, Listing by: Douglas Elliman Real Estate. OneKey® MLS as distributed by MLS GRID
- $2,999,0005 bd5 ba5k sqft42 Clocktower Lane, Old Westbury, NY 11568For SaleMLS ID #993215, Belinda C. Wiseman, Listing by: BERKSHIRE HATHAWAY. OneKey® MLS as distributed by MLS GRID
- $1,700,0003 bd3 ba1.8k sqft60 Mill Spring Road, Manhasset, NY 11030For SaleMLS ID #1001673, Ann Hance, Listing by: Compass Greater NY LLC. OneKey® MLS as distributed by MLS GRID
- $2,899,0004 bd4 ba3.7k sqft217 Wellington Road, Garden City, NY 11530For SaleMLS ID #1009486, Nancy J. Giannone CBR, Listing by: Howard Hanna Coach. OneKey® MLS as distributed by MLS GRID
- $2,600,0005 bd4 ba3.5k sqft87 Susquehanna Avenue, Great Neck, NY 11021For SaleMLS ID #1017728, Ding Yu, Listing by: B Square Realty. OneKey® MLS as distributed by MLS GRID
- $2,695,0006 bd5 ba3.9k sqft4 Peachtree Lane, Roslyn, NY 11576For SaleMLS ID #960397, Maria Babaev CBR CIPS E-PRO SFR GR, Listing by: Douglas Elliman Real Estate. OneKey® MLS as distributed by MLS GRID
- $2,295,0004 bd3 ba3.1k sqft134 Wooleys Lane, Great Neck, NY 11023For SaleMLS ID #1004681, Deborah Kashanian, Listing by: Daniel Gale Sothebys Intl Rlty. OneKey® MLS as distributed by MLS GRID
- $2,895,0004 bd5 ba3.2k sqft1017 Friendly Road, Upper Brookville, NY 11771For SaleMLS ID #967360, Maria Babaev CBR CIPS E-PRO SFR GR, Listing by: Douglas Elliman Real Estate. OneKey® MLS as distributed by MLS GRID
- $2,999,0005 bd4 ba3.8k sqft11 Hickory Road, Woodsburgh, NY 11598For SaleMLS ID #1006426, Sara Abikzer, Listing by: Signature Premier Properties. OneKey® MLS as distributed by MLS GRID
- $2,480,0006 bd6 ba3.3k sqft2 Rutland Road, Great Neck, NY 11020For SaleMLS ID #1002414, Lina Wang, Listing by: Compass Greater NY LLC. OneKey® MLS as distributed by MLS GRID
- $2,380,0005 bd5 ba3.2k sqft21 The Birches, Roslyn Estates, NY 11576For SaleMLS ID #986506, Dalia Elison, Listing by: Douglas Elliman Real Estate. OneKey® MLS as distributed by MLS GRID
- $2,168,0004 bd4 ba2.7k sqft112 The Intervale, Roslyn Estates, NY 11576For SaleMLS ID #998111, Ronit Berman CBR, Listing by: Daniel Gale Sothebys Intl Rlty. OneKey® MLS as distributed by MLS GRID
- $2,500,0005 bd4 ba2.6k sqft216 Beverly Rd, Douglaston, NY 11363ActiveMLS ID #S1838879, The Leasing Office, Listing by: The Leasing Office. StreetEasy
- $2,499,9995 bd4 ba3.5k sqft19 Pheasant Hill Lane, Old Brookville, NY 11545For SaleMLS ID #1019434, Emil Koniecko, Listing by: Signature Premier Properties. OneKey® MLS as distributed by MLS GRID
- $2,595,0004 bd4 ba5.2k sqft4 Roads End, Brookville, NY 11545For SaleMLS ID #998655, Paul J. Mateyunas, Listing by: Douglas Elliman Real Estate. OneKey® MLS as distributed by MLS GRID
