Welcome to Gracewood - where elegance, comfort, and modern luxury converge in this beautifully appointed and spacious Hampton model. This exceptional residence offers 5 generously sized bedrooms and 4.5 baths, thoughtfully designed for both everyday living and sophisticated entertaining.
Step into a grand entry foyer that flows seamlessly into a formal living room with a fireplace and an elegant dining room - perfect for hosting. The heart of the home is the gourmet eat-in kitchen, featuring soaring ceilings, stainless steel appliances, and a large center island. Its open layout connects effortlessly to a sun-drenched family room and library with stunning western exposure.
Throughout the home, you’ll find updated bedrooms and bathrooms (including fresh paint, new carpeting, and more), along with premium upgrades such as surround sound speakers and a central vacuum system. The expansive primary suite is a private retreat, complete with a large en suite bath featuring a soaking tub and multiple spacious closets.
The fully finished walk-out lower level provides incredible versatility - complete with a bedroom, full bath, sauna, mirrored fitness room, media area, and a convenient kitchenette - ideal for guests or extended living.
Set on a beautifully landscaped corner property, the outdoor space is equally impressive. Enjoy a newly leveled backyard, a brand-new Trex deck, and a newly installed covered bluestone patio - perfect for entertaining or relaxing. Additional highlights include a first-floor laundry room, an attached two-car garage, and a roof just two years young.
Residents of Gracewood enjoy exclusive amenities, including gated security, a clubhouse with indoor and outdoor swimming pools, and beautifully maintained tennis courts - enhancing the lifestyle even further.
A rare offering that seamlessly blends luxury, space, and resort-style living - this is not to be missed. Located within the esteemed Manhasset Union Free School District.
For sale
$3,550,000
14 Meadow Lane, Manhasset, NY 11030
5beds
5,170sqft
Single Family Residence, Residential
Built in 1996
0.27 Acres Lot
$-- Zestimate®
$687/sqft
$1,750/mo HOA
What's special
Newly leveled backyardAttached two-car garageMultiple spacious closetsBrand-new trex deckUpdated bedrooms and bathroomsCentral vacuum systemSoaring ceilings
- 200 days
- 790
- 19
Zillow last checked:
Listing updated:
Listed by:
Daniel Gale Sothebys Intl Rlty 516-626-7600,
Xiao Yan Betty Zhang 516-551-0912,
Jason P. Friedman 516-236-6226,
Daniel Gale Sothebys Intl Rlty
Source: OneKey® MLS as distributed by MLS GRID,MLS#: 978268
Facts & features
Interior
Bedrooms & bathrooms
- Bedrooms: 5
- Bathrooms: 5
- Full bathrooms: 4
- 1/2 bathrooms: 1
Other
- Description: Full Finished WalkOut Basement with Bed, Full Bath with Sauna, Kitchenette, Playroom/ Den Space, Gym, Storage and Utilities
- Level: Basement
Other
- Description: Foyer, Formal DiningRm, Formal LivingRm with Fireplace, Den, Library/Office, PowderRm, LaundryRm, EIK, Access to Attached Garage
- Level: First
Other
- Description: Landing Area/ Sitting Nook, 4 Bedrooms, 3 Full Baths INCLUDING Primary Bedroom with WIC and EnSuite Bath
- Level: Second
Heating
- Natural Gas
Cooling
- Central Air
Appliances
- Included: Dishwasher, Dryer, Freezer, Oven, Range, Refrigerator, Washer
- Laundry: Washer/Dryer Hookup, Laundry Room
Features
- Cathedral Ceiling(s), Central Vacuum, Chefs Kitchen, Crown Molding, Double Vanity, Eat-in Kitchen, Entrance Foyer, Formal Dining, Granite Counters, High Ceilings, His and Hers Closets, Primary Bathroom, Sauna, Soaking Tub, Sound System, Speakers, Storage, Walk-In Closet(s)
- Flooring: Carpet, Tile, Wood
- Windows: Oversized Windows
- Basement: Finished,Full,Storage Space,Walk-Out Access
- Attic: See Remarks
- Has fireplace: Yes
- Fireplace features: Living Room
Interior area
- Total structure area: 5,170
- Total interior livable area: 5,170 sqft
Property
Parking
- Total spaces: 2
- Parking features: Attached, Driveway
- Garage spaces: 2
- Has uncovered spaces: Yes
Features
- Patio & porch: Covered, Deck, Patio
- Exterior features: Mailbox, Rain Gutters
- Pool features: Community
- Has view: Yes
- View description: Neighborhood
Lot
- Size: 0.27 Acres
- Features: Back Yard, Cleared, Front Yard, Landscaped, Level
Details
- Parcel number: 2229032380001000
- Special conditions: None
Construction
Type & style
- Home type: SingleFamily
- Architectural style: Colonial
- Property subtype: Single Family Residence, Residential
Materials
- Frame
Condition
- Actual
- Year built: 1996
Details
- Builder model: Hampton
Utilities & green energy
- Sewer: Cesspool
- Water: Public
- Utilities for property: Electricity Connected, Natural Gas Connected, Trash Collection Private, Water Connected
Community & HOA
Community
- Features: Clubhouse, Gated, Pool, Tennis Court(s)
- Subdivision: Gracewood at North Hills
HOA
- Has HOA: Yes
- Amenities included: Children's Playroom, Clubhouse, Fitness Center, Gated, Maintenance Grounds, Pool, Recreation Facilities, Tennis Court(s)
- Services included: Common Area Maintenance, Snow Removal
- HOA fee: $1,750 monthly
- HOA name: Gracewood at North Hills
Location
- Region: Manhasset
Financial & listing details
- Price per square foot: $687/sqft
- Tax assessed value: $2,460
- Annual tax amount: $31,388
- Date on market: 3/31/2026
- Cumulative days on market: 201 days
- Listing agreement: Exclusive Right To Sell
- Electric utility on property: Yes
Estimated market value
Not available
Estimated sales range
Not available
Not available
Price history
| Date | Event | Price |
|---|---|---|
| 5/27/2026 | Price change | $3,550,000-6.6%$687/sqft |
Source:  OneKey® MLS as distributed by MLS GRID #978268 Report a problem OneKey® MLS as distributed by MLS GRID #978268 Report a problem | ||
| 3/31/2026 | Listed for sale | $3,800,000+52.1%$735/sqft |
Source: OneKey® MLS as distributed by MLS GRID #978268 Report a problem | ||
| 4/10/2019 | Listing removed | $2,498,000$483/sqft |
Source: Coldwell Banker Residential Brokerage - Manhasset Regional Office #2989226 Report a problem | ||
| 2/12/2018 | Listed for sale | $2,498,000-8.3%$483/sqft |
Source: Coldwell Banker Residential Brokerage - Manhasset Regional Office #2989226 Report a problem | ||
| 1/2/2018 | Sold | $2,725,000+4.9%$527/sqft |
Source: OneKey® MLS as distributed by MLS GRID #L2939840 Report a problem | ||
| 12/4/2017 | Listed for sale | $2,598,000-2%$503/sqft |
Source: Coldwell Banker Residential Brokerage - Manhasset Regional Office #2989226 Report a problem | ||
| 6/1/2017 | Listed for sale | $2,650,000-3.6%$513/sqft |
Source: Spruce Realty Co #2943117 Report a problem | ||
| 4/10/2017 | Listing removed | $2,750,000$532/sqft |
Source: Spruce Realty Co #2915881 Report a problem | ||
| 3/16/2017 | Price change | $2,750,000-3.5%$532/sqft |
Source: Spruce Realty Co #2915881 Report a problem | ||
| 2/23/2017 | Listed for sale | $2,850,000+35.7%$551/sqft |
Source: Spruce Realty Co #2915881 Report a problem | ||
| 3/29/2005 | Sold | $2,100,000+144.8%$406/sqft |
Source: Agent Provided Report a problem | ||
| 5/5/1997 | Sold | $857,875$166/sqft |
Source: Public Record Report a problem | ||
Public tax history
| Year | Property taxes | Tax assessment |
|---|---|---|
| 2024 | -- | $2,039 -6% |
| 2023 | -- | $2,169 -9.7% |
| 2022 | -- | $2,401 |
| 2021 | $42,896 +0.7% | -- |
| 2020 | $42,591 +11.1% | $4,513 |
| 2019 | $38,321 | $4,513 |
| 2018 | $38,321 +4.1% | $4,513 |
| 2017 | $36,828 +3.8% | $4,513 |
| 2016 | $35,490 +204.4% | $4,513 |
| 2015 | $11,660 +5.5% | $4,513 |
| 2013 | $11,049 +4.3% | $4,513 |
| 2012 | $10,592 -44.1% | $4,513 |
| 2011 | $18,935 -1% | $4,513 -7.9% |
| 2010 | $19,120 | $4,898 -12.1% |
| 2009 | -- | $5,575 -5.5% |
| 2008 | -- | $5,898 +6% |
| 2006 | -- | $5,565 -36.8% |
| 2005 | -- | $8,808 -13.3% |
| 2004 | -- | $10,160 |
| 2003 | -- | $10,160 -63.2% |
| 2002 | -- | $27,580 |
| 2001 | -- | $27,580 +8.1% |
| 2000 | -- | $25,510 |
Find assessor info on the county website
Monthly payment
Climate risks
Neighborhood: 11030
Nearby schools
Schools provided by the listing agent
- Elementary: Shelter Rock Elementary School
- Middle: Manhasset Middle School
- High: Manhasset Secondary School
Source: OneKey® MLS as distributed by MLS GRID. This data may not be complete. We recommend contacting the local school district to confirm school assignments for this home.
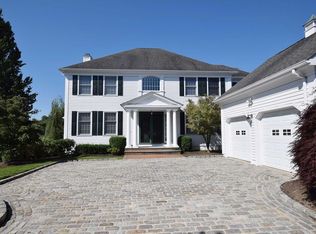
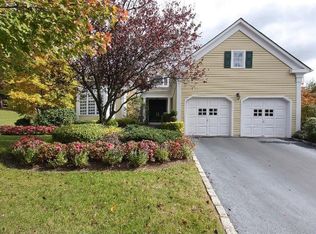
Similar homes
- $3,580,0004 bd5 ba4.6k sqft63 Charney Court, Manhasset, NY 11030For Sale

 MLS ID #1038383, Wenying Tan, Listing by: Find Real Estate LLC. OneKey® MLS as distributed by MLS GRID
 - $3,490,0005 bd5 ba4.6k sqft58 Stone Hill Drive S, Manhasset, NY 11030For Sale
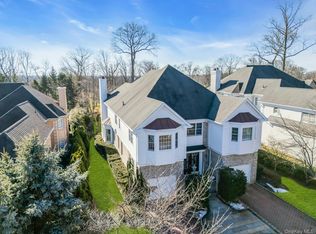 MLS ID #971255, Shi Hong Chow, Listing by: NY Best Homes Realty. OneKey® MLS as distributed by MLS GRID
 - $3,350,0004 bd6 ba3.6k sqft41 Evergreen Circle, Manhasset, NY 11030For Sale
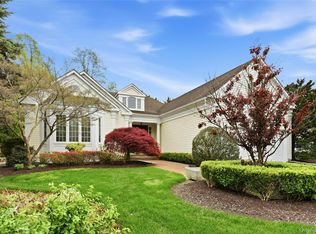 MLS ID #990416, Rosalyn Meyer, Listing by: Daniel Gale Sothebys Intl Rlty. OneKey® MLS as distributed by MLS GRID
 - $3,199,0004 bd5 ba3.2k sqft29 Hawthorne Place, Manhasset, NY 11030For Sale
 MLS ID #1062636, Dana N. Forbes CBR, Listing by: Compass Greater NY LLC. OneKey® MLS as distributed by MLS GRID
 - $3,295,0005 bd6 ba7.2k sqft13 Chanticlare Drive, Manhasset, NY 11030For SaleMLS ID #1059164, Irene Rallis, Listing by: Douglas Elliman Real Estate. OneKey® MLS as distributed by MLS GRID
- $3,299,0004 bd3 ba2.9k sqft75 Plymouth Road, Manhasset, NY 11030For SaleMLS ID #1060229, Annie V. Holdreith, Listing by: Daniel Gale Sothebys Intl Rlty. OneKey® MLS as distributed by MLS GRID
- $4,900,0006 bd6 ba5.1k sqft6 Boxwood Way, Manhasset, NY 11030For SaleMLS ID #1018123, Michael A. Voelker, Listing by: Mazzella Realty Services. OneKey® MLS as distributed by MLS GRID
- $2,898,0004 bd4 ba3.5k sqft61 Mason Drive, Manhasset, NY 11030For SaleMLS ID #1005851, Traci C. Clinton, Listing by: Compass Greater NY LLC. OneKey® MLS as distributed by MLS GRID
- $3,388,8886 bd5 ba5k sqft50 Eastwoods Court, Roslyn, NY 11576For SaleMLS ID #1036733, Dwayne Baldwin, Listing by: Island Advantage Realty LLC. OneKey® MLS as distributed by MLS GRID
- $3,700,0005 bd9 ba4.8k sqft213 Guinea Woods Road, Old Westbury, NY 11568For SaleMLS ID #1048263, Dee Dee H. Brix SFR CBR, Listing by: Compass Greater NY LLC. OneKey® MLS as distributed by MLS GRID
- $3,880,0005 bd5 ba5k sqft60 Wensley Drive, Great Neck, NY 11020For SaleMLS ID #1038087, Yuan Wang, Listing by: Block & Lot Services Inc. OneKey® MLS as distributed by MLS GRID
- $2,690,0004 bd6 ba3.5k sqft14 Belvedere Court, North Hills, NY 11030For SaleMLS ID #994672, Xiao Yan Betty Zhang, Listing by: Daniel Gale Sothebys Intl Rlty. OneKey® MLS as distributed by MLS GRID
- $3,500,0005 bd5 ba4.5k sqft61 Linden Lane, Upper Brookville, NY 11545For SaleMLS ID #1018330, Kathryn Maxwell Pournaras CBR SFR, Listing by: Daniel Gale Sothebys Intl Rlty. OneKey® MLS as distributed by MLS GRID
- $5,199,0006 bd6 ba5k sqft16 Middle Drive, Manhasset, NY 11030For SaleMLS ID #985610, Elene A. Farrell, Listing by: Douglas Elliman Real Estate. OneKey® MLS as distributed by MLS GRID
- $3,195,0004 bd4 ba5.3k sqft153 Royston Lane, Oyster Bay Cove, NY 11771For SaleMLS ID #1030035, Christina F. Porter GRI CBR, Listing by: Daniel Gale Sothebys Intl Rlty. OneKey® MLS as distributed by MLS GRID
- $3,795,0006 bd6 ba5.9k sqft23 Overbrook Lane, Upper Brookville, NY 11545For SaleMLS ID #996646, Jagmeet S. Bedi, Listing by: Compass Greater NY LLC. OneKey® MLS as distributed by MLS GRID
- $2,999,9995 bd7 ba5.4k sqft365 E Shore Road, Great Neck, NY 11023For SaleMLS ID #986408, Irene Nictas CBR, Listing by: Daniel Gale Sothebys Intl Rlty. OneKey® MLS as distributed by MLS GRID
- $3,280,0005 bd6 ba4.8k sqft9 Earle Drive, Muttontown, NY 11791For SaleMLS ID #981636, Hong Zhang, Listing by: Keller Williams Rty Gold Coast. OneKey® MLS as distributed by MLS GRID
- $4,125,0006 bd5 ba5.2k sqft25 Montrose Court, Roslyn Harbor, NY 11576For SaleMLS ID #995401, Tara M. Fox CBR, Listing by: Daniel Gale Sothebys Intl Rlty. OneKey® MLS as distributed by MLS GRID
- $3,680,0005 bd6 ba6.6k sqft5 Westgate Road, Muttontown, NY 11791For SaleMLS ID #1016748, Baimei Wan, Listing by: Winzone Realty Inc. OneKey® MLS as distributed by MLS GRID
