1908 Colonial | Village of Plandome | .54 Acres | 6 BR, 5.5 BA | 5100 sq feet
• Living Room, Large Elegant Dining Room, high ceilings and dramatic vaulted features
• Open Concept Chef's kitchen: Viking, Sub-Zeros, open to the great room & deck to garden
• 2nd Floor includes Primary suite + 4 more bedrooms + 4 baths + laundry room
• Plus bonus above-garage suite (19'x19') indoor private staircase vaulted ceilings + full bath
• Private Office, Gym, mudroom, pantry, two-car garage with storage room, dog run
• Generator, Central AC, radiant heat, custom Marvin windows, landscaped garden
• Close to Plandome LIRR station commute to NYC
For sale
$5,199,000
16 Middle Drive, Manhasset, NY 11030
6beds
5,010sqft
Single Family Residence, Residential
Built in 1908
0.54 Acres Lot
$-- Zestimate®
$1,038/sqft
$-- HOA
What's special
Landscaped gardenPrivate officeHigh ceilingsDeck to gardenDog runIndoor private staircasePrimary suite
- 183 days
- 1,103
- 36
Zillow last checked:
Listing updated:
Listed by:
Douglas Elliman Real Estate 516-627-2800,
Elene A. Farrell 516-993-0531
Source: OneKey® MLS as distributed by MLS GRID,MLS#: 985610
Facts & features
Interior
Bedrooms & bathrooms
- Bedrooms: 6
- Bathrooms: 6
- Full bathrooms: 5
- 1/2 bathrooms: 1
Primary bedroom
- Description: Ensuite Primary Suite + Dressing Room + Dual customized closets
- Level: Second
Bedroom 2
- Description: Ensuite + Customized Closets
- Level: Second
Bedroom 3
- Description: + customized closets
- Level: Second
Bedroom 4
- Description: + customized closets
- Level: Second
Bedroom 5
- Description: + customized closets
- Level: Second
Primary bathroom
- Description: Primary Ensuite Bathroom
- Level: Second
Bathroom 2
- Description: Ensuite to 2nd BR
- Level: Second
Bathroom 3
- Level: Second
Bathroom 4
- Level: Second
Other
- Description: Welcoming Blue Stone Front Porch & Entry Foyer
- Level: First
Other
- Description: Laundry Room
- Level: Second
Other
- Description: Kitchen Pantry with storage + additional subzero
- Level: First
Bonus room
- Description: 19'x19' either 6th BR or 2nd office w/ indoor staircase, full bath, vaulted ceilings
- Level: Second
Dining room
- Description: Formal Dining Room + High Ceilings with large windows + views of garden
- Level: First
Gym
- Description: Features Large windows + High ceilings
- Level: First
Kitchen
- Description: Large Kitchen + Great Room with fireplace and access to outdoor deck/yard
- Level: First
Living room
- Description: Inviting sitting area
- Level: First
Office
- Description: Private office/library with sitting area + views of garden
- Level: First
Heating
- Hot Water, Natural Gas, Radiant, Radiant Floor
Cooling
- Central Air, Zoned
Appliances
- Included: Dishwasher, Dryer, Gas Range, Microwave, Refrigerator, Stainless Steel Appliance(s), Washer, Water Purifier Owned, Wine Refrigerator
- Laundry: Laundry Room
Features
- Formal Dining, High Ceilings, Natural Woodwork, Open Kitchen, Pantry, Stone Counters
- Flooring: Hardwood
- Windows: ENERGY STAR Qualified Windows, Oversized Windows
- Basement: Partial,Unfinished
- Attic: Pull Stairs
- Number of fireplaces: 1
- Fireplace features: Family Room, Wood Burning
Interior area
- Total structure area: 5,010
- Total interior livable area: 5,010 sqft
Property
Parking
- Total spaces: 4
- Parking features: Driveway, Garage, Storage
- Garage spaces: 2
- Has uncovered spaces: Yes
Features
- Levels: Two
- Patio & porch: Deck, Porch, Wrap Around
- Fencing: Partial
- Waterfront features: Beach Access
Lot
- Size: 0.54 Acres
- Dimensions: 2 Lots S/B/L 3/14/72 house & 3/14/171 land 125 x 188
- Features: Landscaped, Level, See Remarks, Sprinklers In Rear
Details
- Parcel number: 2233030140000720 2233030140001710
- Special conditions: None
- Other equipment: Generator
Construction
Type & style
- Home type: SingleFamily
- Architectural style: Colonial
- Property subtype: Single Family Residence, Residential
Materials
- Frame
- Foundation: Concrete Perimeter
Condition
- Actual
- Year built: 1908
- Major remodel year: 2012
Utilities & green energy
- Sewer: Cesspool
- Water: Public
- Utilities for property: Cable Connected, Electricity Connected, Natural Gas Connected
Community & HOA
Community
- Features: Clubhouse, Park, Tennis Court(s)
- Security: Security System, Smoke Detector(s)
HOA
- Has HOA: No
Location
- Region: Manhasset
Financial & listing details
- Price per square foot: $1,038/sqft
- Tax assessed value: $3,450,000
- Annual tax amount: $47,109
- Date on market: 4/16/2026
- Cumulative days on market: 184 days
- Listing agreement: Exclusive Right To Sell
- Exclusions: Ask LA for list
- Electric utility on property: Yes
Estimated market value
Not available
Estimated sales range
Not available
Not available
Price history
| Date | Event | Price |
|---|---|---|
| 6/23/2026 | Price change | $5,199,000-5.5%$1,038/sqft |
Source:  OneKey® MLS as distributed by MLS GRID #985610 Report a problem OneKey® MLS as distributed by MLS GRID #985610 Report a problem | ||
| 4/16/2026 | Listed for sale | $5,500,000+100%$1,098/sqft |
Source: OneKey® MLS as distributed by MLS GRID #985610 Report a problem | ||
| 6/10/2005 | Sold | $2,750,000$549/sqft |
Source: Public Record Report a problem | ||
Public tax history
| Year | Property taxes | Tax assessment |
|---|---|---|
| 2024 | -- | $2,831 +6% |
| 2023 | -- | $2,671 +6% |
| 2022 | -- | $2,520 |
| 2021 | $30,746 -1.1% | -- |
| 2020 | $31,079 -3.6% | $4,006 -6.7% |
| 2019 | $32,243 | $4,292 -6.2% |
| 2018 | $32,243 -2.2% | $4,578 -6.3% |
| 2017 | $32,964 +4.1% | $4,886 |
| 2016 | $31,660 +410.6% | $4,886 |
| 2015 | $6,200 +5.1% | $4,886 |
| 2013 | $5,901 +16.9% | $4,886 +8.7% |
| 2012 | $5,047 -76.6% | $4,497 -12.5% |
| 2011 | $21,561 +1.5% | $5,139 -5.6% |
| 2010 | $21,251 | $5,444 -12.1% |
| 2009 | -- | $6,196 +1.1% |
| 2008 | -- | $6,131 +6% |
| 2006 | -- | $5,784 -32.3% |
| 2005 | -- | $8,540 -38.7% |
| 2004 | -- | $13,921 |
| 2003 | -- | $13,921 -33.3% |
| 2002 | -- | $20,870 |
| 2001 | -- | $20,870 +8% |
| 2000 | -- | $19,330 |
Find assessor info on the county website
Monthly payment
Climate risks
Neighborhood: Plandome
Nearby schools
Schools provided by the listing agent
- Elementary: Shelter Rock Elementary School
- Middle: Manhasset Middle School
- High: Manhasset Secondary School
Source: OneKey® MLS as distributed by MLS GRID. This data may not be complete. We recommend contacting the local school district to confirm school assignments for this home.
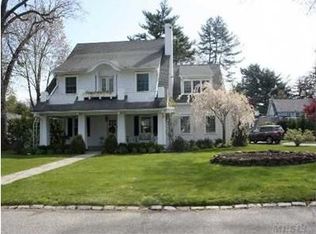
Similar homes
- $5,099,0005 bd6 ba4.6k sqft100 Elderfields Road, Manhasset, NY 11030For Sale

 MLS ID #1004280, Kevin Concannon, Listing by: Daniel Gale Sothebys Intl Rlty. OneKey® MLS as distributed by MLS GRID
 - $4,900,0006 bd6 ba5.1k sqft6 Boxwood Way, Manhasset, NY 11030For Sale
 MLS ID #1018123, Michael A. Voelker, Listing by: Mazzella Realty Services. OneKey® MLS as distributed by MLS GRID
 - $4,399,0005 bd4 ba3.7k sqft77 Brookside Drive, Manhasset, NY 11030For Sale
 MLS ID #1016783, Laura Dunphy CBR, Listing by: Daniel Gale Sothebys Intl Rlty. OneKey® MLS as distributed by MLS GRID
 - $3,295,0005 bd6 ba7.2k sqft13 Chanticlare Drive, Manhasset, NY 11030For Sale
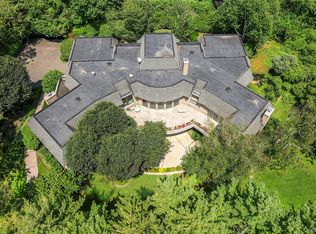 MLS ID #1059164, Irene Rallis, Listing by: Douglas Elliman Real Estate. OneKey® MLS as distributed by MLS GRID
 - $3,199,0004 bd5 ba3.2k sqft29 Hawthorne Place, Manhasset, NY 11030For SaleMLS ID #1062636, Dana N. Forbes CBR, Listing by: Compass Greater NY LLC. OneKey® MLS as distributed by MLS GRID
- $3,299,0004 bd3 ba2.9k sqft75 Plymouth Road, Manhasset, NY 11030For SaleMLS ID #1060229, Annie V. Holdreith, Listing by: Daniel Gale Sothebys Intl Rlty. OneKey® MLS as distributed by MLS GRID
- $3,550,0005 bd5 ba5.1k sqft14 Meadow Lane, Manhasset, NY 11030For SaleMLS ID #978268, Xiao Yan Betty Zhang, Listing by: Daniel Gale Sothebys Intl Rlty. OneKey® MLS as distributed by MLS GRID
- $3,580,0004 bd5 ba4.6k sqft63 Charney Court, Manhasset, NY 11030For SaleMLS ID #1038383, Wenying Tan, Listing by: Find Real Estate LLC. OneKey® MLS as distributed by MLS GRID
- $3,490,0005 bd5 ba4.6k sqft58 Stone Hill Drive S, Manhasset, NY 11030For SaleMLS ID #971255, Shi Hong Chow, Listing by: NY Best Homes Realty. OneKey® MLS as distributed by MLS GRID
- $2,898,0004 bd4 ba3.5k sqft61 Mason Drive, Manhasset, NY 11030For SaleMLS ID #1005851, Traci C. Clinton, Listing by: Compass Greater NY LLC. OneKey® MLS as distributed by MLS GRID
- $5,500,0006 bd6 ba5.5k sqft87 4th Street, Garden City, NY 11530For SaleMLS ID #1035608, Alyson B. Esposito, Listing by: Compass Greater NY LLC. OneKey® MLS as distributed by MLS GRID
- $5,850,0006 bd7 ba6.7k sqft2 Pheasant Run, Kings Point, NY 11024For SaleMLS ID #978976, Donna Avedon, Listing by: BERKSHIRE HATHAWAY. OneKey® MLS as distributed by MLS GRID
- $3,350,0004 bd6 ba3.6k sqft41 Evergreen Circle, Manhasset, NY 11030For SaleMLS ID #990416, Rosalyn Meyer, Listing by: Daniel Gale Sothebys Intl Rlty. OneKey® MLS as distributed by MLS GRID
- $2,999,9995 bd7 ba5.4k sqft365 E Shore Road, Great Neck, NY 11023For SaleMLS ID #986408, Irene Nictas CBR, Listing by: Daniel Gale Sothebys Intl Rlty. OneKey® MLS as distributed by MLS GRID
- $3,880,0005 bd5 ba5k sqft60 Wensley Drive, Great Neck, NY 11020For SaleMLS ID #1038087, Yuan Wang, Listing by: Block & Lot Services Inc. OneKey® MLS as distributed by MLS GRID
- $4,125,0006 bd5 ba5.2k sqft25 Montrose Court, Roslyn Harbor, NY 11576For SaleMLS ID #995401, Tara M. Fox CBR, Listing by: Daniel Gale Sothebys Intl Rlty. OneKey® MLS as distributed by MLS GRID
- $4,450,0004 bd5 ba5.4k sqft58 Cornwells Beach Road, Sands Point, NY 11050For SaleMLS ID #1038112, Rosemary E. O Neill CBR, Listing by: Daniel Gale Sothebys Intl Rlty. OneKey® MLS as distributed by MLS GRID
- $4,480,0006 bd7 ba5.4k sqft1 Pembroke Drive, Glen Cove, NY 11542For SaleMLS ID #990120, Patrick J. Hall CBR PSA, Listing by: Branch Real Estate Group. OneKey® MLS as distributed by MLS GRID
- $2,900,0005 bd4 ba4.7k sqft353 E Shore Road, Great Neck, NY 11023For SaleMLS ID #1021374, Jason P. Friedman, Listing by: Daniel Gale Sothebys Intl Rlty. OneKey® MLS as distributed by MLS GRID
- $4,795,0005 bd5 ba4.8k sqft151 Stanwich Rd, Greenwich, CT 06830For Sale
 MLS ID #126033, Kevin Sneddon Private Client Team at Compass, Compass Connecticut, LLC. Greenwich MLS, Inc.
