Set on an acre on the prestigious and picturesque Elderfields Road in Manhasset, 100 Elderfields Road stands as a timeless example of classic farmhouse elegance. This stunning residence masterfully blends traditional charm with modern comforts, offering an expansive layout that includes five generously proportioned bedrooms and five-and-a-half baths. From the moment you step inside, the home’s thoughtful design and craftmanship become evident, catering seamlessly to both gracious entertaining and everyday living. Imagine hosting gatherings in the elegant dining room, illuminated by natural sunlight and complemented by the inviting warmth of a fireplace. For quieter moments, retreat to the cozy library, an ideal space for reading, or remote work.The heart of the home is the expansive chef’s kitchen, thoughtfully designed for both everyday living and entertaining, seamlessly flowing into an oversized inviting family room. Step outside onto the deck and take in the breathtaking views of the brand-new pool and pool house, surrounded by lush, meticulously maintained landscaping. The primary suite serves as a luxurious haven, boasting a soaring ceiling, a spacious walk-in dressing room, and an atmosphere of refined tranquility. The newly constructed pool house elevates outdoor living, complete with a full kitchen, bathroom, washer, dryer, and a convenient outdoor shower with built in cubbies. Enhancing the outdoor living experience, a fully equipped outdoor kitchen provides the perfect setting for summer barbecues and alfresco dining. Functionality has not been overlooked in this exceptional property with its mud room with custom built in lockers, ample storage and 2 car garage. Every detail has been thoughtfully curated to create a home that is as effortlessly livable as it is stunning.
This rare offering combines classic farmhouse aesthetics with modern luxury, making it a truly exceptional opportunity. Don’t miss your chance to experience the unmatched beauty and versatility of 100 Elderfields Road.
For sale
Price cut: $251K (9/17)
$5,099,000
100 Elderfields Road, Manhasset, NY 11030
5beds
4,652sqft
Single Family Residence, Residential
Built in 1955
0.99 Acres Lot
$-- Zestimate®
$1,096/sqft
$-- HOA
What's special
Cozy libraryNatural sunlightLush meticulously maintained landscapingFive generously proportioned bedroomsSpacious walk-in dressing roomFive-and-a-half bathsFully equipped outdoor kitchen
- 118 days
- 1,880
- 44
Zillow last checked:
Listing updated:
Listed by:
Daniel Gale Sothebys Intl Rlty 516-627-4440,
Kevin Concannon 917-608-7290,
Kristin E. Purcell CBR 917-734-4941,
Compass Greater NY LLC
Source: OneKey® MLS as distributed by MLS GRID,MLS#: 1004280
Facts & features
Interior
Bedrooms & bathrooms
- Bedrooms: 5
- Bathrooms: 6
- Full bathrooms: 5
- 1/2 bathrooms: 1
Heating
- Baseboard, Hot Air, Natural Gas
Cooling
- Central Air
Appliances
- Included: Convection Oven, Dryer, Gas Oven, Gas Range, Microwave, Refrigerator, Washer
- Laundry: Multiple Locations
Features
- Built-in Features, Cathedral Ceiling(s), Central Vacuum, Chandelier, Chefs Kitchen, Crown Molding, Double Vanity, Eat-in Kitchen, Entrance Foyer, Formal Dining, Granite Counters, Kitchen Island, Open Floorplan, Recessed Lighting, Speakers
- Basement: Full
- Attic: Full
- Number of fireplaces: 1
Interior area
- Total structure area: 4,652
- Total interior livable area: 4,652 sqft
Video & virtual tour
Property
Parking
- Total spaces: 2
- Parking features: Driveway
- Garage spaces: 2
- Has uncovered spaces: Yes
Features
- Patio & porch: Patio
- Exterior features: Balcony, Gas Grill, Speakers
- Has private pool: Yes
- Pool features: In Ground
Lot
- Size: 0.99 Acres
- Features: Back Yard, Front Yard
Details
- Additional structures: Pool House
- Parcel number: 2207031970000060
- Special conditions: None
- Other equipment: Generator
Construction
Type & style
- Home type: SingleFamily
- Architectural style: Farmhouse
- Property subtype: Single Family Residence, Residential
Materials
- Frame, Shake Siding
Condition
- Year built: 1955
Utilities & green energy
- Sewer: Cesspool
- Water: Public
- Utilities for property: Natural Gas Connected
Community & HOA
Community
- Security: Security System
HOA
- Has HOA: No
Location
- Region: Manhasset
Financial & listing details
- Price per square foot: $1,096/sqft
- Tax assessed value: $3,024,000
- Annual tax amount: $47,724
- Date on market: 5/26/2026
- Cumulative days on market: 119 days
- Listing agreement: Exclusive Right To Sell
Estimated market value
Not available
Estimated sales range
Not available
Not available
Price history
| Date | Event | Price |
|---|---|---|
| 9/17/2026 | Price change | $5,099,000-4.7%$1,096/sqft |
Source:  OneKey® MLS as distributed by MLS GRID #1004280 Report a problem OneKey® MLS as distributed by MLS GRID #1004280 Report a problem | ||
| 7/30/2026 | Price change | $5,350,000-4.9%$1,150/sqft |
Source: OneKey® MLS as distributed by MLS GRID #1004280 Report a problem | ||
| 5/26/2026 | Listed for sale | $5,625,000+44.2%$1,209/sqft |
Source: OneKey® MLS as distributed by MLS GRID #1004280 Report a problem | ||
| 8/2/2012 | Sold | $3,900,000+4%$838/sqft |
Source: OneKey® MLS as distributed by MLS GRID #L2490107 Report a problem | ||
| 4/27/2012 | Listed for sale | $3,750,000+383.9%$806/sqft |
Source: Prudential Douglas Elliman Real Estate #2490107 Report a problem | ||
| 8/2/1996 | Sold | $775,000+1%$167/sqft |
Source: Public Record Report a problem | ||
| 2/22/1996 | Sold | $767,583$165/sqft |
Source: Public Record Report a problem | ||
Public tax history
| Year | Property taxes | Tax assessment |
|---|---|---|
| 2024 | -- | $3,024 -10.3% |
| 2023 | -- | $3,370 |
| 2022 | -- | $3,370 |
| 2021 | $44,589 +3.5% | -- |
| 2020 | $43,077 +10% | $4,735 |
| 2019 | $39,149 | $4,735 |
| 2018 | $39,149 +4.1% | $4,735 |
| 2017 | $37,598 +3.7% | $4,735 |
| 2016 | $36,251 +233.8% | $4,735 +2.5% |
| 2015 | $10,861 +4.9% | $4,620 |
| 2013 | $10,356 +6.6% | $4,620 |
| 2012 | $9,715 -56.6% | $4,620 -16% |
| 2011 | $22,401 -2.1% | $5,500 -8.8% |
| 2010 | $22,877 | $6,030 -1.2% |
| 2009 | -- | $6,104 -3.5% |
| 2008 | -- | $6,325 |
| 2006 | -- | $6,325 -26.1% |
| 2005 | -- | $8,557 -21.8% |
| 2004 | -- | $10,947 -7.6% |
| 2003 | -- | $11,845 -51.8% |
| 2002 | -- | $24,600 |
| 2001 | -- | $24,600 |
| 2000 | -- | $24,600 |
Find assessor info on the county website
Monthly payment
Climate risks
Neighborhood: 11030
Nearby schools
Schools provided by the listing agent
- Elementary: Munsey Park Elementary School
- Middle: Manhasset Middle School
- High: Manhasset Secondary School
Source: OneKey® MLS as distributed by MLS GRID. This data may not be complete. We recommend contacting the local school district to confirm school assignments for this home.
Similar homes
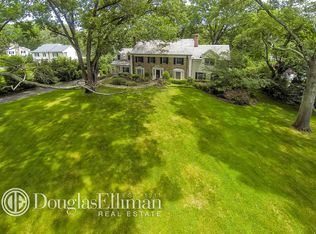
- $5,199,0006 bd6 ba5k sqft16 Middle Drive, Manhasset, NY 11030For Sale

 MLS ID #985610, Elene A. Farrell, Listing by: Douglas Elliman Real Estate. OneKey® MLS as distributed by MLS GRID
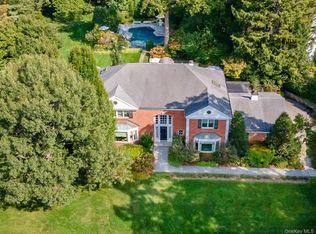
 - $4,900,0006 bd6 ba5.1k sqft6 Boxwood Way, Manhasset, NY 11030For Sale
 MLS ID #1018123, Michael A. Voelker, Listing by: Mazzella Realty Services. OneKey® MLS as distributed by MLS GRID
 - $3,498,0004 bd5 ba3.7k sqft140 Remington Road, Manhasset, NY 11030For Sale
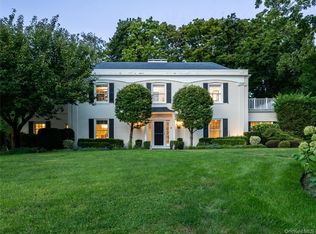 MLS ID #1040866, Ann Hance, Listing by: Compass Greater NY LLC. OneKey® MLS as distributed by MLS GRID
 - $3,999,9994 bd4 ba4.1k sqft79 Aldershot Lane, Manhasset, NY 11030For Sale
 MLS ID #999554, Christine Athanasopoulos, Listing by: R New York. OneKey® MLS as distributed by MLS GRID
 - $3,580,0004 bd5 ba4.6k sqft63 Charney Court, Manhasset, NY 11030For SaleMLS ID #1038383, Wenying Tan, Listing by: Find Real Estate LLC. OneKey® MLS as distributed by MLS GRID
- $2,999,9995 bd5 ba3.8k sqft86 Dorchester Drive, Manhasset, NY 11030For SaleMLS ID #1014438, Rosa A. Troia CBR GRI C2EX, Listing by: Daniel Gale Sothebys Intl Rlty. OneKey® MLS as distributed by MLS GRID
- $4,450,0005 bd5 ba5k sqft126 Station Road, Great Neck, NY 11024For SaleMLS ID #996679, Diana B. Sheena, Listing by: S Sharf Realty Inc. OneKey® MLS as distributed by MLS GRID
- $3,550,0005 bd5 ba5.1k sqft14 Meadow Lane, Manhasset, NY 11030For SaleMLS ID #978268, Xiao Yan Betty Zhang, Listing by: Daniel Gale Sothebys Intl Rlty. OneKey® MLS as distributed by MLS GRID
- $3,490,0005 bd5 ba4.6k sqft58 Stone Hill Drive S, Manhasset, NY 11030For SaleMLS ID #971255, Shi Hong Chow, Listing by: NY Best Homes Realty. OneKey® MLS as distributed by MLS GRID
- $3,350,0004 bd6 ba3.6k sqft41 Evergreen Circle, Manhasset, NY 11030For SaleMLS ID #990416, Rosalyn Meyer, Listing by: Daniel Gale Sothebys Intl Rlty. OneKey® MLS as distributed by MLS GRID
- $4,450,0004 bd5 ba5.4k sqft58 Cornwells Beach Road, Sands Point, NY 11050For SaleMLS ID #1038112, Rosemary E. O Neill CBR, Listing by: Daniel Gale Sothebys Intl Rlty. OneKey® MLS as distributed by MLS GRID
- $5,498,0007 bd8 ba5.7k sqft952 Cedar Swamp, Old Brookville, NY 11545For SaleMLS ID #1009813, Ying Xu, Listing by: P R O Links Realty Inc. OneKey® MLS as distributed by MLS GRID
- $3,950,0004 bd5 ba3.3k sqft10 Vista Drive, Great Neck, NY 11021For SaleMLS ID #1042917, Soheila Sharf, Listing by: S Sharf Realty Inc. OneKey® MLS as distributed by MLS GRID
- $3,880,0005 bd5 ba5k sqft60 Wensley Drive, Great Neck, NY 11020For SaleMLS ID #1038087, Yuan Wang, Listing by: Block & Lot Services Inc. OneKey® MLS as distributed by MLS GRID
- $4,480,0006 bd7 ba5.4k sqft1 Pembroke Drive, Glen Cove, NY 11542For SaleMLS ID #990120, Patrick J. Hall CBR PSA, Listing by: Branch Real Estate Group. OneKey® MLS as distributed by MLS GRID
- $4,125,0006 bd5 ba5.2k sqft25 Montrose Court, Roslyn Harbor, NY 11576For SaleMLS ID #995401, Tara M. Fox CBR, Listing by: Daniel Gale Sothebys Intl Rlty. OneKey® MLS as distributed by MLS GRID
- $3,388,0005 bd5 ba4.1k sqft16 THE LOCH, Roslyn Estates, NY 11576For SaleMLS ID #987517, Edna Mashaal, Listing by: Edna Mashaal Realty LLC. OneKey® MLS as distributed by MLS GRID
- $5,875,0007 bd6 ba6.2k sqft5 Twin Ponds Street, Great Neck, NY 11024For SaleMLS ID #998857, Carole Hakimi, Listing by: S Sharf Realty Inc. OneKey® MLS as distributed by MLS GRID
- $2,690,0004 bd6 ba3.5k sqft14 Belvedere Court, North Hills, NY 11030For SaleMLS ID #994672, Xiao Yan Betty Zhang, Listing by: Daniel Gale Sothebys Intl Rlty. OneKey® MLS as distributed by MLS GRID
- $3,388,8886 bd5 ba5k sqft50 Eastwoods Court, Roslyn, NY 11576For SaleMLS ID #1036733, Dwayne Baldwin, Listing by: Island Advantage Realty LLC. OneKey® MLS as distributed by MLS GRID
