Welcome to 63 Charney Court, an impressive brick Modern Colonial situated on a peaceful cul-de-sac within Stone Hill, one of Manhasset’s most prestigious 24-hour guard-gated communities. Offering approximately 4,661 square feet of gracious living space on 0.34 acres, this sun-filled residence combines classic architectural character, a thoughtfully designed layout, exceptional entertaining spaces, and seamless indoor-outdoor living.
A dramatic two-story foyer introduces the home’s elegant, open interior. The main level features beautifully proportioned formal living and dining rooms, ideal for both intimate gatherings and large-scale entertaining. At the heart of the home is a gourmet eat-in kitchen that flows naturally into the expansive family room, where soaring ceilings, a fireplace, and custom built-ins create a warm and sophisticated gathering space.
The main-level primary suite offers privacy and the convenience of first-floor living, with a spacious bedroom and private en-suite bathroom. A dedicated home office, which may also serve as a library or study, and a conveniently located powder room complete this level.
Upstairs are three generously sized bedrooms. One serves as a second primary suite with its own en-suite bathroom, providing excellent privacy for guests or extended stays. The remaining two bedrooms share a well-appointed Jack-and-Jill bathroom. This thoughtful layout offers two private bedroom suites on separate levels while keeping the secondary bedrooms comfortably connected.
A true highlight is the impressive finished walk-out lower level—far more than a traditional basement. Designed as a complete recreation, wellness, and entertainment destination, it features a private fitness room, stylish bar, full bathroom, and expansive open space suitable for a media room, game room, lounge, or additional gathering area. Direct access to the backyard and swimming pool creates an effortless connection between indoor and outdoor entertaining, while the full bathroom provides exceptional convenience for poolside use.
Outdoors, the private swimming pool offers a resort-inspired setting for summer entertaining and relaxation. The surrounding grounds provide privacy while remaining manageable, and the attached three-car garage offers ample space for vehicles, storage, and recreational equipment. Central air conditioning and natural gas heating ensure year-round comfort.
Notably, annual real estate taxes are approximately $39,399—a relatively reasonable figure for a residence of this size and caliber within a prestigious gated Manhasset community.
Stone Hill residents enjoy the privacy of a single-family home together with the convenience of a professionally maintained gated community. Amenities and services include a 24-hour staffed gatehouse, evening security patrol, two community tennis courts, landscaping, common-area maintenance, and snow removal.
Located within the highly regarded Manhasset School District and convenient to Americana Manhasset, Plandome Road shopping and dining, the Manhasset LIRR station, country clubs, and major roadways, 63 Charney Court presents a rare opportunity to enjoy privacy, security, outstanding entertaining space, and resort-style living in one of Long Island’s most distinguished North Shore communities.
For sale
$3,580,000
63 Charney Court, Manhasset, NY 11030
4beds
4,611sqft
Single Family Residence, Residential
Built in 2000
0.34 Acres Lot
$-- Zestimate®
$776/sqft
$1,300/mo HOA
What's special
Stylish barCentral air conditioningPrivate swimming poolSpacious bedroomWell-appointed jack-and-jill bathroomCustom built-insAttached three-car garage
- 73 days
- 1,149
- 52
Zillow last checked:
Listing updated:
Listed by:
Find Real Estate LLC 212-300-6412,
Wenying Tan 646-479-5727
Source: OneKey® MLS as distributed by MLS GRID,MLS#: 1038383
Facts & features
Interior
Bedrooms & bathrooms
- Bedrooms: 4
- Bathrooms: 5
- Full bathrooms: 4
- 1/2 bathrooms: 1
Primary bedroom
- Level: First
Bedroom 1
- Description: Second Primary Bedroom with En-Suite Bathroom
- Level: Second
Bedroom 2
- Level: Second
Bedroom 3
- Level: Second
Primary bathroom
- Level: First
Bathroom 1
- Level: Second
Bathroom 3
- Level: Second
Bathroom 4
- Level: Lower
Dining room
- Level: First
Exercise room
- Description: Exercise Room with Direct access to the Pool
- Level: Lower
Family room
- Description: Family Room with Direct Access to the Outdoor Patio
- Level: First
Gym
- Level: Lower
Kitchen
- Description: Kitchen with Direct Access to the Outdoor Patio
- Level: First
Laundry
- Level: First
Laundry
- Level: Lower
Lavatory
- Level: First
Living room
- Level: First
Office
- Level: First
Heating
- Hot Air
Cooling
- Central Air
Appliances
- Included: Convection Oven, Dishwasher, Dryer, Freezer, Gas Cooktop, Gas Range, Microwave, Range, Refrigerator, Stainless Steel Appliance(s)
- Laundry: Laundry Room
Features
- First Floor Bedroom, First Floor Full Bath, Central Vacuum, Double Vanity, Eat-in Kitchen, Granite Counters, High Ceilings, Kitchen Island, Open Floorplan, Open Kitchen, Primary Bathroom, Soaking Tub, Storage, Walk-In Closet(s), Wet Bar
- Flooring: Carpet, Hardwood
- Windows: Double Pane Windows
- Basement: Finished,Full,Storage Space,Walk-Out Access
- Attic: None
- Number of fireplaces: 1
Interior area
- Total structure area: 4,611
- Total interior livable area: 4,611 sqft
Property
Parking
- Total spaces: 3
- Parking features: Private
- Garage spaces: 3
Features
- Levels: Bi-Level
- Has private pool: Yes
- Pool features: In Ground, Outdoor Pool, Pool Cover
Lot
- Size: 0.34 Acres
Details
- Parcel number: 2229032390000270
- Special conditions: None
Construction
Type & style
- Home type: SingleFamily
- Architectural style: Colonial,Contemporary,Post Modern
- Property subtype: Single Family Residence, Residential
Materials
- Brick
Condition
- Year built: 2000
Utilities & green energy
- Sewer: Cesspool
- Water: Public
- Utilities for property: See Remarks
Community & HOA
Community
- Features: Gated, Tennis Court(s)
HOA
- Has HOA: Yes
- Amenities included: Concierge, Gated, Tennis Court(s)
- Services included: Common Area Maintenance, Maintenance Grounds, Snow Removal, Trash
- HOA fee: $1,300 monthly
- HOA name: Stone Hill
Location
- Region: Manhasset
Financial & listing details
- Price per square foot: $776/sqft
- Tax assessed value: $2,556,000
- Annual tax amount: $39,399
- Date on market: 8/13/2026
- Cumulative days on market: 74 days
- Listing agreement: Exclusive Right To Sell
Estimated market value
Not available
Estimated sales range
Not available
Not available
Price history
| Date | Event | Price |
|---|---|---|
| 8/13/2026 | Listed for sale | $3,580,000+15.5%$776/sqft |
Source:  OneKey® MLS as distributed by MLS GRID #1038383 Report a problem OneKey® MLS as distributed by MLS GRID #1038383 Report a problem | ||
| 7/26/2024 | Sold | $3,100,000-7.5%$672/sqft |
Source: Public Record Report a problem | ||
| 7/1/2023 | Listing removed | -- |
Source: OneKey® MLS as distributed by MLS GRID #3481667 Report a problem | ||
| 5/31/2023 | Listed for sale | $3,350,000+8.1%$727/sqft |
Source: OneKey® MLS as distributed by MLS GRID #3481667 Report a problem | ||
| 12/3/2014 | Sold | $3,100,000-13.8%$672/sqft |
Source: OneKey® MLS as distributed by MLS GRID #L2675632 Report a problem | ||
| 5/24/2014 | Listed for sale | $3,595,000-7.7%$780/sqft |
Source: Douglas Elliman #2675632 Report a problem | ||
| 4/15/2014 | Listing removed | $3,895,000$845/sqft |
Source: Golden Bridge Realty Inc #2528670 Report a problem | ||
| 9/23/2012 | Listed for sale | $3,895,000+0.1%$845/sqft |
Source: Golden Bridge Realty Inc #2528670 Report a problem | ||
| 9/19/2011 | Listing removed | $3,890,000$844/sqft |
Source: Golden Bridge Realty Inc #2355199 Report a problem | ||
| 1/8/2011 | Listed for sale | $3,890,000+8.1%$844/sqft |
Source: Golden Bridge Realty Inc #2355199 Report a problem | ||
| 4/10/2006 | Sold | $3,600,000+222.7%$781/sqft |
Source: Public Record Report a problem | ||
| 3/24/2000 | Sold | $1,115,450$242/sqft |
Source: Public Record Report a problem | ||
Public tax history
| Year | Property taxes | Tax assessment |
|---|---|---|
| 2024 | -- | $2,556 -2.8% |
| 2023 | -- | $2,630 +0.8% |
| 2022 | -- | $2,610 |
| 2021 | $47,062 +3.5% | -- |
| 2020 | $45,489 +7.3% | $4,830 -3.4% |
| 2019 | $42,395 | $5,000 |
| 2018 | $42,395 +6.4% | $5,000 +2.2% |
| 2017 | $39,845 +5.7% | $4,890 |
| 2016 | $37,711 +200% | $4,890 |
| 2015 | $12,570 +5.5% | $4,890 |
| 2013 | $11,916 +4.4% | $4,890 |
| 2012 | $11,409 -42.5% | $4,890 |
| 2011 | $19,841 -3.8% | $4,890 -10.3% |
| 2010 | $20,620 | $5,452 -22.4% |
| 2009 | -- | $7,027 +6% |
| 2008 | -- | $6,630 +6% |
| 2006 | -- | $6,255 -39.6% |
| 2005 | -- | $10,349 -17% |
| 2004 | -- | $12,476 |
| 2003 | -- | $12,476 -53% |
| 2002 | -- | $26,540 -23.3% |
| 2001 | -- | $34,620 +27.1% |
| 2000 | -- | $27,240 |
Find assessor info on the county website
Monthly payment
Climate risks
Neighborhood: 11030
Nearby schools
Schools provided by the listing agent
- Elementary: Shelter Rock Elementary School
- Middle: Manhasset Middle School
- High: Manhasset Secondary School
Source: OneKey® MLS as distributed by MLS GRID. This data may not be complete. We recommend contacting the local school district to confirm school assignments for this home.


Similar homes
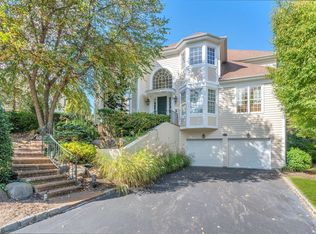
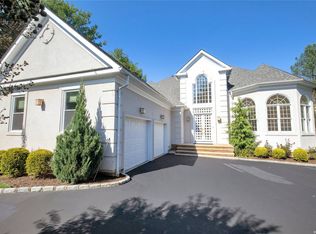
- $3,200,0004 bd4 ba4.2k sqft36 Stone Hill Drive S, Manhasset, NY 11030For Sale
 MLS ID #1056862, Albert Giarretto, Listing by: Keller Williams Points North. OneKey® MLS as distributed by MLS GRID
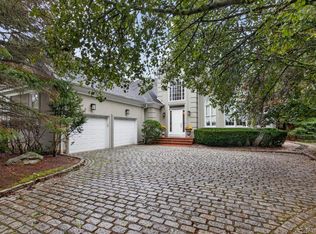
 - $3,490,0005 bd5 ba4.6k sqft58 Stone Hill Drive S, Manhasset, NY 11030For Sale
 MLS ID #971255, Shi Hong Chow, Listing by: NY Best Homes Realty. OneKey® MLS as distributed by MLS GRID
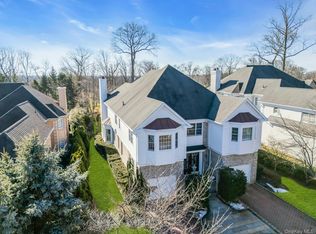
 - $3,550,0005 bd5 ba5.1k sqft14 Meadow Lane, Manhasset, NY 11030For Sale
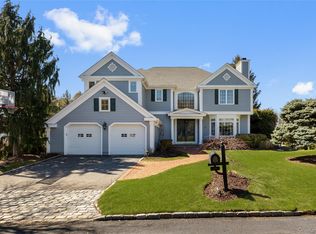 MLS ID #978268, Xiao Yan Betty Zhang, Listing by: Daniel Gale Sothebys Intl Rlty. OneKey® MLS as distributed by MLS GRID
 - $3,350,0004 bd6 ba3.6k sqft41 Evergreen Circle, Manhasset, NY 11030For Sale
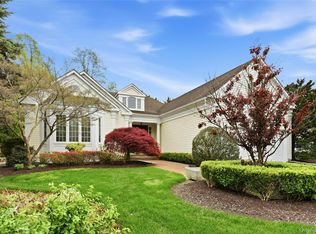 MLS ID #990416, Rosalyn Meyer, Listing by: Daniel Gale Sothebys Intl Rlty. OneKey® MLS as distributed by MLS GRID
 - $2,850,0005 bd5 ba3.8k sqft40 Bristol Drive, Manhasset, NY 11030For SaleMLS ID #1042580, Sam Zheng, Listing by: Chase Global Realty Corp. OneKey® MLS as distributed by MLS GRID
- $3,199,0004 bd5 ba3.2k sqft29 Hawthorne Place, Manhasset, NY 11030For SaleMLS ID #1062636, Dana N. Forbes CBR, Listing by: Compass Greater NY LLC. OneKey® MLS as distributed by MLS GRID
- $3,299,0004 bd3 ba2.9k sqft75 Plymouth Road, Manhasset, NY 11030For SaleMLS ID #1060229, Annie V. Holdreith, Listing by: Daniel Gale Sothebys Intl Rlty. OneKey® MLS as distributed by MLS GRID
- $2,999,0004 bd3 ba3.4k sqft403 Ryder Road, Manhasset, NY 11030For SaleMLS ID #1060343, Helen Reddington, Listing by: Daniel Gale Sothebys Intl Rlty. OneKey® MLS as distributed by MLS GRID
- $4,900,0006 bd6 ba5.1k sqft6 Boxwood Way, Manhasset, NY 11030For SaleMLS ID #1018123, Michael A. Voelker, Listing by: Mazzella Realty Services. OneKey® MLS as distributed by MLS GRID
- $2,949,0005 bd4 ba3.2k sqft95 Dartmouth Road, Manhasset, NY 11030For SaleMLS ID #1062593, Grace Kusnierek, Listing by: Daniel Gale Sothebys Intl Rlty. OneKey® MLS as distributed by MLS GRID
- $3,199,9995 bd6 ba4.2k sqft227 Ibis Court, Manhasset, NY 11030For SaleMLS ID #1004415, Sarah R. Dasilva, Listing by: Douglas Elliman Real Estate. OneKey® MLS as distributed by MLS GRID
- $2,690,0004 bd6 ba3.5k sqft14 Belvedere Court, North Hills, NY 11030For SaleMLS ID #994672, Xiao Yan Betty Zhang, Listing by: Daniel Gale Sothebys Intl Rlty. OneKey® MLS as distributed by MLS GRID
- $4,399,0005 bd4 ba3.7k sqft77 Brookside Drive, Manhasset, NY 11030For SaleMLS ID #1016783, Laura Dunphy CBR, Listing by: Daniel Gale Sothebys Intl Rlty. OneKey® MLS as distributed by MLS GRID
- $3,388,8886 bd5 ba5k sqft50 Eastwoods Court, Roslyn, NY 11576For SaleMLS ID #1036733, Dwayne Baldwin, Listing by: Island Advantage Realty LLC. OneKey® MLS as distributed by MLS GRID
- $3,495,0004 bd5 ba3.3k sqft2 Meadow Road, Old Westbury, NY 11568For SaleMLS ID #1050405, Maria Babaev CBR CIPS E-PRO SFR GR, Listing by: Douglas Elliman Real Estate. OneKey® MLS as distributed by MLS GRID
- $3,880,0005 bd5 ba5k sqft60 Wensley Drive, Great Neck, NY 11020For SaleMLS ID #1038087, Yuan Wang, Listing by: Block & Lot Services Inc. OneKey® MLS as distributed by MLS GRID
- $3,950,0004 bd5 ba3.3k sqft10 Vista Drive, Great Neck, NY 11021For SaleMLS ID #1042917, Soheila Sharf, Listing by: S Sharf Realty Inc. OneKey® MLS as distributed by MLS GRID
- $3,500,0005 bd5 ba4.5k sqft61 Linden Lane, Upper Brookville, NY 11545For SaleMLS ID #1018330, Kathryn Maxwell Pournaras CBR SFR, Listing by: Daniel Gale Sothebys Intl Rlty. OneKey® MLS as distributed by MLS GRID
- $5,199,0006 bd6 ba5k sqft16 Middle Drive, Manhasset, NY 11030For SaleMLS ID #985610, Elene A. Farrell, Listing by: Douglas Elliman Real Estate. OneKey® MLS as distributed by MLS GRID
- $3,795,0004 bd6 ba4.6k sqft18 Matinecock Farms Road, Glen Cove, NY 11542For SaleMLS ID #1039651, Christina F. Porter GRI CBR, Listing by: Daniel Gale Sothebys Intl Rlty. OneKey® MLS as distributed by MLS GRID
