Your oasis of peace and tranquility awaits. Why travel to the Hamptons when you can have it all in your own backyard in Sands Point with deeded beach access steps away. This 1.61 acre property with Gazebo, built-in BBQ, Sound system, in-ground pool & Spa, and waterfall koi pond is made for entertaining. The 2 bedroom guest house complete with living room, full bath and kitchenette enhances your opportunities for weekend guests or year round multigenerational living. The main house was lovingly re-imagined with painstaking care. The bespoke millwork, extraordinary finishes and details are found through-out this home from the second story theatre/billiards room with vaulted ceiling & waterviews to the hand painted Trompe L'oeil doors leading to the first floor conservatory complete with wet bar, and continues to the lower level custom wine cellar- every feature was thoughtfully considered and executed. 58 Cornwells Beach Road has too many amenities to list them all. Recent upgrades include: Custom Wine Cellar, Green House, Shed retaining wall and landscaping.
For sale
$4,450,000
58 Cornwells Beach Road, Sands Point, NY 11050
4beds
5,455sqft
Single Family Residence, Residential
Built in 1960
1.61 Acres Lot
$-- Zestimate®
$816/sqft
$-- HOA
What's special
Waterfall koi pondIn-ground pool and spaBuilt-in bbqFirst floor conservatoryWet barExtraordinary finishes and detailsBespoke millwork
- 52 days
- 1,422
- 61
Zillow last checked:
Listing updated:
Listed by:
Daniel Gale Sothebys Intl Rlty 516-627-4440,
Rosemary E. O Neill CBR 516-578-3099,
Katharine M. Dunn 516-445-1805,
Daniel Gale Sothebys Intl Rlty
Source: OneKey® MLS as distributed by MLS GRID,MLS#: 1038112
Facts & features
Interior
Bedrooms & bathrooms
- Bedrooms: 4
- Bathrooms: 5
- Full bathrooms: 4
- 1/2 bathrooms: 1
Heating
- Baseboard, Forced Air, Hot Water, Natural Gas
Cooling
- Central Air
Appliances
- Included: Dishwasher, Dryer, Gas Range, Microwave, Refrigerator, Washer, Gas Water Heater, Wine Refrigerator
- Laundry: In Basement
Features
- First Floor Bedroom, First Floor Full Bath, Cathedral Ceiling(s), Ceiling Fan(s), Eat-in Kitchen, Entrance Foyer, Formal Dining, Granite Counters, His and Hers Closets, Kitchen Island, Primary Bathroom, Master Downstairs, Walk-In Closet(s)
- Flooring: Wood
- Windows: Skylight(s)
- Basement: Full,Partially Finished
- Attic: Partial
- Number of fireplaces: 3
Interior area
- Total structure area: 5,455
- Total interior livable area: 5,455 sqft
Property
Parking
- Total spaces: 2
- Parking features: Driveway
- Garage spaces: 2
- Has uncovered spaces: Yes
Features
- Patio & porch: Patio
- Exterior features: Awning(s), Gas Grill, Speakers
- Has private pool: Yes
- Pool features: In Ground
- Has spa: Yes
- Fencing: Partial
- Has view: Yes
- View description: Water
- Has water view: Yes
- Water view: Water
- Waterfront features: Beach Access
Lot
- Size: 1.61 Acres
- Features: Landscaped
Details
- Parcel number: 225104C0005880
- Special conditions: None
Construction
Type & style
- Home type: SingleFamily
- Architectural style: Exp Ranch
- Property subtype: Single Family Residence, Residential
Materials
- Clapboard, Frame
Condition
- Year built: 1960
- Major remodel year: 2001
Utilities & green energy
- Sewer: Cesspool
- Water: Public
- Utilities for property: Natural Gas Connected
Community & HOA
Community
- Security: Security System
HOA
- Has HOA: No
Location
- Region: Pt Washington
Financial & listing details
- Price per square foot: $816/sqft
- Tax assessed value: $2,004,000
- Annual tax amount: $47,919
- Date on market: 8/21/2026
- Cumulative days on market: 49 days
- Listing agreement: Exclusive Right To Sell
Estimated market value
Not available
Estimated sales range
Not available
Not available
Price history
| Date | Event | Price |
|---|---|---|
| 8/21/2026 | Listed for sale | $4,450,000+7.9%$816/sqft |
Source:  OneKey® MLS as distributed by MLS GRID #1038112 Report a problem OneKey® MLS as distributed by MLS GRID #1038112 Report a problem | ||
| 10/30/2024 | Sold | $4,125,000-2.9%$756/sqft |
Source: OneKey® MLS as distributed by MLS GRID #L3554664 Report a problem | ||
| 9/4/2024 | Pending sale | $4,250,000$779/sqft |
Source: OneKey® MLS as distributed by MLS GRID #3554664 Report a problem | ||
| 5/28/2024 | Listed for sale | $4,250,000+409%$779/sqft |
Source: OneKey® MLS as distributed by MLS GRID #3554664 Report a problem | ||
| 12/31/1998 | Sold | $835,000$153/sqft |
Source: Public Record Report a problem | ||
Public tax history
| Year | Property taxes | Tax assessment |
|---|---|---|
| 2024 | -- | $2,004 -2.7% |
| 2023 | -- | $2,060 -5.6% |
| 2022 | -- | $2,183 |
| 2021 | $49,411 -5.5% | -- |
| 2020 | $52,286 -10.4% | $4,950 -13.2% |
| 2019 | $58,354 | $5,700 -8.5% |
| 2018 | $58,354 +4.7% | $6,228 |
| 2017 | $55,721 +3.5% | $6,228 |
| 2016 | $53,854 +574.2% | $6,228 |
| 2015 | $7,988 +5.1% | $6,228 |
| 2013 | $7,603 +11.4% | $6,228 +3.6% |
| 2012 | $6,823 -80.1% | $6,013 -3% |
| 2011 | $34,354 | $6,199 -26.6% |
| 2009 | -- | $8,450 +6% |
| 2008 | -- | $7,972 -32.2% |
| 2005 | -- | $11,750 -40.8% |
| 2004 | -- | $19,844 |
| 2003 | -- | $19,844 -41% |
| 2002 | -- | $33,660 |
| 2001 | -- | $33,660 +4.5% |
| 2000 | -- | $32,210 |
Find assessor info on the county website
Monthly payment
Climate risks
Neighborhood: 11050
Nearby schools
Schools provided by the listing agent
- Elementary: Manorhaven Elementary School
- Middle: Carrie Palmer Weber Middle School
- High: Paul D Schreiber Senio High School
Source: OneKey® MLS as distributed by MLS GRID. This data may not be complete. We recommend contacting the local school district to confirm school assignments for this home.
- $3,249,000-- bd6 ba5.2k sqft56 Cornwells Beach Rd, Sands Pt, NY 11050Off Market
- $262,000-- bd-- ba-- sqftCornwell Beach Rd, Pt Washington, NY 11050Off Market
- $1,998,600-- bd-- ba-- sqft69 Cornwells Beach Rd, Pt Washington, NY 11050Off Market
- $7,528,2008 bd10 ba10k sqftCornwells Beach Rd, Pt Washington, NY 11050Off Market

Similar homes
- $4,498,0007 bd6 ba7.8k sqft25 West Drive, Manhasset, NY 11030For Sale
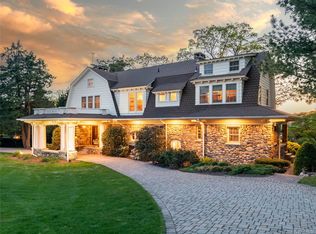
 MLS ID #986838, Traci C. Clinton, Listing by: Compass Greater NY LLC. OneKey® MLS as distributed by MLS GRID
 - $4,590,0005 bd6 ba6.5k sqft136 Cove Neck Road, Cove Neck, NY 11771For Sale
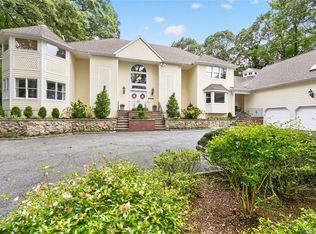 MLS ID #1058118, Kathryn K. Zoller CBR, Listing by: Daniel Gale Sothebys Intl Rlty. OneKey® MLS as distributed by MLS GRID
 - $3,950,0004 bd5 ba3.3k sqft10 Vista Drive, Great Neck, NY 11021For Sale
 MLS ID #1042917, Soheila Sharf, Listing by: S Sharf Realty Inc. OneKey® MLS as distributed by MLS GRID
 - $4,480,0006 bd7 ba5.4k sqft1 Pembroke Drive, Glen Cove, NY 11542For Sale
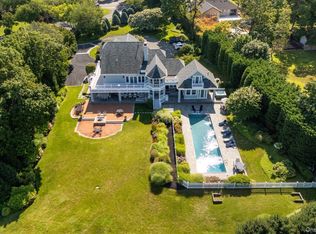 MLS ID #990120, Patrick J. Hall CBR PSA, Listing by: Branch Real Estate Group. OneKey® MLS as distributed by MLS GRID
 - $4,399,0005 bd4 ba3.7k sqft77 Brookside Drive, Manhasset, NY 11030For SaleMLS ID #1016783, Laura Dunphy CBR, Listing by: Daniel Gale Sothebys Intl Rlty. OneKey® MLS as distributed by MLS GRID
- $4,300,0005 bd5 ba5.9k sqft64 Plandome Court, Manhasset, NY 11030For SaleMLS ID #955887, Ann Hance, Listing by: Compass Greater NY LLC. OneKey® MLS as distributed by MLS GRID
- $3,295,0005 bd6 ba7.2k sqft13 Chanticlare Drive, Manhasset, NY 11030For SaleMLS ID #1059164, Irene Rallis, Listing by: Douglas Elliman Real Estate. OneKey® MLS as distributed by MLS GRID
- $3,880,0005 bd5 ba5k sqft60 Wensley Drive, Great Neck, NY 11020For SaleMLS ID #1038087, Yuan Wang, Listing by: Block & Lot Services Inc. OneKey® MLS as distributed by MLS GRID
- $4,125,0006 bd5 ba5.2k sqft25 Montrose Court, Roslyn Harbor, NY 11576For SaleMLS ID #995401, Tara M. Fox CBR, Listing by: Daniel Gale Sothebys Intl Rlty. OneKey® MLS as distributed by MLS GRID
- $3,795,0004 bd6 ba4.6k sqft18 Matinecock Farms Road, Glen Cove, NY 11542For SaleMLS ID #1039651, Christina F. Porter GRI CBR, Listing by: Daniel Gale Sothebys Intl Rlty. OneKey® MLS as distributed by MLS GRID
- $3,700,0004 bd4 ba6.1k sqft343 Chicken Valley Road, Upper Brookville, NY 11545For SaleMLS ID #955669, Kathryn Maxwell Pournaras CBR SFR, Listing by: Daniel Gale Sothebys Intl Rlty. OneKey® MLS as distributed by MLS GRID
- $4,050,0004 bd4 ba3.5k sqft31 Griffen Avenue, Scarsdale, NY 10583For SaleMLS ID #1044129, Iris Kalt, Listing by: Berkshire Hathaway HS NY Prop. OneKey® MLS as distributed by MLS GRID
- $4,295,0006 bd6 ba6.6k sqft3 Rock Hill Lane, Brookville, NY 11545For SaleMLS ID #1028751, Maria Babaev CBR CIPS E-PRO SFR GR, Listing by: Douglas Elliman Real Estate. OneKey® MLS as distributed by MLS GRID
- $5,199,0006 bd6 ba5k sqft16 Middle Drive, Manhasset, NY 11030For SaleMLS ID #985610, Elene A. Farrell, Listing by: Douglas Elliman Real Estate. OneKey® MLS as distributed by MLS GRID
- $4,195,0004 bd6 ba5k sqft108 Perkins Rd, Greenwich, CT 06830For Sale
 MLS ID #125507, Kristen Forlini, Compass Connecticut, LLC. Greenwich MLS, Inc.
 - $3,680,0005 bd5 ba6k sqft14 Norgate Road, Brookville, NY 11545For SaleMLS ID #1009371, Janet Berookhim CBR, Listing by: LAFFEY REAL ESTATE. OneKey® MLS as distributed by MLS GRID
- $3,995,0005 bd6 ba4.8k sqft1780 Route 106 #C, Muttontown, NY 11791For SaleMLS ID #1004527, Jason P. Friedman, Listing by: Daniel Gale Sothebys Intl Rlty. OneKey® MLS as distributed by MLS GRID
- $4,499,0006 bd4 ba5.3k sqft235 Centre Island Road, Centre Island, NY 11771For SaleMLS ID #982362, Louis J. Porcellini, Listing by: Oversouth LLC. OneKey® MLS as distributed by MLS GRID
- $3,650,0005 bd5 ba7k sqft7 Cedar Lane, Glen Cove, NY 11542For SaleMLS ID #1050903, Dana N. Forbes CBR, Listing by: Compass Greater NY LLC. OneKey® MLS as distributed by MLS GRID
- $3,495,0004 bd5 ba3.3k sqft2 Meadow Road, Old Westbury, NY 11568For SaleMLS ID #1050405, Maria Babaev CBR CIPS E-PRO SFR GR, Listing by: Douglas Elliman Real Estate. OneKey® MLS as distributed by MLS GRID
