Set on an elevated, private acre in Greenwich, 23 Daffodil Lane is a thoughtfully updated Colonial with mature, expansive grounds anchored by a stone patio for outdoor entertaining and a potential pool site for future enhancement. That same sense of flexibility carries inside, where a first-floor guest quarters (or second primary) with ensuite bedroom and separate living room offers privacy and versatility, an oversized second-floor family room doubles as a fifth bedroom, and the walk-out lower level includes a home gym.
Generously scaled principal rooms are equally suited to entertaining and everyday life, highlighted by a dramatic double-height entrance and a comfortable family room with a floor-to-ceiling stone fireplace. This home has been maintained and upgraded consistently over the years, with quarter-sawn oak flooring, custom cabinetry, and millwork reinforcing its elevated finish throughout. Just a short distance to Tod's Point and downtown Greenwich.
1st & 2nd floors: 5,269sf Finished lower level: 360sf
For sale
$4,295,000
23 Daffodil Ln, Cos Cob, CT 06807
5beds
5,629sqft
Residential, Single Family Residence
Built in 1968
1.01 Acres Lot
$-- Zestimate®
$763/sqft
$-- HOA
What's special
- 10 days
- 2,368
- 225
Zillow last checked:
Listing updated:
Listed by:
Jeff Jackson 917-846-5599,
Corcoran Centric Realty LLC,
Nick Helmuth 760-586-2560,
Corcoran Centric Realty LLC
Source: Greenwich MLS, Inc.,MLS#: 125951
Facts & features
Interior
Bedrooms & bathrooms
- Bedrooms: 5
- Bathrooms: 5
- Full bathrooms: 4
- 1/2 bathrooms: 1
Heating
- Natural Gas, Forced Air, Radiant
Cooling
- Central Air
Appliances
- Laundry: Laundry Room
Features
- Kitchen Island, Vaulted Ceiling(s), Sep Shower, Pantry, Back Stairs
- Basement: Partially Finished
- Number of fireplaces: 2
Interior area
- Total structure area: 5,629
- Total interior livable area: 5,629 sqft
Video & virtual tour
Property
Parking
- Total spaces: 3
- Parking features: Garage Door Opener
- Garage spaces: 3
Lot
- Size: 1.01 Acres
- Features: Parklike
Details
- Parcel number: 08A1116/S
- Zoning: RA-1
Construction
Type & style
- Home type: SingleFamily
- Architectural style: Colonial
- Property subtype: Residential, Single Family Residence
Materials
- Shingle Siding
- Roof: Asphalt
Condition
- Year built: 1968
- Major remodel year: 2018
Utilities & green energy
- Water: Public
- Utilities for property: Cable Connected
Community & HOA
Community
- Security: Security System, Smoke Detector(s)
Location
- Region: Cos Cob
Financial & listing details
- Price per square foot: $763/sqft
- Tax assessed value: $2,468,550
- Annual tax amount: $25,880
- Date on market: 10/1/2026
- Inclusions: Call LB, All Kitchen Applncs
Estimated market value
Not available
Estimated sales range
Not available
Not available
Price history
| Date | Event | Price |
|---|---|---|
| 10/1/2026 | Listed for sale | $4,295,000+71.8%$763/sqft |
Source:  Smart MLS #24208670 Report a problem Smart MLS #24208670 Report a problem | ||
| 2/28/2018 | Sold | $2,500,000-7.1%$444/sqft |
Source: Smart MLS #99184594 Report a problem | ||
| 7/13/2017 | Price change | $2,690,000-10.2%$478/sqft |
Source: Centric Property Group #99184594 Report a problem | ||
| 5/17/2017 | Listed for sale | $2,995,000+286.5%$532/sqft |
Source: Centric Property Group #99184594 Report a problem | ||
| 6/16/1994 | Sold | $775,000$138/sqft |
Source: Public Record Report a problem | ||
Public tax history
| Year | Property taxes | Tax assessment |
|---|---|---|
| 2025 | $22,873 +3.5% | $1,850,730 |
| 2024 | $22,090 +2.6% | $1,850,730 |
| 2023 | $21,535 +0.9% | $1,850,730 |
| 2022 | $21,339 -6.2% | $1,850,730 -2.1% |
| 2021 | $22,756 +0.2% | $1,890,000 |
| 2020 | $22,718 -1% | $1,890,000 |
| 2019 | $22,945 -9.7% | $1,890,000 -11.7% |
| 2018 | $25,414 -0.2% | $2,141,020 +1.1% |
| 2017 | $25,456 +16.5% | $2,117,990 +15.6% |
| 2015 | $21,852 +2.6% | $1,832,460 |
| 2014 | $21,302 +2.8% | $1,832,460 |
| 2013 | $20,725 +2.8% | $1,832,460 |
| 2012 | $20,157 +3.4% | $1,832,460 |
| 2011 | $19,497 +1.1% | $1,832,460 -14.1% |
| 2010 | $19,279 +3.4% | $2,132,620 |
| 2009 | $18,639 +3.6% | $2,132,620 |
| 2008 | $17,999 +3.6% | $2,132,620 |
| 2007 | $17,381 +3.8% | $2,132,620 |
| 2006 | $16,741 -11.1% | $2,132,620 +36.9% |
| 2005 | $18,830 +44% | $1,557,500 +32.5% |
| 2004 | $13,076 +74.8% | $1,175,860 +69% |
| 2003 | $7,481 -7.5% | $695,940 +61% |
| 2001 | $8,086 +5.7% | $432,390 |
| 2000 | $7,653 -4.6% | $432,390 |
| 1999 | $8,021 | $432,390 |
Find assessor info on the county website
Monthly payment
Est. payment
Payment breakdown
Explore the cost of this home by adjusting the details. Changes won't be saved.Climate risks
Neighborhood: 06807
Nearby schools
Schools provided by the listing agent
- Elementary: North Mianus
- Middle: Eastern
Source: Greenwich MLS, Inc.. This data may not be complete. We recommend contacting the local school district to confirm school assignments for this home.
Similar homes
- $3,995,0005 bd6 ba3.7k sqft10 Parsonage Ln, Greenwich, CT 06830For Sale

 MLS ID #125983, Krissy Blake, Sotheby's International Realty. Greenwich MLS, Inc.
 - $2,999,0005 bd4 ba5k sqft59 Dandy Dr, Cos Cob, CT 06807For Sale
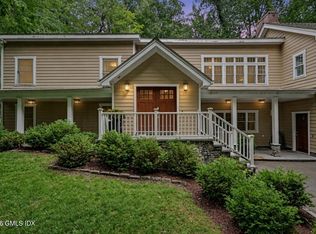 MLS ID #125857, Angela Alfano, Coldwell Banker Realty. Greenwich MLS, Inc.
 - $4,195,0004 bd6 ba5k sqft108 Perkins Rd, Greenwich, CT 06830For Sale
 MLS ID #125507, Kristen Forlini, Compass Connecticut, LLC. Greenwich MLS, Inc.
 - $5,295,0005 bd8 ba7k sqft30 Hope Farm Rd, Greenwich, CT 06830For Sale
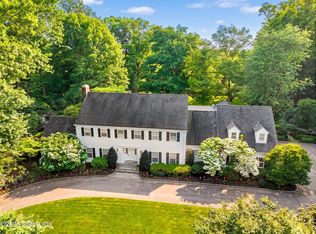 MLS ID #126030, Mark Pruner, Compass Connecticut, LLC. Greenwich MLS, Inc.
 - $3,250,0004 bd7 ba6.2k sqft13 Lia Fail Way, Cos Cob, CT 06807For SaleMLS ID #125574, Rachel Overton, BHHS New England Properties. Greenwich MLS, Inc.
- $3,950,0005 bd6 ba5.4k sqft7 Bailiwick Rd, Greenwich, CT 06831For SaleMLS ID #125788, Jennifer Leahy, Compass Connecticut, LLC. Greenwich MLS, Inc.
- $3,495,0004 bd4 ba3.2k sqft50 Londonderry Dr, Greenwich, CT 06830For SaleMLS ID #125957, Gregory McCarthy, Houlihan Lawrence. Greenwich MLS, Inc.
- $3,895,0005 bd4 ba4.4k sqft1 Deepwoods Ln, Old Greenwich, CT 06870For SaleMLS ID #125755, Gloria Gimenez Ferrer, BHHS New England Properties. Greenwich MLS, Inc.
- $4,195,0006 bd7 ba4k sqft8 Highview Ave, Old Greenwich, CT 06870For SaleMLS ID #125954, Megan Epand, Houlihan Lawrence. Greenwich MLS, Inc.
- $4,195,0005 bd6 ba5.5k sqft120 Florence Rd, Riverside, CT 06878New ConstructionMLS ID #125942, Noah Finz, Houlihan Lawrence. Greenwich MLS, Inc.
- $2,650,0004 bd5 ba3.1k sqft316 Valley Road, Greenwich, CT 06807For Sale
 MLS ID #24208299, Suzy Armstrong, Compass Connecticut, LLC. Smart MLS
 - $4,390,0004 bd6 ba4.9k sqft74 Glenville Rd, Greenwich, CT 06831For SaleMLS ID #125732, Chelsea Hammerschmidt, William Pitt Sotheby's Int'l. Greenwich MLS, Inc.
- $2,395,0005 bd5 ba5.2k sqft64 Huckleberry Hollow, Stamford, CT 06903For SaleMLS ID #24211850, Jordan Dolger, Higgins Group Real Estate. Smart MLS
- $3,990,0005 bd6 ba5.2k sqft34 Thunder Mountain Rd, Greenwich, CT 06831For SaleMLS ID #125270, Rob Johnson, Brown Harris Stevens CT, LLC. Greenwich MLS, Inc.
- $3,995,0003 bd4 ba4.2k sqft248 Stanwich Rd, Greenwich, CT 06830For SaleMLS ID #125500, Julie Church, Houlihan Lawrence. Greenwich MLS, Inc.
- $2,795,0004 bd5 ba3.4k sqft47 Ridge St, Cos Cob, CT 06807For SaleMLS ID #124781, Joy Metalios, Houlihan Lawrence. Greenwich MLS, Inc.
- $3,400,0004 bd4 ba3.4k sqft15 Potter Dr, Old Greenwich, CT 06870For SaleMLS ID #126014, Jenny Allen, Compass Connecticut, LLC. Greenwich MLS, Inc.
- $5,000,0005 bd7 ba6.2k sqft137 Shore Rd, Old Greenwich, CT 06870For SaleMLS ID #126012, Angela Swift, Compass Connecticut, LLC. Greenwich MLS, Inc.
- $3,100,0005 bd4 ba3.7k sqft90 Taconic Rd, Greenwich, CT 06831For SaleMLS ID #125893, Francine Ehrlich, Sotheby's International Realty. Greenwich MLS, Inc.
- $5,295,0006 bd7 ba5.2k sqft8 Somerset Ln, Riverside, CT 06878For SaleMLS ID #125918, Kimberly Frattaroli Horlacher, William Raveis Real Estate. Greenwich MLS, Inc.
