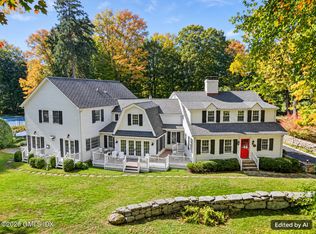
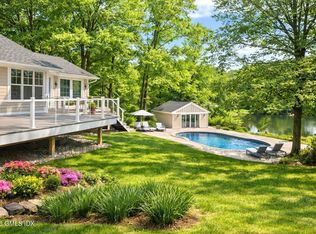
Relax and entertain in style in this stunning six-bedroom Colonial on two private acres
with gorgeous pool, stone terrace, fenced backyard and year-round sunporch with
fireplace in mid-country neighborhood near town, schools, Striking architectural details,
custom cabinets and recent renovations enhance the versatile, newly refreshed
5,131 sq. ft. interior. Updated marble-clad chef's kitchen opens into breakfast room and
adjoining sitting area with parquet floors and coffered ceiling. Main level also offers
dining room, living room with fireplace, family room, homework room/office and separate
guest suite with office/sitting room and own entrance. Secluded primary suite with
luxury bath, walk-in closets, two en-suite bedrooms, two more bedrooms and a full bath
define second floor.
For sale
$3,750,000
25 Will Merry Ln, Greenwich, CT 06831
6beds
5,131sqft
Residential, Single Family Residence
Built in 1960
2 Acres Lot
$3,860,800 Zestimate®
$731/sqft
$-- HOA
What's special
Two en-suite bedroomsStone terraceStriking architectural detailsTwo private acresBreakfast roomFamily roomFenced backyard
- 16 days
- 2,325
- 213
Zillow last checked:
Listing updated:
Listed by:
Deborah Needle 203-249-8617,
Houlihan Lawrence
Source: Greenwich MLS, Inc.,MLS#: 126155
Facts & features
Interior
Bedrooms & bathrooms
- Bedrooms: 6
- Bathrooms: 7
- Full bathrooms: 6
- 1/2 bathrooms: 1
Heating
- Forced Air, Oil
Cooling
- Central Air
Appliances
- Laundry: Laundry Room
Features
- Kitchen Island, Eat-in Kitchen, Sep Shower
- Basement: Unfinished
- Number of fireplaces: 2
Interior area
- Total structure area: 5,131
- Total interior livable area: 5,131 sqft
Property
Parking
- Total spaces: 2
- Parking features: Garage Door Opener
- Garage spaces: 2
Features
- Patio & porch: Terrace
- Has private pool: Yes
- Fencing: Fenced
Lot
- Size: 2 Acres
- Features: Level
Details
- Parcel number: 102404
- Zoning: RA-2
- Other equipment: Generator
Construction
Type & style
- Home type: SingleFamily
- Architectural style: Colonial
- Property subtype: Residential, Single Family Residence
Materials
- Shingle Siding
- Roof: Asphalt
Condition
- Year built: 1960
- Major remodel year: 2017
Utilities & green energy
- Sewer: Septic Tank
- Water: Well
- Utilities for property: Propane
Community & HOA
Location
- Region: Greenwich
Financial & listing details
- Price per square foot: $731/sqft
- Tax assessed value: $2,088,310
- Annual tax amount: $21,144
- Date on market: 10/29/2026
- Inclusions: Washer/Dryer, All Kitchen Applncs
Estimated market value
$3,860,800
$3.67M - $4.05M
Not available
Price history
| Date | Event | Price |
|---|---|---|
| 10/29/2026 | Listed for rent | $21,000+5%$4/sqft |
Source: Zillow Rentals #125227 Report a problem | ||
| 10/8/2026 | Listing removed | $20,000$4/sqft |
Source: Zillow Rentals #125227 Report a problem | ||
| 9/16/2026 | Price change | $20,000-13%$4/sqft |
Source: Zillow Rentals #125227 Report a problem | ||
| 7/18/2026 | Price change | $23,000-8%$4/sqft |
Source: Zillow Rentals #125227 Report a problem | ||
| 6/10/2026 | Listed for rent | $25,000+25%$5/sqft |
Source: Zillow Rentals Report a problem | ||
| 5/18/2023 | Listing removed | -- |
Source: Zillow Rentals Report a problem | ||
| 5/10/2023 | Listed for rent | $20,000+2.6%$4/sqft |
Source: Zillow Rentals Report a problem | ||
| 11/18/2022 | Sold | $2,950,000-7.7%$575/sqft |
Source:  Smart MLS #170508035 Report a problem | ||
| 11/1/2022 | Listed for rent | $19,500$4/sqft |
Source:  Houlihan Lawrence Inc #117087 Report a problem | ||
| 10/11/2022 | Contingent | $3,195,000$623/sqft |
Source: Smart MLS #170508035 Report a problem | ||
| 9/20/2022 | Price change | $3,195,000-3%$623/sqft |
Source: Smart MLS #170508035 Report a problem | ||
| 7/11/2022 | Listed for sale | $3,295,000+77.2%$642/sqft |
Source:  Greenwich MLS, Inc. #116374 Report a problem | ||
| 4/6/2004 | Sold | $1,860,000$363/sqft |
Source: Public Record Report a problem | ||
Public tax history
| Year | Property taxes | Tax assessment |
|---|---|---|
| 2025 | $15,501 +2.8% | $1,287,440 |
| 2024 | $15,076 +2.8% | $1,287,440 |
| 2023 | $14,664 +2.9% | $1,287,440 +1.9% |
| 2022 | $14,256 -15.4% | $1,263,850 -13.1% |
| 2021 | $16,860 | $1,454,740 |
| 2020 | $16,860 -0.8% | $1,454,740 |
| 2019 | $16,991 +2.7% | $1,454,740 |
| 2018 | $16,540 | $1,454,740 |
| 2017 | $16,540 -13.2% | $1,454,740 -14% |
| 2015 | $19,061 +2.7% | $1,691,340 |
| 2014 | $18,554 +2.7% | $1,691,340 |
| 2013 | $18,064 -2.9% | $1,691,340 |
| 2012 | $18,605 +8.8% | $1,691,340 |
| 2011 | $17,099 -4.4% | $1,691,340 -18.7% |
| 2010 | $17,880 +3.4% | $2,081,520 |
| 2009 | $17,297 +3.4% | $2,081,520 |
| 2008 | $16,735 +9.5% | $2,081,520 +5.7% |
| 2007 | $15,285 +3.5% | $1,969,660 |
| 2006 | $14,772 +23.9% | $1,969,660 +90.1% |
| 2005 | $11,923 +3.8% | $1,035,860 +0.2% |
| 2004 | $11,491 +3.4% | $1,033,340 |
| 2003 | $11,108 +5.1% | $1,033,340 +82.8% |
| 2001 | $10,569 +5.6% | $565,180 |
| 2000 | $10,004 -4.6% | $565,180 |
| 1999 | $10,484 | $565,180 |
Find assessor info on the county website
Monthly payment
Est. payment
Payment breakdown
Explore the cost of this home by adjusting the details. Changes won't be saved.Climate risks
Neighborhood: 06831
Nearby schools
Schools provided by the listing agent
- Elementary: Parkway
- Middle: Western
Source: Greenwich MLS, Inc.. This data may not be complete. We recommend contacting the local school district to confirm school assignments for this home.

Similar homes
- $4,100,0005 bd5 ba5k sqft54 Old Mill Rd, Greenwich, CT 06831For Sale
 MLS ID #126074, Russell Pruner, Compass Connecticut, LLC. Greenwich MLS, Inc.
- $3,750,0005 bd6 ba5.4k sqft7 Bailiwick Rd, Greenwich, CT 06831For Sale
 MLS ID #125788, Jennifer Leahy, Compass Connecticut, LLC. Greenwich MLS, Inc.
- $3,990,0005 bd6 ba5.2k sqft34 Thunder Mountain Rd, Greenwich, CT 06831For Sale
 MLS ID #125270, Rob Johnson, Brown Harris Stevens CT, LLC. Greenwich MLS, Inc.
- $3,650,0003 bd4 ba3.2k sqft46 Stonehedge Dr S, Greenwich, CT 06831For Sale
 MLS ID #125576, Denise Rosato, Coldwell Banker Realty. Greenwich MLS, Inc.
- $5,495,0005 bd6 ba4.9k sqft21 Pecksland Rd, Greenwich, CT 06831For SaleMLS ID #125265, Leslie McElwreath, Sotheby's International Realty. Greenwich MLS, Inc.
- $3,750,0005 bd5 ba4k sqft17 Salem St, Cos Cob, CT 06807For SaleMLS ID #126197, John Kavounas, Red Canoe Realty LLC. Greenwich MLS, Inc.
- $2,999,0005 bd4 ba5k sqft59 Dandy Dr, Cos Cob, CT 06807For SaleMLS ID #125857, Angela Alfano, Coldwell Banker Realty. Greenwich MLS, Inc.
- $3,699,5005 bd6 ba5.5k sqft700 Hollow Tree Ridge Road, Darien, CT 06820For Sale
 MLS ID #24198712, Serena A Richards, Brown Harris Stevens. Smart MLS
- $5,495,0003 bd5 ba5.3k sqft135 & 129 Zaccheus Mead Ln, Greenwich, CT 06831For SaleMLS ID #124681, Janet Milligan, Sotheby's International Realty. Greenwich MLS, Inc.
- $5,450,0006 bd8 ba6.8k sqft4 Knollwood Dr E, Greenwich, CT 06830For SaleMLS ID #126212, Stephen Archino, Sotheby's International Realty. Greenwich MLS, Inc.
- $2,500,0004 bd4 ba3.5k sqft19 Tamarack Pl, Greenwich, CT 06831For SaleMLS ID #125829, Jill Kelly, Sotheby's International Realty. Greenwich MLS, Inc.
- $3,625,0005 bd6 ba5.2k sqft248 Turtle Back Road, New Canaan, CT 06840For SaleMLS ID #24178727, John E. Dunn, Compass Connecticut, LLC. Smart MLS
- $2,795,0003 bd4 ba3.7k sqft37 Hardesty Rd, Stamford, CT 06903For SaleMLS ID #126195, Barbara Webski, William Pitt Sotheby's Int'l. Greenwich MLS, Inc.
- $3,695,0006 bd8 ba7.1k sqft34 Sherwood Lane, New Canaan, CT 06840For SaleMLS ID #24203727, Sheila Clemente, Houlihan Lawrence. Smart MLS
- $2,950,0005 bd5 ba6.9k sqft11 S Eastern Farm Road, Pound Ridge, NY 10576For Sale
 MLS ID #1070243, Michael Neeley, Listing by: William Raveis-New York LLC. OneKey® MLS as distributed by MLS GRID
- $3,995,0006 bd8 ba6.5k sqft311 South Bald Hill Road, New Canaan, CT 06840For SaleMLS ID #24212180, Amanda Thornton, Corcoran Centric Realty. Smart MLS
- $3,250,0005 bd6 ba6.9k sqft20 Stonewall Circle, West Harrison, NY 10604For SaleMLS ID #904836, Haakim Byrd, Listing by: HomeSmart Homes & Estates. OneKey® MLS as distributed by MLS GRID
- $3,399,0004 bd4 ba3.3k sqft238 Centre Island Road, Centre Island, NY 11771For SaleMLS ID #1065570, Lois Kirschenbaum, Listing by: Daniel Gale Sothebys Intl Rlty. OneKey® MLS as distributed by MLS GRID
- $2,295,0006 bd6 ba5.5k sqft46 Old Mill Lane, Stamford, CT 06902For SaleMLS ID #24204113, Cora Lynch-O'meara, Brown Harris Stevens. Smart MLS
- $3,900,0005 bd4 ba5.1k sqft14 Matinecock Farms Road, Glen Cove, NY 11542For SaleMLS ID #1066631, Kimberly G. Bancroft SRS, Listing by: Daniel Gale Sothebys Intl Rlty. OneKey® MLS as distributed by MLS GRID
