Masterfully reimagined in 2026 through a complete renovation and expansion by GreenDay Co., this 6,529SF modern estate spans 2.43 scenic acres, incorporating refined architecture in an extraordinary natural sanctuary. Historic stone walls, walking trails, mature specimen plantings and a tranquil pond frame the private grounds once home to George Valchar, author of the book "My Connecticut Garden." Inside, an organic-modern aesthetic unfolds with wide-plank white oak flooring, bespoke limewash finishes, seamless flush baseboards and expansive glass windows filling the interior with natural light. The chef's kitchen features custom white oak millwork, Dolce Vita stone surfaces, a 60-inch Wolf range, Sub-Zero refrigeration, Miele coffee system and a built-in breakfast banquette. A well-appointed butler's pantry, formal living and dining rooms and dedicated executive office complete the main level. Upstairs, the vaulted primary retreat boasts a dual-sided gas fireplace, sitting room, two walk-in closets and a spa-inspired bath finished in Taj Mahal stone. Four additional upper en-suite bedrooms feature radiant-heated baths, joined by a bespoke laundry room. The finished lower level includes a 6th bedroom, full bath and versatile gym/recreation space. Future elevator potential plus attached pool cabana with grill kitchen and full bath features accordion-style glass doors opening to a bluestone terrace, heated gunite pool and integrated spa for seamless indoor-outdoor entertaining.
For sale
$4,295,000
311 South Bald Hill Road, New Canaan, CT 06840
6beds
6,529sqft
Single Family Residence
Built in 1965
2.43 Acres Lot
$-- Zestimate®
$658/sqft
$-- HOA
What's special
Dual-sided gas fireplaceTranquil pondDolce vita stone surfacesCustom white oak millworkMature specimen plantingsWide-plank white oak flooringSitting room
- 17 days
- 2,704
- 199
Zillow last checked:
Listing updated:
Listed by:
Amanda Thornton (704)965-1616,
Corcoran Centric Realty 203-625-9500,
Steven Gold 212-508-7193,
Corcoran Centric Realty
Source: Smart MLS,MLS#: 24212180
Facts & features
Interior
Bedrooms & bathrooms
- Bedrooms: 6
- Bathrooms: 8
- Full bathrooms: 7
- 1/2 bathrooms: 1
Rooms
- Room types: Laundry
Primary bedroom
- Features: Remodeled, High Ceilings, Vaulted Ceiling(s), Bedroom Suite, Gas Log Fireplace, Walk-In Closet(s)
- Level: Upper
Bedroom
- Features: Remodeled, High Ceilings, Vaulted Ceiling(s), Jack & Jill Bath, Hardwood Floor, Tub w/Shower
- Level: Upper
Bedroom
- Features: Remodeled, High Ceilings, Vaulted Ceiling(s), Jack & Jill Bath, Hardwood Floor, Tub w/Shower
- Level: Upper
Bedroom
- Features: Remodeled, High Ceilings, Vaulted Ceiling(s), Full Bath, Hardwood Floor, Stall Shower
- Level: Upper
Bedroom
- Features: Remodeled, High Ceilings, Full Bath, Hardwood Floor, Stall Shower
- Level: Upper
Bedroom
- Features: Remodeled, Full Bath, Hardwood Floor, Stall Shower, Wide Board Floor
- Level: Lower
Dining room
- Features: Remodeled, Fireplace, Hardwood Floor, Wide Board Floor
- Level: Main
Family room
- Features: Remodeled, Balcony/Deck, Entertainment Center, Sliders, Hardwood Floor, Wide Board Floor
- Level: Main
Kitchen
- Features: Remodeled, Breakfast Bar, Built-in Features, Wet Bar, Kitchen Island, Pantry
- Level: Main
Living room
- Features: Remodeled, Fireplace, Hardwood Floor, Wide Board Floor
- Level: Main
Office
- Features: Remodeled, Bookcases, Built-in Features, French Doors, Hardwood Floor, Wide Board Floor
- Level: Main
Other
- Features: Remodeled, High Ceilings, Wet Bar, Stall Shower, Patio/Terrace, Sliders
- Level: Main
Rec play room
- Features: Remodeled, Hardwood Floor, Wide Board Floor
- Level: Lower
Heating
- Forced Air, Propane
Cooling
- Central Air, Zoned
Appliances
- Included: Gas Range, Convection Oven, Microwave, Range Hood, Refrigerator, Freezer, Subzero, Ice Maker, Dishwasher, Washer, Dryer, Wine Cooler, Water Heater, Tankless Water Heater
- Laundry: Upper Level, Mud Room
Features
- Wired for Data, Open Floorplan, Entrance Foyer, Smart Thermostat, Wired for Sound
- Basement: Full,Finished
- Attic: Pull Down Stairs
- Number of fireplaces: 3
Interior area
- Total structure area: 6,529
- Total interior livable area: 6,529 sqft
- Finished area above ground: 5,121
- Finished area below ground: 1,408
Property
Parking
- Total spaces: 8
- Parking features: Attached, Driveway, Private, Paved, Asphalt
- Attached garage spaces: 2
- Has uncovered spaces: Yes
Features
- Patio & porch: Terrace, Patio, Porch
- Exterior features: Rain Gutters, Lighting, Outdoor Grill, Garden, Stone Wall
- Has private pool: Yes
- Pool features: Gunite, Heated, Pool/Spa Combo, In Ground
Lot
- Size: 2.43 Acres
- Features: Corner Lot, Wetlands, Few Trees, Level, Open Lot
Details
- Additional structures: Cabana, Pool House
- Parcel number: 188457
- Zoning: 4AC
Construction
Type & style
- Home type: SingleFamily
- Architectural style: Modern
- Property subtype: Single Family Residence
Materials
- Vertical Siding, Cedar, Wood Siding
- Foundation: Concrete Perimeter, Slab
- Roof: Metal
Condition
- New construction: No
- Year built: 1965
Utilities & green energy
- Sewer: Septic Tank
- Water: Well
Community & HOA
Community
- Features: Golf, Health Club, Library, Park, Private School(s), Public Rec Facilities, Shopping/Mall
- Security: Security System
HOA
- Has HOA: No
Location
- Region: New Canaan
Financial & listing details
- Price per square foot: $658/sqft
- Tax assessed value: $902,300
- Annual tax amount: $15,309
- Date on market: 10/14/2026
Estimated market value
Not available
Estimated sales range
Not available
Not available
Price history
| Date | Event | Price |
|---|---|---|
| 10/15/2026 | Listed for sale | $4,295,000+138%$658/sqft |
Source:  Smart MLS #24212180 Report a problem | ||
| 5/19/2025 | Sold | $1,805,000+20.7%$276/sqft |
Source: Smart MLS #24086922 Report a problem | ||
| 4/24/2025 | Pending sale | $1,495,000$229/sqft |
Source: Smart MLS #24086922 Report a problem | ||
| 4/9/2025 | Listed for sale | $1,495,000$229/sqft |
Source: Smart MLS #24086922 Report a problem | ||
Public tax history
| Year | Property taxes | Tax assessment |
|---|---|---|
| 2025 | $15,059 +3.4% | $902,300 |
| 2024 | $14,563 +6.3% | $902,300 +24.8% |
| 2023 | $13,694 +3.1% | $723,030 |
| 2022 | $13,282 +1.2% | $723,030 |
| 2021 | $13,130 | $723,030 |
| 2020 | $13,130 -0.4% | $723,030 |
| 2019 | $13,188 +5.7% | $723,030 -1.7% |
| 2018 | $12,479 +1.7% | $735,770 |
| 2017 | $12,265 +2.2% | $735,770 |
| 2016 | $12,000 +2% | $735,770 |
| 2015 | $11,765 +2.9% | $735,770 |
| 2014 | $11,434 +21.8% | $735,770 +14.4% |
| 2013 | $9,385 +3.6% | $643,230 |
| 2012 | $9,057 +1.7% | $643,230 |
| 2011 | $8,909 +2% | $643,230 +0% |
| 2010 | $8,735 +1.7% | $643,200 |
| 2009 | $8,587 -7% | $643,200 +5.4% |
| 2008 | $9,229 +4% | $610,400 |
| 2007 | $8,875 +3.6% | $610,400 |
| 2006 | $8,570 +4.9% | $610,400 |
| 2005 | $8,173 +5.8% | $610,400 |
| 2004 | $7,728 -11.5% | $610,400 -2.3% |
| 2003 | $8,736 +32.8% | $624,470 +98.2% |
| 2001 | $6,577 +2% | $315,000 |
| 2000 | $6,451 +5% | $315,000 |
| 1999 | $6,143 | $315,000 |
Find assessor info on the county website
Monthly payment
Est. payment
Payment breakdown
Explore the cost of this home by adjusting the details. Changes won't be saved.Climate risks
Neighborhood: 06840
Nearby schools
Schools provided by the listing agent
- Elementary: East
- Middle: Saxe Middle
- High: New Canaan
Source: Smart MLS. This data may not be complete. We recommend contacting the local school district to confirm school assignments for this home.
- $1,285,5005 bd3 ba1.8k sqft291 S Bald Hill Rd, New Canaan, CT 06840Off Market
- $2,097,2005 bd3 ba4k sqft324 S Bald Hill Rd, New Canaan, CT 06840Off Market
- $1,963,8004 bd2 ba2.6k sqft304 S Bald Hill Rd, New Canaan, CT 06840Off Market
- $2,240,1004 bd3 ba4.1k sqft288 S Bald Hill Rd, New Canaan, CT 06840Off Market
Similar homes
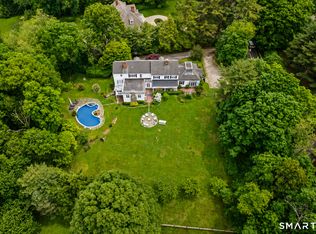
- $4,595,0006 bd7 ba6.2k sqft125 West Road, New Canaan, CT 06840For Sale
 MLS ID #24203624, Jennifer Leahy, Compass Connecticut, LLC. Smart MLS
- $3,995,0005 bd7 ba8.2k sqft51 Briscoe Road, New Canaan, CT 06840For Sale
 MLS ID #24207397, Michele Murray Sloan, Houlihan Lawrence. Smart MLS
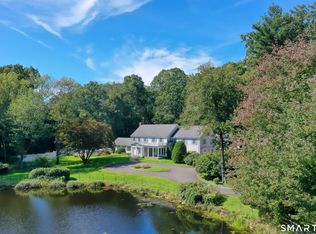
- $3,695,0006 bd8 ba7.1k sqft34 Sherwood Lane, New Canaan, CT 06840For Sale
 MLS ID #24203727, Sheila Clemente, Houlihan Lawrence. Smart MLS
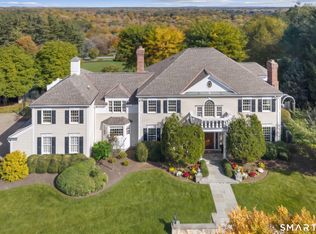
- $3,795,0005 bd7 ba6.1k sqft39 Keelers Ridge Road, Wilton, CT 06897For Sale
 MLS ID #24215990, Xin Wang, William Raveis Real Estate. Smart MLS
- $3,625,0005 bd6 ba5.2k sqft248 Turtle Back Road, New Canaan, CT 06840For SaleMLS ID #24178727, John E. Dunn, Compass Connecticut, LLC. Smart MLS
- $2,850,0005 bd6 ba6.2k sqft215 Cross Ridge Road, New Canaan, CT 06840For SaleMLS ID #24193553, Maxwell Erni, The Bridge Realty Inc.. Smart MLS
- $3,999,9996 bd7 ba7.7k sqft21 School Road, Wilton, CT 06897For SaleMLS ID #24212467, Mersene Norbom, William Pitt Sotheby's Int'l. Smart MLS
- $5,195,0006 bd8 ba7.6k sqft25 Adams Lane, New Canaan, CT 06840For SaleMLS ID #24197551, Christine D. Saxe, Compass Connecticut, LLC. Smart MLS
- $3,750,0006 bd7 ba5.1k sqft25 Will Merry Ln, Greenwich, CT 06831For Sale
 MLS ID #126155, Deborah Needle, Houlihan Lawrence. Greenwich MLS, Inc.
- $2,895,0004 bd4 ba4.1k sqft250 Dans Highway, New Canaan, CT 06840For SaleMLS ID #24204760, Melissa Rwambuya, William Raveis Real Estate. Smart MLS
- $4,199,0005 bd8 ba6.5k sqft20 Marianne Road, Darien, CT 06820For SaleMLS ID #24082353, Serena A Richards, Brown Harris Stevens. Smart MLS
- $2,895,0004 bd5 ba6.2k sqft7 Park Lane, New Canaan, CT 06840For SaleMLS ID #24212560, John E. Dunn, Compass Connecticut, LLC. Smart MLS
- $5,895,0006 bd5 ba7.7k sqft474 Brookside Road, New Canaan, CT 06840For SaleMLS ID #24196978, Christine D. Saxe, Compass Connecticut, LLC. Smart MLS
- $3,699,5005 bd6 ba5.5k sqft700 Hollow Tree Ridge Road, Darien, CT 06820For SaleMLS ID #24198712, Serena A Richards, Brown Harris Stevens. Smart MLS
- $2,295,0005 bd7 ba5.4k sqft351 Wilton Road West, Ridgefield, CT 06877For SaleMLS ID #24212799, Karla Murtaugh, Compass Connecticut, LLC. Smart MLS
- $3,995,0004 bd5 ba4.9k sqft681 River Rd, Cos Cob, CT 06807For SaleMLS ID #126050, Cora Lynch-O'Meara, Brown Harris Stevens CT, LLC. Greenwich MLS, Inc.
- $3,250,0004 bd5 ba6.5k sqft347 Nod Hill Road, Wilton, CT 06897For SaleMLS ID #24168316, Lynne Murphy, Berkshire Hathaway NE Prop.. Smart MLS
- $3,395,0004 bd5 ba5.5k sqft92 Compo Road North, Westport, CT 06880For SaleMLS ID #24217119, Jaclyn Picarillo, Higgins Group Bedford Square. Smart MLS
- $2,199,0008 bd8 ba9.1k sqft91 Dogwood Lane, Stamford, CT 06903For SaleMLS ID #24215860, Ike Spirou, inSpirou Group. Smart MLS
- $2,995,0005 bd6 ba5.9k sqft149 Dudley Road, Wilton, CT 06897For SaleMLS ID #24207078, Melissa Rwambuya, William Raveis Real Estate. Smart MLS
