Welcome to your private oasis in prestigious North Stamford - a rare opportunity to purchase a beautifully maintained 10,000+ square foot estate nestled on a flat, landscaped 2-acre parcel. Offering 7 spacious bedrooms, 6 full bathrooms, and 2 half baths, this unique custom built in contemporary ranch impresses with soaring vaulted ceilings, high ceilings throughout, a first-floor en-suite, multiple living areas, and endless flexibility for multigenerational living or extended guests. From the moment you enter, you are greeted with space, elegance, and functionality. This home features two separate areas ideal for in-law suites or au pair quarters, making it perfect for larger families or households seeking privacy and independence under one roof. The thoughtfully designed layout includes generous formal and informal living areas. The home's size and flow make it truly exceptional for hosting - from intimate gatherings to larger events. Step outside to your expansive raised stone patio, surrounded by a beautifully manicured yard offering plenty of room for recreation, play, or relaxation in a peaceful, park-like setting. This is a rare chance to enjoy the scale and serenity of a true estate while remaining minutes from downtown Stamford, premier schools, shops, and commuter routes.
For sale
$2,750,000
91 Dogwood Lane, Stamford, CT 06903
8beds
10,302sqft
:
Get pre-qualified$18,903/mo
Single Family Residence
Built in 1962
2.02 Acres Lot
$2,647,300 Zestimate®
$267/sqft
$-- HOA
What's special
- 44 days |
- 893 |
- 26 |
Zillow last checked:
Listing updated:
Listed by:
Ike Spirou (646)725-3227,
inSpirou Group 646-725-3227
Source: Smart MLS,MLS#: 24186841
Facts & features
Interior
Bedrooms & bathrooms
- Bedrooms: 8
- Bathrooms: 8
- Full bathrooms: 6
- 1/2 bathrooms: 2
Primary bedroom
- Features: Vaulted Ceiling(s), Balcony/Deck, Bedroom Suite, Gas Log Fireplace, Full Bath, Walk-In Closet(s)
- Level: Main
Bedroom
- Features: Full Bath
- Level: Main
Bedroom
- Features: Full Bath
- Level: Main
Bedroom
- Features: Full Bath
- Level: Main
Bedroom
- Level: Upper
Bedroom
- Level: Lower
Bedroom
- Level: Lower
Bedroom
- Level: Upper
Bathroom
- Level: Main
Bathroom
- Level: Lower
Bathroom
- Level: Upper
Dining room
- Features: Fireplace
- Level: Main
Family room
- Features: High Ceilings, Balcony/Deck, Bookcases, Built-in Features, Fireplace
- Level: Main
Kitchen
- Features: High Ceilings, Granite Counters, Dining Area, Fireplace, Pantry
- Level: Main
Living room
- Level: Main
Office
- Features: Half Bath
- Level: Main
Office
- Level: Upper
Heating
- Forced Air, Oil
Cooling
- Central Air
Appliances
- Included: Gas Cooktop, Electric Range, Convection Oven, Range Hood, Freezer, Subzero, Dishwasher, Washer, Dryer, Water Heater
Features
- Sound System
- Doors: French Doors
- Basement: Full,Heated,Storage Space,Cooled,Partially Finished,Liveable Space
- Attic: Finished,Access Via Hatch
- Number of fireplaces: 4
Interior area
- Total structure area: 10,302
- Total interior livable area: 10,302 sqft
- Finished area above ground: 9,102
- Finished area below ground: 1,200
Property
Parking
- Total spaces: 6
- Parking features: Attached, Driveway, Garage Door Opener, Private, Asphalt
- Attached garage spaces: 2
- Has uncovered spaces: Yes
Features
- Patio & porch: Patio
- Exterior features: Balcony, Underground Sprinkler
Lot
- Size: 2.02 Acres
- Features: Few Trees, Level
Details
- Parcel number: 348033
- Zoning: RA1
Construction
Type & style
- Home type: SingleFamily
- Architectural style: Contemporary,Ranch
- Property subtype: Single Family Residence
Materials
- Clapboard
- Foundation: Concrete Perimeter
- Roof: Asphalt
Condition
- New construction: No
- Year built: 1962
Utilities & green energy
- Sewer: Septic Tank
- Water: Well
Community & HOA
Community
- Security: Security System
- Subdivision: North Stamford
HOA
- Has HOA: No
Location
- Region: Stamford
Financial & listing details
- Price per square foot: $267/sqft
- Tax assessed value: $1,129,050
- Annual tax amount: $26,273
- Date on market: 6/25/2026
Estimated market value
$2,647,300
$2.51M - $2.78M
$4,271/mo
Price history
| Date | Event | Price |
|---|---|---|
| 7/4/2026 | Listed for sale | $2,750,000+697.1%$267/sqft |
Source:  Smart MLS #24186841 Report a problem Smart MLS #24186841 Report a problem | ||
| 8/8/2025 | Listing removed | $15,950$2/sqft |
Source: Smart MLS #24101995 Report a problem | ||
| 6/13/2025 | Listed for rent | $15,950$2/sqft |
Source: Smart MLS #24101995 Report a problem | ||
| 3/24/1995 | Sold | $345,000+130%$33/sqft |
Source: Smart MLS #95000466 Report a problem | ||
| 5/26/1994 | Sold | $150,000$15/sqft |
Source: Smart MLS #94009571 Report a problem | ||
Public tax history
| Year | Property taxes | Tax assessment |
|---|---|---|
| 2025 | $26,375 +2.6% | $1,129,050 |
| 2024 | $25,697 -7% | $1,129,050 |
| 2023 | $27,617 +16.2% | $1,129,050 +25% |
| 2022 | $23,775 +1.4% | $902,950 |
| 2021 | $23,450 +3.5% | $902,950 +0.9% |
| 2020 | $22,658 +1% | $894,520 +1% |
| 2019 | $22,440 +3.6% | $885,890 |
| 2018 | $21,660 -1.7% | $885,890 +2.8% |
| 2017 | $22,042 +2.2% | $861,370 -0.9% |
| 2016 | $21,566 | $868,890 |
Find assessor info on the county website
Monthly payment
Est. payment
Payment breakdown
Explore the cost of this home by adjusting the details. Changes won't be saved.Climate risks
Neighborhood: North Stamford
Nearby schools
GreatSchools rating
- 4/10Roxbury SchoolGrades: K-5Distance: 1.4 mi
- 4/10Cloonan SchoolGrades: 6-8Distance: 3.6 mi
- 3/10Westhill High SchoolGrades: 9-12Distance: 1.3 mi
Schools provided by the listing agent
- Elementary: Roxbury
- Middle: Cloonan
- High: Westhill
Source: Smart MLS. This data may not be complete. We recommend contacting the local school district to confirm school assignments for this home.
- $1,860,2005 bd5 ba6.2k sqft101 Dogwood Ln, Stamford, CT 06903Off Market

- $1,055,1004 bd3 ba2k sqft69 Dogwood Ln, Stamford, CT 06903Off Market
- $940,0004 bd4 ba2.4k sqft98 Dogwood Ln, Stamford, CT 06903Sold

- $1,135,0003 bd3 ba2.9k sqft107 Dogwood Ln, Stamford, CT 06903Sold

- $1,215,8003 bd4 ba3.4k sqft20 Briarwood Ln, Stamford, CT 06903Off Market
- $2,100,0005 bd6 ba6.4k sqft66 Dogwood Ln, Stamford, CT 06903Sold
- $1,080,6003 bd2 ba2.3k sqft30 Briarwood Ln, Stamford, CT 06903Off Market
- $--1.36 acres2 Briarwood Ln, Stamford, CT 06903Off Market
A local agent can set up tours, give advice and negotiate with sellers.
Similar homes
- $2,500,0005 bd6 ba7.6k sqft333 Rock Rimmon Rd, Stamford, CT 06903For Sale
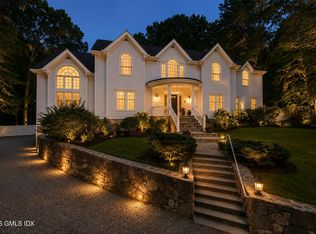
 MLS ID #125636, Len Schwartz, Keller Williams Prestige Props. Greenwich MLS, Inc.
 - $2,500,0005 bd6 ba8k sqft78 Hardesty Road, Stamford, CT 06903For Sale

 MLS ID #24189079, Alec Nyman, Higgins Group Greenwich. Smart MLS
 - $2,300,0007 bd6 ba6.1k sqft64 Sanford Lane, Stamford, CT 06905For Sale
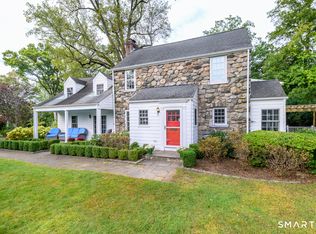 MLS ID #24188753, Lisa Linzer, L & S Realty. Smart MLS
 - $2,650,0005 bd6 ba5.6k sqft17 Eastwoods Road, Pound Ridge, NY 10576For Sale

 MLS ID #1001204, Mary Dowdle, Listing by: Ginnel Real Estate. OneKey® MLS as distributed by MLS GRID
 - $2,995,0005 bd5 ba5.7k sqft148 West Hills Road, New Canaan, CT 06840For SaleMLS ID #24187724, Kerry O' Dea, William Raveis Real Estate. Smart MLS
- $3,050,0005 bd6 ba6.2k sqft215 Cross Ridge Road, New Canaan, CT 06840For SaleMLS ID #24193553, Maxwell Erni, The Bridge Realty Inc.. Smart MLS
- $2,650,0005 bd7 ba10k sqft496 Long Ridge Road, Bedford, NY 10506For SaleMLS ID #24147475, Robin Bartholomew, Listing by: Berkshire Hathaway NE Prop.. Smart MLS
- $2,750,0005 bd8 ba7.4k sqft9 Oregon Road, Bedford Corners, NY 10549For SaleMLS ID #1005206, Angela Kessel, Listing by: Houlihan Lawrence Inc.. OneKey® MLS as distributed by MLS GRID
- $2,750,0005 bd5 ba6k sqft27 School Lane, Lloyd Harbor, NY 11743For SaleMLS ID #1026840, Elena M. DAgostino CBR, Listing by: Serhant East End LLC. OneKey® MLS as distributed by MLS GRID
- $2,495,0005 bd4 ba5.5k sqft171 Proprietors Crossing, New Canaan, CT 06840For SaleMLS ID #24169441, Jaime Sneddon, William Pitt Sotheby's Int'l. Smart MLS
- $3,150,0005 bd6 ba7.6k sqft10 Hopes Farm Lane, Bedford, NY 10506For SaleMLS ID #934693, Beth S. Silfen, Listing by: Compass Greater NY, LLC. OneKey® MLS as distributed by MLS GRID
- $2,695,0006 bd5 ba5.5k sqft89 Chestnut Hill Road, Wilton, CT 06897For SaleMLS ID #24193184, Daniel R. McCamblau, Brown Harris Stevens. Smart MLS
- $2,850,0005 bd6 ba7.5k sqft73 Foggwood Circle, Fairfield, CT 06824For SaleMLS ID #24188324, Veronica A. Monahan, Compass Connecticut, LLC. Smart MLS
- $2,599,0005 bd7 ba6k sqft105 Cross Pond Road, Pound Ridge, NY 10576For SaleMLS ID #976870, Korab Krasniqi, Listing by: Compass Greater NY, LLC. OneKey® MLS as distributed by MLS GRID
- $3,295,0006 bd6 ba7.3k sqft25 Sagamore Road, Stamford, CT 06902For SaleMLS ID #24195176, Ryan Dichter, Compass Connecticut, LLC. Smart MLS
- $2,795,0005 bd6 ba6.3k sqft170 Branchville Road, Ridgefield, CT 06877For SaleMLS ID #24181505, Carol Hanlon, Coldwell Banker Realty. Smart MLS
- $2,495,0005 bd8 ba5.5k sqft7 Sasqua Road, Norwalk, CT 06855For SaleMLS ID #24172476, Joseph Passero, William Raveis Real Estate. Smart MLS
- $2,500,0006 bd8 ba8.9k sqft11 Lost Nations Road, Pound Ridge, NY 10576For SaleMLS ID #928343, Nichola McMann, Listing by: William Raveis-New York LLC. OneKey® MLS as distributed by MLS GRID
- $2,795,0006 bd7 ba9.4k sqft25 Hermit Lane, Westport, CT 06880For SaleMLS ID #24183141, Paul A. Cranick, eXp Realty. Smart MLS
- $2,679,0006 bd7 ba7.2k sqft20 Cherry Lane, Wilton, CT 06897For SaleMLS ID #24165364, Molly Rubins, NestSeekers International. Smart MLS
