64 Sanford Lane, a combination of design and functionality was meticulously renovated in late 2024, offering 6,103 sq ft of functional space. Situated on a quiet, tree-lined street, it offers 7 bedrooms & 5.5 bathrooms on a flat, corner lot in the popular neighborhood of Pepper Ridge, known as Case Acre Estates. The main level is an open flow built for everyday living and large-scale entertaining. The gourmet kitchen is equipped with 2 ovens, 2 dishwashers, a large stainless farmhouse double sink, and an island with seating for 5. The walk-in chef's pantry has 2 additional refrigerators. Seamless indoor-outdoor living which transitions to a covered front porch, a wrap-around porch, and a generous deck featuring a large pergola. The main level has a warm dining room with a fireplace, a living room with a stone fireplace, a den that opens to the kitchen, and two flexible bedrooms with a semi-en suite bath that was built with ADA measurements in mind. The upper level features 5 bedrooms, highlighted by 2 primary suites. The primary suite is spacious, with 2 full-beds, a couch, 2 walk-in closets, a claw-foot soaking tub, and a large walk-in shower. A finished, walkout basement provides space for a kid cave recreation, media, and wellness options. Additions include a separate laundry/folding station, an over sized two bay garage, a mudroom cubby area, a whole-house generator, and a private outdoor shower. Located equal distance from I-95 and the Merritt and walk to everything!
For sale
$2,300,000
64 Sanford Lane, Stamford, CT 06905
7beds
6,103sqft
:
Get pre-qualified$14,797/mo
Single Family Residence
Built in 1910
0.57 Acres Lot
$-- Zestimate®
$377/sqft
$-- HOA
What's special
- 24 days |
- 1,324 |
- 51 |
Zillow last checked:
Listing updated:
Listed by:
Lisa Linzer lisalinzer3@gmail.com,
L & S Realty 203-968-0800
Source: Smart MLS,MLS#: 24188753
Facts & features
Interior
Bedrooms & bathrooms
- Bedrooms: 7
- Bathrooms: 6
- Full bathrooms: 5
- 1/2 bathrooms: 1
Primary bedroom
- Features: Full Bath, Walk-In Closet(s), Wide Board Floor
- Level: Upper
Bedroom
- Features: Wide Board Floor
- Level: Main
Bedroom
- Features: Wide Board Floor
- Level: Main
Bedroom
- Features: Wide Board Floor
- Level: Upper
Bedroom
- Features: Wide Board Floor
- Level: Upper
Bedroom
- Features: Full Bath, Wide Board Floor
- Level: Upper
Bedroom
- Features: Wide Board Floor
- Level: Upper
Dining room
- Features: Fireplace, Wide Board Floor
- Level: Main
Kitchen
- Features: Quartz Counters, Double-Sink, Eating Space, Pantry, Sliders, Wide Board Floor
- Level: Main
Living room
- Features: Fireplace, Wide Board Floor
- Level: Main
Other
- Features: Wall/Wall Carpet
- Level: Lower
Rec play room
- Features: Wall/Wall Carpet
- Level: Lower
Study
- Features: French Doors, Wide Board Floor
- Level: Main
Heating
- Forced Air, Zoned, Natural Gas
Cooling
- Central Air, Zoned
Appliances
- Included: Electric Cooktop, Oven, Microwave, Range Hood, Refrigerator, Freezer, Ice Maker, Dishwasher, Washer, Dryer, Gas Water Heater, Water Heater
- Laundry: Main Level
Features
- Smart Thermostat
- Doors: French Doors
- Windows: Thermopane Windows
- Basement: Partial,Heated,Finished,Garage Access,Cooled,Interior Entry
- Attic: Storage,Pull Down Stairs
- Number of fireplaces: 2
Interior area
- Total structure area: 6,103
- Total interior livable area: 6,103 sqft
- Finished area above ground: 6,103
Property
Parking
- Total spaces: 5
- Parking features: Attached, Paved, Off Street
- Attached garage spaces: 2
Features
- Patio & porch: Wrap Around, Porch, Deck
- Exterior features: Fruit Trees, Rain Gutters
Lot
- Size: 0.57 Acres
- Features: Corner Lot
Details
- Additional structures: Shed(s)
- Parcel number: 323008
- Zoning: R20
- Other equipment: Generator
Construction
Type & style
- Home type: SingleFamily
- Architectural style: Colonial
- Property subtype: Single Family Residence
Materials
- Shingle Siding, Stone
- Foundation: Stone
- Roof: Asphalt
Condition
- New construction: No
- Year built: 1910
Utilities & green energy
- Sewer: Public Sewer
- Water: Public
Green energy
- Energy efficient items: Thermostat, Windows
Community & HOA
Community
- Features: Golf, Health Club, Library, Playground, Private School(s), Near Public Transport, Shopping/Mall
- Security: Security System
- Subdivision: Newfield
HOA
- Has HOA: No
Location
- Region: Stamford
Financial & listing details
- Price per square foot: $377/sqft
- Tax assessed value: $716,390
- Annual tax amount: $16,950
- Date on market: 7/3/2026
Estimated market value
Not available
Estimated sales range
Not available
Not available
Price history
| Date | Event | Price |
|---|---|---|
| 7/7/2026 | Listed for sale | $2,300,000+133.5%$377/sqft |
Source:  Smart MLS #24188753 Report a problem Smart MLS #24188753 Report a problem | ||
| 6/22/2026 | Listed for rent | $18,000$3/sqft |
Source: Zillow Rentals Report a problem | ||
| 8/20/2004 | Sold | $985,000+198.5%$161/sqft |
Source: Smart MLS #98204460 Report a problem | ||
| 12/30/1995 | Sold | $330,000$54/sqft |
Source: Smart MLS #95031124 Report a problem | ||
Public tax history
| Year | Property taxes | Tax assessment |
|---|---|---|
| 2025 | $17,007 -5.3% | $716,390 -7.7% |
| 2024 | $17,961 -6.9% | $776,210 |
| 2023 | $19,297 +14.7% | $776,210 +23.3% |
| 2022 | $16,831 +1.1% | $629,450 |
| 2021 | $16,649 +2.6% | $629,450 |
| 2020 | $16,221 | $629,450 |
| 2019 | $16,221 +3.8% | $629,450 |
| 2018 | $15,623 +2.5% | $629,450 +7.4% |
| 2017 | $15,245 +2.9% | $586,330 |
| 2016 | $14,817 | $586,330 |
Find assessor info on the county website
Monthly payment
Est. payment
Payment breakdown
Explore the cost of this home by adjusting the details. Changes won't be saved.Climate risks
Neighborhood: Turn of River
Nearby schools
GreatSchools rating
- 4/10Newfield SchoolGrades: K-5Distance: 0.3 mi
- 4/10Rippowam Middle SchoolGrades: 6-8Distance: 0.6 mi
- 3/10Westhill High SchoolGrades: 9-12Distance: 1.5 mi
Schools provided by the listing agent
- Elementary: Newfield
- Middle: Rippowam
- High: Stamford
Source: Smart MLS. This data may not be complete. We recommend contacting the local school district to confirm school assignments for this home.
- $1,274,5003 bd3 ba3.5k sqft70 Sanford Ln, Stamford, CT 06905Off Market
- $804,300-- bd-- ba1.7k sqft6 Sanford Ln #1, Stamford, CT 06905Off Market
- $775,0002 bd1 ba1.4k sqft23 Kensington Rd, Stamford, CT 06905Sold
- $1,066,9003 bd3 ba2.4k sqft10 Kensington Rd, Stamford, CT 06905Off Market
- $792,9003 bd1 ba1.6k sqft78 Sanford Ln, Stamford, CT 06905Off Market
- $881,6002 bd2 ba2.3k sqft31 Kensington Rd, Stamford, CT 06905Off Market
- $929,9003 bd2 ba2.2k sqft24 Kensington Rd, Stamford, CT 06905Off Market
- $936,5003 bd2 ba2k sqft49 Pepper Ridge Pl, Stamford, CT 06905Off Market
A local agent can set up tours, give advice and negotiate with sellers.
A local lender can help you make sure your offer is ready when you are.
Similar homes
- $1,799,0004 bd4 ba6.5k sqft354 Oaklawn Avenue, Stamford, CT 06905For Sale

 MLS ID #24179527, Jeremy J. Gonzalez, Keller Williams Prestige Prop.. Smart MLS
 - $2,500,0005 bd6 ba8k sqft78 Hardesty Road, Stamford, CT 06903For Sale
 MLS ID #24189079, Alec Nyman, Higgins Group Greenwich. Smart MLS
 - $2,225,0004 bd5 ba5.4k sqft96 Harpsichord Turnpike, Stamford, CT 06903For Sale
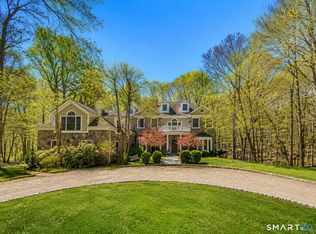 MLS ID #24171368, Valerie Alvarez, Serhant Connecticut, LLC. Smart MLS
 - $1,950,0005 bd3 ba3.7k sqft84 Hobson Street, Stamford, CT 06902For Sale
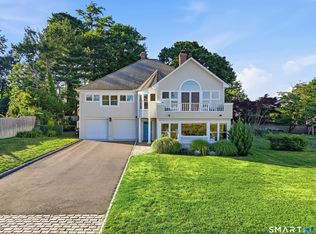 MLS ID #24193179, Ryan Dichter, Compass Connecticut, LLC. Smart MLS
 - $2,500,0004 bd4 ba4.8k sqft3 Carriage Rd, Cos Cob, CT 06807For Sale
 MLS ID #125372, Stephen Archino, Sotheby's International Realty. Greenwich MLS, Inc.
 - $1,995,0006 bd5 ba6.9k sqft223 Jonathan Drive, Stamford, CT 06903For SaleMLS ID #24172613, Katharine Gray Bunoski, Compass Connecticut, LLC. Smart MLS
- $1,850,0004 bd4 ba4k sqft132 East Hunting Ridge Road, Stamford, CT 06903For SaleMLS ID #24184368, Michele Schroeder, Marr Caruso Realty Group. Smart MLS
- $2,850,0005 bd5 ba4.6k sqft758 Smith Ridge Road, New Canaan, CT 06840For SaleMLS ID #24193634, Catherine Welch DiChiara, William Raveis Real Estate. Smart MLS
- $2,409,9904 bd6 ba4k sqft35 Old Snake Hill Road, Pound Ridge, NY 10576For Sale
 MLS ID #1019164, Giulio Possenti, Listing by: The Higgins Group Inc. OneKey® MLS as distributed by MLS GRID
 - $2,495,0005 bd4 ba5.5k sqft171 Proprietors Crossing, New Canaan, CT 06840For SaleMLS ID #24169441, Jaime Sneddon, William Pitt Sotheby's Int'l. Smart MLS
- $2,000,0005 bd4 ba3.6k sqft61 Hobson Street, Stamford, CT 06902For SaleMLS ID #24148148, Thaddea Sheridan, William Raveis Real Estate. Smart MLS
- $2,200,0004 bd5 ba6.3k sqft10 Kingdom Ridge Road, Bedford, NY 10506For SaleMLS ID #1011675, Richard Hopple, Listing by: Julia B Fee Sothebys Int. Rlty. OneKey® MLS as distributed by MLS GRID
- $2,695,0006 bd5 ba5.5k sqft89 Chestnut Hill Road, Wilton, CT 06897For SaleMLS ID #24193184, Daniel R. McCamblau, Brown Harris Stevens. Smart MLS
- $3,050,0005 bd6 ba6.2k sqft215 Cross Ridge Road, New Canaan, CT 06840For SaleMLS ID #24193553, Maxwell Erni, The Bridge Realty Inc.. Smart MLS
- $2,425,0005 bd6 ba6.3k sqft233 Long Ridge Road, Bedford, NY 10506For SaleMLS ID #969675, Kile Boga-Ibric, Listing by: Houlihan Lawrence Inc.. OneKey® MLS as distributed by MLS GRID
- $2,775,0005 bd7 ba7.3k sqft350 West Lane, Ridgefield, CT 06877For SaleMLS ID #24189733, Karla Murtaugh, Compass Connecticut, LLC. Smart MLS
- $2,150,0005 bd4 ba5.1k sqft535 North Salem Road, Ridgefield, CT 06877For SaleMLS ID #24192482, Steven T. Koleno, Beycome of Connecticut. Smart MLS
- $2,425,0004 bd4 ba4.3k sqft16 Hearthstone Circle, Scarsdale, NY 10583For SaleMLS ID #1017727, Lynn R. Trotta, Listing by: Berkshire Hathaway HS NY Prop. OneKey® MLS as distributed by MLS GRID
- $2,350,0004 bd4 ba3.1k sqft516 Pound Ridge Road, Bedford, NY 10506For SaleMLS ID #984642, Karen Burchetta, Listing by: Houlihan Lawrence Inc.. OneKey® MLS as distributed by MLS GRID
- $2,499,0005 bd7 ba7.3k sqft3080 Sturges Highway, Fairfield, CT 06880For SaleMLS ID #24190034, Ryan Sullivan, Berkshire Hathaway NE Prop.. Smart MLS
