Set on 2.77 manicured acres in North Stamford, 223 Jonathan Drive is a stately red brick colonial that seamlessly blends classic elegance with modern updates. Set back from the quiet road, the timeless facade creates a grand first impression, leading to the home's gracious foyer with sweeping staircase. Offering nearly 5000 square feet of living space, this extensively renovated home features 6 bedrooms, 4 full and 1 half baths. Recent updates include the kitchen, which is a chef's delight, with gorgeous views of the pool and property. The luxurious primary suite includes a newly redone spa-like bath with soaking tub, double vanities, glass shower, and walk-in closet. Enjoy the private, resort-like backyard with a beautiful pool - perfect for summer living and entertaining. New landscaping, walkways, and patio enhance the outdoor setting. Also included within the majestic property is a barn with horse stalls. The basement offers great flex space and a gym. Elegant, updated, and set in a serene North Stamford location, this is a rare offering that combines space, sophistication, and lifestyle.
For sale
$1,995,000
223 Jonathan Drive, Stamford, CT 06903
6beds
6,986sqft
Single Family Residence
Built in 1977
2.77 Acres Lot
$-- Zestimate®
$286/sqft
$-- HOA
What's special
Soaking tubBeautiful poolManicured acresPrivate resort-like backyardElegant updatedBarn with horse stallsStately red brick colonial
- 42 days
- 974
- 77
Zillow last checked:
Listing updated:
Listed by:
The Jennifer Leahy Team,
Katharine Gray Bunoski (203)550-6000,
Compass Connecticut, LLC 203-343-0141,
Co-Listing Agent: Jennifer Leahy 917-699-2783,
Compass Connecticut, LLC
Source: Smart MLS,MLS#: 24172613
Facts & features
Interior
Bedrooms & bathrooms
- Bedrooms: 6
- Bathrooms: 5
- Full bathrooms: 4
- 1/2 bathrooms: 1
Primary bedroom
- Features: Full Bath, Hydro-Tub, Stall Shower, Walk-In Closet(s), Hardwood Floor
- Level: Upper
- Area: 259.38 Square Feet
- Dimensions: 19.8 x 13.1
Bedroom
- Features: Full Bath, Wall/Wall Carpet, Hardwood Floor
- Level: Upper
- Area: 515.43 Square Feet
- Dimensions: 24.9 x 20.7
Bedroom
- Features: Hardwood Floor
- Level: Upper
- Area: 191.18 Square Feet
- Dimensions: 12.1 x 15.8
Bedroom
- Features: Hardwood Floor
- Level: Upper
- Area: 219 Square Feet
- Dimensions: 14.6 x 15
Bedroom
- Features: Hardwood Floor
- Level: Upper
- Area: 368.39 Square Feet
- Dimensions: 19.7 x 18.7
Bedroom
- Features: Hardwood Floor
- Level: Upper
- Area: 258.07 Square Feet
- Dimensions: 19.7 x 13.1
Dining room
- Features: Bay/Bow Window, Hardwood Floor
- Level: Main
- Area: 243.26 Square Feet
- Dimensions: 16.11 x 15.1
Family room
- Features: Beamed Ceilings, Built-in Features, Fireplace, Hardwood Floor
- Level: Main
- Area: 331.65 Square Feet
- Dimensions: 20.1 x 16.5
Kitchen
- Features: Remodeled, Built-in Features, Granite Counters, Dining Area, Kitchen Island, Hardwood Floor
- Level: Main
- Area: 175.67 Square Feet
- Dimensions: 13.11 x 13.4
Living room
- Features: Fireplace, Sunken, Hardwood Floor
- Level: Main
- Area: 417.45 Square Feet
- Dimensions: 25.3 x 16.5
Office
- Features: Remodeled, Fireplace, Hardwood Floor
- Level: Main
- Area: 207 Square Feet
- Dimensions: 15 x 13.8
Heating
- Forced Air, Geothermal
Cooling
- Central Air
Appliances
- Included: Electric Range, Oven, Microwave, Range Hood, Refrigerator, Freezer, Dishwasher, Washer, Dryer, Water Heater
Features
- Basement: Full,Storage Space,Partially Finished
- Attic: Pull Down Stairs
- Number of fireplaces: 3
Interior area
- Total structure area: 6,986
- Total interior livable area: 6,986 sqft
- Finished area above ground: 4,813
- Finished area below ground: 2,173
Property
Parking
- Total spaces: 2
- Parking features: Attached, Garage Door Opener
- Attached garage spaces: 2
Features
- Patio & porch: Patio
- Has private pool: Yes
- Pool features: In Ground
- Waterfront features: Beach Access
Lot
- Size: 2.77 Acres
- Features: Level, Cul-De-Sac, Landscaped
Details
- Parcel number: 338227
- Zoning: RA2
Construction
Type & style
- Home type: SingleFamily
- Architectural style: Colonial
- Property subtype: Single Family Residence
Materials
- Brick
- Foundation: Concrete Perimeter
- Roof: Asphalt
Condition
- New construction: No
- Year built: 1977
Utilities & green energy
- Sewer: Septic Tank
- Water: Well
- Utilities for property: Cable Available
Community & HOA
Community
- Features: Golf, Medical Facilities, Park, Playground, Private School(s), Public Rec Facilities, Near Public Transport, Shopping/Mall
- Subdivision: North Stamford
HOA
- Has HOA: No
Location
- Region: Stamford
Financial & listing details
- Price per square foot: $286/sqft
- Tax assessed value: $1,007,810
- Annual tax amount: $23,452
- Date on market: 9/9/2026
- Exclusions: n/a
Estimated market value
Not available
Estimated sales range
Not available
Not available
Price history
| Date | Event | Price |
|---|---|---|
| 9/9/2026 | Listed for sale | $1,995,000$286/sqft |
Source:  Smart MLS #24172613 Report a problem Smart MLS #24172613 Report a problem | ||
| 8/4/2026 | Listing removed | $1,995,000$286/sqft |
Source: Smart MLS #24172613 Report a problem | ||
| 7/14/2026 | Price change | $1,995,000-4.8%$286/sqft |
Source: Smart MLS #24172613 Report a problem | ||
| 6/19/2026 | Price change | $2,095,000-6.9%$300/sqft |
Source: Smart MLS #24172613 Report a problem | ||
| 5/12/2026 | Price change | $2,250,000-8.2%$322/sqft |
Source: Smart MLS #24172613 Report a problem | ||
| 5/5/2026 | Listed for sale | $2,450,000+58.1%$351/sqft |
Source: Smart MLS #24172613 Report a problem | ||
| 3/27/2024 | Sold | $1,550,000+1.6%$222/sqft |
Source: Smart MLS #170580877 Report a problem | ||
| 2/20/2024 | Pending sale | $1,525,000$218/sqft |
Source: Smart MLS #170580877 Report a problem | ||
| 1/22/2024 | Price change | $1,525,000-4.4%$218/sqft |
Source: Smart MLS #170580877 Report a problem | ||
| 9/19/2023 | Price change | $1,595,000-1.8%$228/sqft |
Source: Smart MLS #170580877 Report a problem | ||
| 7/6/2023 | Listed for sale | $1,625,000+11.4%$233/sqft |
Source: Smart MLS #170580877 Report a problem | ||
| 12/15/2006 | Sold | $1,459,000+13.1%$209/sqft |
Source: Smart MLS #98308249 Report a problem | ||
| 8/6/2001 | Sold | $1,290,000$185/sqft |
Source: Smart MLS #98097520 Report a problem | ||
Public tax history
| Year | Property taxes | Tax assessment |
|---|---|---|
| 2025 | $23,542 +2.6% | $1,007,810 |
| 2024 | $22,938 -6.9% | $1,007,810 |
| 2023 | $24,651 +14.4% | $1,007,810 +23.1% |
| 2022 | $21,553 +1.4% | $818,560 |
| 2021 | $21,258 +2.5% | $818,560 |
| 2020 | $20,734 | $818,560 |
| 2019 | $20,734 +3.6% | $818,560 |
| 2018 | $20,014 -5.7% | $818,560 -1.3% |
| 2017 | $21,233 +3.1% | $829,730 |
| 2016 | $20,594 | $829,730 |
Find assessor info on the county website
Monthly payment
Est. payment
Payment breakdown
Explore the cost of this home by adjusting the details. Changes won't be saved.Climate risks
Neighborhood: North Stamford
Nearby schools
Schools provided by the listing agent
- Elementary: Roxbury
- Middle: Cloonan
- High: Westhill
Source: Smart MLS. This data may not be complete. We recommend contacting the local school district to confirm school assignments for this home.
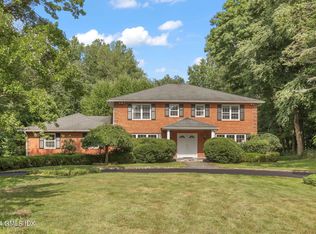
Similar homes
- $2,225,0004 bd5 ba5.4k sqft96 Harpsichord Turnpike, Stamford, CT 06903For Sale

 MLS ID #24196015, Valerie Alvarez, Serhant Connecticut, LLC. Smart MLS
 - $2,500,0005 bd6 ba5.6k sqft333 Rock Rimmon Rd, Stamford, CT 06903For Sale
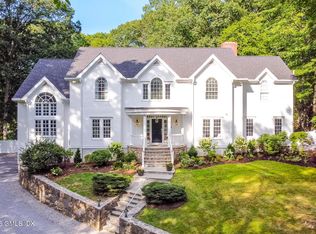
 MLS ID #126061, Len Schwartz, Keller Williams Prestige Props. Greenwich MLS, Inc.
 - $1,899,0005 bd5 ba5.9k sqft97 Brookhollow Lane, Stamford, CT 06902For Sale
 MLS ID #24203285, Aimee Sciglimpaglia, Keller Williams Prestige Prop.. Smart MLS
 - $1,585,0005 bd6 ba4k sqft297 Rock Rimmon Road, Stamford, CT 06903For Sale
 MLS ID #24200386, Jen Turano, Compass Connecticut, LLC. Smart MLS
 - $1,700,0004 bd4 ba4k sqft132 East Hunting Ridge Road, Stamford, CT 06903For SaleMLS ID #24184368, Michele Schroeder, Marr Caruso Realty Group. Smart MLS
- $2,295,0006 bd6 ba5.5k sqft46 Old Mill Lane, Stamford, CT 06902For SaleMLS ID #24204113, Cora Lynch-O'meara, Brown Harris Stevens. Smart MLS
- $1,899,0004 bd5 ba5.6k sqft292 Smith Ridge Road, South Salem, NY 10590For Sale
 MLS ID #1055338, Michael Neeley, Listing by: William Raveis-New York LLC. OneKey® MLS as distributed by MLS GRID
 - $1,180,0003 bd3 ba3.5k sqft23 Mill Stream Rd, Stamford, CT 06903For SaleMLS ID #125778, Max Metalios, Houlihan Lawrence. Greenwich MLS, Inc.
- $1,990,0007 bd5 ba4.1k sqft11 Turkey Hill Circle, Westport, CT 06880For SaleMLS ID #24197538, Li-Er Fradella, Coldwell Banker Realty. Smart MLS
- $1,995,0004 bd5 ba3.6k sqft278 Hawley Road, North Salem, NY 10560For SaleMLS ID #1042303, William T. Stuart, Listing by: Berkshire Hathaway HS NE Prop. OneKey® MLS as distributed by MLS GRID
- $1,799,0004 bd4 ba6.5k sqft354 Oaklawn Avenue, Stamford, CT 06905For SaleMLS ID #24208147, Jeremy J. Gonzalez, Keller Williams Prestige Prop.. Smart MLS
- $2,895,0005 bd6 ba8.5k sqft246 E Middle Patent Rd, Greenwich, CT 06831For SaleMLS ID #125898, Amanda Bates Goodro, Houlihan Lawrence. Greenwich MLS, Inc.
- $2,000,0003 bd3 ba3.8k sqft2 Charcoal Lane, Westport, CT 06880For SaleMLS ID #24213937, Zef Vataj, Houlihan Lawrence. Smart MLS
- $2,095,0005 bd5 ba5.9k sqft36 Old Orchard Drive, Weston, CT 06883For SaleMLS ID #24202562, Carrie Shea, Camelot Real Estate. Smart MLS
- $1,995,0005 bd6 ba5.1k sqft159 Newtown Turnpike, Weston, CT 06883For SaleMLS ID #24179349, Peter Depalo, William Raveis Real Estate. Smart MLS
- $1,899,0005 bd7 ba7.2k sqft30 Soundview Farm Road, Weston, CT 06883For SaleMLS ID #24204750, Lisa Holler, Compass Connecticut, LLC. Smart MLS
- $1,799,0005 bd5 ba5.2k sqft39 Powder Horn Hill Road, Wilton, CT 06897For SaleMLS ID #24210618, Ben Howell, Coldwell Banker Realty. Smart MLS
- $2,495,0004 bd5 ba5k sqft13 Sniffen Road, Armonk, NY 10504For SaleMLS ID #1055828, Stacey L. Sporn, Listing by: William Raveis Real Estate. OneKey® MLS as distributed by MLS GRID
- $2,199,0005 bd8 ba8.3k sqft79 Cavalry Road, Weston, CT 06883For SaleMLS ID #24191028, Alexander H. Chingas, Coldwell Banker Realty. Smart MLS
- $1,675,0004 bd3 ba4k sqft10 Hickory Lane, Bedford, NY 10506For SaleMLS ID #1046215, Colleen M. Canavan, Listing by: Julia B Fee Sothebys Int. Rlty. OneKey® MLS as distributed by MLS GRID
