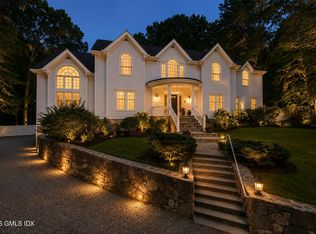
Beautifully rebuilt in 2006, this custom turn-key retreat offers 4 spacious Bedrooms with the flexibility for a 5th, 3 full & 2 half baths, all set on 2.33 acres of private, picturesque grounds; just 1 hour away from NYC. Arrive to curated landscaping surrounded by mature trees and seasonal blooms, including hydrangeas, geraniums, and climbing mandevilla, complemented by bespoke stonework and hand-crafted stepping stone paths. As you step inside, soaring ceilings and gleaming hardwood floors set the tone for the home's expansive, open-concept, anchored by a striking spiral staircase that makes an unforgettable first impression. Natural light pours through French doors, seamlessly connecting indoor and outdoor living. The living room, perfectly positioned off the grand foyer and family room, is filled with natural light and features a second fireplace crafted from premium natural limestone. The Family room is a true centerpiece, featuring vaulted ceilings & a grand wood-burning fireplace. Both warm and inviting, it's the perfect setting for cozy game nights or relaxing with hot chocolate by the fire while watching the snowfall outside. The Chef's Kitchen is both grand and functional, featuring high-end Viking appliances and designed for effortless entertaining, with seamless flow to the Dining and Living rooms and direct access to the outdoor patio, perfect for al fresco dining on a summer night. The main level is rounded out by a private home office and a dedicated billiards room, seamlessly blending with the versatility this home has to offer. The Upper Level features four well-appointed bedrooms along with an expansive playroom/office, offering flexibility for a variety of lifestyles. Just above, a finishable 3rd level presents endless potential- ideal for a 5th bedroom, media room, additional home office, or whatever best suits your lifestyle. The backyard is designed for entertaining, featuring a spacious patio with plenty of room to host gatherings, dine outdoors, or just relax. Just around the corner, a custom-built pizza oven, designed for both gas & wood-burning, offers the best of both worlds. Whether you prefer convenience or authentic flavor, it's perfectly suited for life in the pizza capital of the world. This home offers easy access to both I-95, Merritt Parkway, Stamford Train Stations & more, making commuting seamless. Enjoy close proximity to parks, nature trails, and all the dining, shopping, and entertainment of Downtown Stamford- while still being less than one hour from New York City.
For sale
$2,225,000
96 Harpsichord Turnpike, Stamford, CT 06903
4beds
5,492sqft
:
Get pre-qualified$14,314/mo
Single Family Residence
Built in 1950
2.33 Acres Lot
$-- Zestimate®
$405/sqft
$-- HOA
What's special
Soaring ceilingsPrivate home officeStriking spiral staircaseFour well-appointed bedroomsExpansive open-conceptGleaming hardwood floorsDedicated billiards room
- 6 days |
- 1,279 |
- 49 |
Zillow last checked:
Listing updated:
Listed by:
Valerie Alvarez (203)224-0361,
Serhant Connecticut, LLC 203-489-7800,
Carmen Desiato 203-545-9966,
Serhant Connecticut, LLC
Source: Smart MLS,MLS#: 24196015
Facts & features
Interior
Bedrooms & bathrooms
- Bedrooms: 4
- Bathrooms: 5
- Full bathrooms: 3
- 1/2 bathrooms: 2
Primary bedroom
- Features: Fireplace, Full Bath, Steam/Sauna, Whirlpool Tub, Walk-In Closet(s), Hardwood Floor
- Level: Upper
Bedroom
- Features: Bedroom Suite, Full Bath, Walk-In Closet(s), Hardwood Floor
- Level: Upper
Bedroom
- Features: Hardwood Floor
- Level: Upper
Bedroom
- Features: Hardwood Floor
- Level: Upper
Bathroom
- Level: Main
Bathroom
- Level: Main
Bathroom
- Level: Upper
Den
- Features: High Ceilings, Hardwood Floor
- Level: Main
Dining room
- Features: High Ceilings, Hardwood Floor
- Level: Main
Family room
- Features: Vaulted Ceiling(s), Fireplace, French Doors
- Level: Main
Great room
- Features: Hardwood Floor
- Level: Upper
Kitchen
- Features: High Ceilings, Granite Counters, Dining Area, Kitchen Island, Pantry, Hardwood Floor
- Level: Main
Living room
- Features: High Ceilings, Wet Bar, Fireplace, French Doors, Hardwood Floor
- Level: Main
Office
- Features: High Ceilings, Hardwood Floor
- Level: Main
Heating
- Forced Air, Oil
Cooling
- Central Air
Appliances
- Included: Gas Cooktop, Oven, Range Hood, Refrigerator, Subzero, Dishwasher, Washer, Dryer, Water Heater
- Laundry: Upper Level, Mud Room
Features
- Central Vacuum
- Doors: French Doors
- Basement: Crawl Space,Full,Unfinished,Garage Access,Concrete
- Attic: Storage,Walk-up
- Number of fireplaces: 3
Interior area
- Total structure area: 5,492
- Total interior livable area: 5,492 sqft
- Finished area above ground: 5,492
Property
Parking
- Total spaces: 8
- Parking features: Attached, Off Street, Driveway, Garage Door Opener, Private, Circular Driveway
- Attached garage spaces: 3
- Has uncovered spaces: Yes
Features
- Patio & porch: Patio
- Exterior features: Stone Wall, Underground Sprinkler
Lot
- Size: 2.33 Acres
- Features: Secluded, Few Trees
Details
- Parcel number: 323092
- Zoning: RA1
Construction
Type & style
- Home type: SingleFamily
- Architectural style: Colonial
- Property subtype: Single Family Residence
Materials
- Clapboard
- Foundation: Block, Concrete Perimeter
- Roof: Asphalt
Condition
- New construction: No
- Year built: 1950
Utilities & green energy
- Sewer: Septic Tank
- Water: Well
Community & HOA
Community
- Security: Security System
- Subdivision: North Stamford
HOA
- Has HOA: No
Location
- Region: Stamford
Financial & listing details
- Price per square foot: $405/sqft
- Tax assessed value: $1,007,940
- Annual tax amount: $23,455
- Date on market: 7/31/2026
Estimated market value
Not available
Estimated sales range
Not available
Not available
Price history
| Date | Event | Price |
|---|---|---|
| 7/31/2026 | Listed for sale | $2,225,000$405/sqft |
Source:  Smart MLS #24196015 Report a problem Smart MLS #24196015 Report a problem | ||
| 7/31/2026 | Listing removed | $2,225,000$405/sqft |
Source: Smart MLS #24171368 Report a problem | ||
| 6/25/2026 | Price change | $2,225,000-2.2%$405/sqft |
Source: Smart MLS #24171368 Report a problem | ||
| 5/2/2026 | Listed for sale | $2,275,000+282.4%$414/sqft |
Source: Smart MLS #24171368 Report a problem | ||
| 11/6/2002 | Sold | $595,000+205.1%$108/sqft |
Source: Smart MLS #98136748 Report a problem | ||
| 7/9/2001 | Sold | $195,000$36/sqft |
Source: Public Record Report a problem | ||
Public tax history
| Year | Property taxes | Tax assessment |
|---|---|---|
| 2025 | $23,545 +2.6% | $1,007,940 |
| 2024 | $22,941 -6.9% | $1,007,940 |
| 2023 | $24,654 +13.1% | $1,007,940 +21.8% |
| 2022 | $21,795 +1.4% | $827,770 |
| 2021 | $21,497 +2.5% | $827,770 |
| 2020 | $20,967 | $827,770 |
| 2019 | $20,967 +3.6% | $827,770 |
| 2018 | $20,239 -15.7% | $827,770 -11.8% |
| 2017 | $24,016 +3.1% | $938,500 |
| 2016 | $23,294 | $938,500 |
Find assessor info on the county website
Monthly payment
Est. payment
Payment breakdown
Explore the cost of this home by adjusting the details. Changes won't be saved.Climate risks
Neighborhood: North Stamford
Nearby schools
GreatSchools rating
- 4/10Roxbury SchoolGrades: K-5Distance: 3.5 mi
- 4/10Cloonan SchoolGrades: 6-8Distance: 5.7 mi
- 3/10Westhill High SchoolGrades: 9-12Distance: 3.3 mi
Schools provided by the listing agent
- Elementary: Roxbury
- Middle: Cloonan
- High: Westhill
Source: Smart MLS. This data may not be complete. We recommend contacting the local school district to confirm school assignments for this home.
- $977,8003 bd2 ba2.5k sqft78 Harpsichord Tpke, Stamford, CT 06903Off Market
- $978,6003 bd3 ba1.7k sqft99 Harpsichord Tpke, Stamford, CT 06903Off Market
- $875,3003 bd2 ba1.5k sqft110 Harpsichord Tpke, Stamford, CT 06903Off Market
- $957,2004 bd3 ba2.6k sqft307 Wildwood Rd, Stamford, CT 06903Off Market
- $1,600,0004 bd4 ba5.1k sqft73 Harpsichord Tpke, Stamford, CT 06903Pending
- $988,4003 bd3 ba2.6k sqft275 Wildwood Rd, Stamford, CT 06903Off Market
- $1,222,6003 bd3 ba3.8k sqft295 Wildwood Rd, Stamford, CT 06903Off Market
- $1,383,2007 bd5 ba5.1k sqft114 Harpsichord Tpke, Stamford, CT 06903Off Market
A local agent can set up tours, give advice and negotiate with sellers.
Similar homes
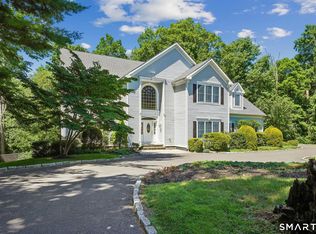
- $2,500,0005 bd6 ba7.6k sqft333 Rock Rimmon Rd, Stamford, CT 06903For Sale
 MLS ID #125636, Len Schwartz, Keller Williams Prestige Props. Greenwich MLS, Inc.
 - $1,850,0004 bd4 ba4k sqft132 East Hunting Ridge Road, Stamford, CT 06903For Sale
 MLS ID #24184368, Michele Schroeder, Marr Caruso Realty Group. Smart MLS
 - $1,425,0004 bd6 ba6.1k sqft46 Fernwood Drive, Stamford, CT 06903For Sale
 MLS ID #24194755, William J Gill, Compass Connecticut, LLC. Smart MLS
 - $2,500,0005 bd6 ba8k sqft78 Hardesty Road, Stamford, CT 06903For Sale
 MLS ID #24189079, Alec Nyman, Higgins Group Greenwich. Smart MLS
 - $1,399,9995 bd3 ba4.4k sqft89 West Bank Lane, Stamford, CT 06902For SaleMLS ID #24196442, Nancy Rondano, Keller Williams Prestige Prop.. Smart MLS
- $2,300,0007 bd6 ba6.1k sqft64 Sanford Lane, Stamford, CT 06905For SaleMLS ID #24188753, Lisa Linzer, L & S Realty. Smart MLS
- $2,500,0004 bd4 ba4.8k sqft3 Carriage Rd, Cos Cob, CT 06807For SaleMLS ID #125372, Stephen Archino, Sotheby's International Realty. Greenwich MLS, Inc.
- $2,350,0004 bd4 ba3.1k sqft516 Pound Ridge Road, Bedford, NY 10506For Sale
 MLS ID #984642, Karen Burchetta, Listing by: Houlihan Lawrence Inc.. OneKey® MLS as distributed by MLS GRID
 - $1,999,0005 bd6 ba5.7k sqft12 Singing Oaks Drive, Weston, CT 06883For SaleMLS ID #24196612, Susan Larsen, William Raveis Real Estate. Smart MLS
- $2,495,0004 bd4 ba5.5k sqft46 Sprain Valley Road, Scarsdale, NY 10583For SaleMLS ID #1035773, Kathleen E. Usherwood, Listing by: Compass Greater NY, LLC. OneKey® MLS as distributed by MLS GRID
- $1,799,0004 bd4 ba6.5k sqft354 Oaklawn Avenue, Stamford, CT 06905For SaleMLS ID #24179527, Jeremy J. Gonzalez, Keller Williams Prestige Prop.. Smart MLS
- $2,650,0005 bd6 ba5.6k sqft17 Eastwoods Road, Pound Ridge, NY 10576For SaleMLS ID #1001204, Mary Dowdle, Listing by: Ginnel Real Estate. OneKey® MLS as distributed by MLS GRID
- $2,299,0004 bd4 ba4.8k sqft17 Forrest Drive, Lloyd Neck, NY 11743For SaleMLS ID #984295, Karen A. Ravn Heuwetter, Listing by: Realty Connect USA L I Inc. OneKey® MLS as distributed by MLS GRID
- $2,150,0005 bd4 ba5.1k sqft535 North Salem Road, Ridgefield, CT 06877For SaleMLS ID #24192482, Steven T. Koleno, Beycome of Connecticut. Smart MLS
- $2,850,0005 bd5 ba4.6k sqft758 Smith Ridge Road, New Canaan, CT 06840For SaleMLS ID #24193634, Catherine Welch DiChiara, William Raveis Real Estate. Smart MLS
- $2,295,0003 bd5 ba2.8k sqft137 Boway Road, South Salem, NY 10590For SaleMLS ID #1018990, Cheryl Neuburger, Listing by: Ginnel Real Estate. OneKey® MLS as distributed by MLS GRID
- $1,999,0004 bd5 ba4k sqft26 Century Ridge Road, Purchase, NY 10577For SaleMLS ID #1003883, Lisa Graziano, Listing by: eXp Realty. OneKey® MLS as distributed by MLS GRID
- $1,595,0004 bd3 ba3.5k sqft20 Kettle Creek Road, Weston, CT 06883For SaleMLS ID #24183862, Daniel R. McCamblau, Brown Harris Stevens. Smart MLS
- $2,140,0004 bd4 ba4.1k sqft16 Eagle Court, White Plains, NY 10605For SaleMLS ID #1026246, John J. Buoninfante, Listing by: Real Broker NY LLC. OneKey® MLS as distributed by MLS GRID
- $1,799,0004 bd4 ba3.7k sqft206 Mountain Road, Wilton, CT 06897For SaleMLS ID #24195335, Christine McGovern, William Raveis Real Estate. Smart MLS
