Fully Renovated and Move-In Ready! Every inch of this exceptional home has just been beautifully renovated, including fresh interior paint throughout, stunning new bathrooms, a luxurious primary bath, and a brand-new finished lower level. Best of all, every bedroom features its own private full bathroom, offering comfort and privacy for family and guests alike. From the moment you step into the picture-perfect entry hall, you'll feel at home. The sun-filled living and dining rooms are anchored by a cozy fireplace, while the charming sunroom with its own fireplace overlooks the stone patio and expansive private backyard with mature plantings, stone walls and exposed rock, the kitchen is warm, inviting, and ideal for everyday living or entertaining. A flexible main-level room, perfect as a home office, den, guest suite, or in-law space, leads to a spacious family room featuring custom oak shelving, abundant storage, a private entrance, and an adjacent bath. A convenient laundry room with an additional refrigerator adds everyday functionality. Upstairs, every bedroom enjoys its own en-suite bathroom and individual heating and cooling system for personalized comfort. The serene primary suite features a balcony with, French Doors, peaceful views, a beautifully renovated spa-like bathroom, and an adjoining room ideal for a sitting area, nursery, office, or oversized walk-in closet. Situated on 2.25 private acres just minutes from shopping, New Canaan, and the Merritt Parkway
For sale
$1,425,000
46 Fernwood Drive, Stamford, CT 06903
4beds
6,124sqft
:
Get pre-qualified$9,262/mo
Single Family Residence
Built in 1945
2.24 Acres Lot
$1,537,600 Zestimate®
$233/sqft
$-- HOA
What's special
Cozy fireplacePicture-perfect entry hallBrand-new finished lower levelFresh interior paint throughoutStunning new bathroomsLuxurious primary bath
- 10 days |
- 2,448 |
- 138 |
Likely to sell faster than
Zillow last checked:
Listing updated:
Listed by:
William J Gill (203)520-0699,
Compass Connecticut, LLC 203-489-6499,
Andrea Bonauito 203-814-7839,
Compass Connecticut, LLC
Source: Smart MLS,MLS#: 24194755
Facts & features
Interior
Bedrooms & bathrooms
- Bedrooms: 4
- Bathrooms: 6
- Full bathrooms: 5
- 1/2 bathrooms: 1
Primary bedroom
- Features: Balcony/Deck, Bedroom Suite, Full Bath, Walk-In Closet(s)
- Level: Upper
Bedroom
- Features: Bedroom Suite, Full Bath
- Level: Main
Bedroom
- Features: Full Bath, Hardwood Floor
- Level: Upper
Bedroom
- Features: Full Bath, Hardwood Floor
- Level: Upper
Bathroom
- Features: Remodeled, Hardwood Floor
- Level: Main
Dining room
- Features: Built-in Features, Hardwood Floor
- Level: Main
Family room
- Features: Bookcases, Built-in Features, Hardwood Floor
- Level: Main
Kitchen
- Features: Quartz Counters, Kitchen Island, Hardwood Floor
- Level: Main
Living room
- Features: Bay/Bow Window, Fireplace, French Doors, Hardwood Floor
- Level: Main
Study
- Features: Balcony/Deck, French Doors, Hardwood Floor
- Level: Main
Sun room
- Features: Ceiling Fan(s), Fireplace, Patio/Terrace, Tile Floor
- Level: Main
Heating
- Baseboard, Forced Air, Hot Water, Radiator, Oil
Cooling
- Central Air, Zoned
Appliances
- Included: Cooktop, Oven, Microwave, Refrigerator, Dishwasher, Washer, Dryer, Water Heater
- Laundry: Main Level
Features
- In-Law Floorplan
- Doors: French Doors
- Basement: Full,Heated,Storage Space,Finished,Cooled
- Attic: Access Via Hatch
- Number of fireplaces: 2
Interior area
- Total structure area: 6,124
- Total interior livable area: 6,124 sqft
- Finished area above ground: 4,349
- Finished area below ground: 1,775
Property
Parking
- Total spaces: 3
- Parking features: Detached
- Garage spaces: 3
Features
- Patio & porch: Porch, Patio
- Exterior features: Balcony, Rain Gutters, Garden, Lighting, Stone Wall
Lot
- Size: 2.24 Acres
- Features: Cul-De-Sac
Details
- Parcel number: 324931
- Zoning: RA2
- Other equipment: Generator
Construction
Type & style
- Home type: SingleFamily
- Architectural style: Cape Cod
- Property subtype: Single Family Residence
Materials
- Clapboard, Wood Siding
- Foundation: Block, Concrete Perimeter
- Roof: Asphalt
Condition
- New construction: No
- Year built: 1945
Utilities & green energy
- Sewer: Septic Tank
- Water: Well
Community & HOA
Community
- Features: Golf, Health Club, Medical Facilities, Park, Private School(s), Pool, Near Public Transport
- Subdivision: North Stamford
HOA
- Has HOA: No
Location
- Region: Stamford
Financial & listing details
- Price per square foot: $233/sqft
- Tax assessed value: $724,200
- Annual tax amount: $16,852
- Date on market: 7/31/2026
Estimated market value
$1,537,600
$1.46M - $1.61M
$7,918/mo
Price history
| Date | Event | Price |
|---|---|---|
| 7/31/2026 | Listed for sale | $1,425,000+16.3%$233/sqft |
Source:  Smart MLS #24194755 Report a problem Smart MLS #24194755 Report a problem | ||
| 7/11/2025 | Sold | $1,225,000+4.3%$200/sqft |
Source: Smart MLS #24089734 Report a problem | ||
| 5/9/2025 | Pending sale | $1,175,000$192/sqft |
Source: Smart MLS #24089734 Report a problem | ||
| 4/25/2025 | Listed for sale | $1,175,000+12%$192/sqft |
Source: Smart MLS #24089734 Report a problem | ||
| 8/8/2024 | Sold | $1,049,000$171/sqft |
Source: Smart MLS #24013945 Report a problem | ||
| 7/30/2024 | Pending sale | $1,049,000$171/sqft |
Source: Smart MLS #24013945 Report a problem | ||
| 6/27/2024 | Price change | $1,049,000-8.7%$171/sqft |
Source: Smart MLS #24013945 Report a problem | ||
| 6/5/2024 | Price change | $1,149,000-8%$188/sqft |
Source: Smart MLS #24013945 Report a problem | ||
| 5/17/2024 | Listed for sale | $1,249,000+17.6%$204/sqft |
Source: Smart MLS #24013945 Report a problem | ||
| 8/11/2023 | Sold | $1,062,500-1.2%$173/sqft |
Source: Smart MLS #170557005 Report a problem | ||
| 7/10/2023 | Pending sale | $1,075,000$176/sqft |
Source: Smart MLS #170557005 Report a problem | ||
| 4/20/2023 | Contingent | $1,075,000$176/sqft |
Source: Smart MLS #170557005 Report a problem | ||
| 3/25/2023 | Listed for sale | $1,075,000+62%$176/sqft |
Source: Smart MLS #170557005 Report a problem | ||
| 2/12/2019 | Sold | $663,500-5.2%$108/sqft |
Source: Agent Provided Report a problem | ||
| 12/7/2018 | Price change | $699,900-3.4%$114/sqft |
Source: William Raveis Real Estate #170051634 Report a problem | ||
| 8/10/2018 | Price change | $724,900-1.9%$118/sqft |
Source: William Raveis Real Estate #170051634 Report a problem | ||
| 7/17/2018 | Price change | $739,000-2.6%$121/sqft |
Source: William Raveis Real Estate #170051634 Report a problem | ||
| 6/6/2018 | Price change | $759,000-2.6%$124/sqft |
Source: William Raveis Real Estate #170051634 Report a problem | ||
| 4/25/2018 | Price change | $779,000-2.6%$127/sqft |
Source: William Raveis Real Estate #170051634 Report a problem | ||
| 4/3/2018 | Listed for sale | $799,900$131/sqft |
Source: William Raveis Real Estate #170051634 Report a problem | ||
Public tax history
| Year | Property taxes | Tax assessment |
|---|---|---|
| 2025 | $16,917 +3.4% | $724,200 +0.7% |
| 2024 | $16,360 -7% | $718,810 |
| 2023 | $17,582 +18.3% | $718,810 +27.3% |
| 2022 | $14,863 +1.4% | $564,500 |
| 2021 | $14,660 +2.5% | $564,500 |
| 2020 | $14,299 +1.4% | $564,500 +1.4% |
| 2019 | $14,101 +3.6% | $556,700 |
| 2018 | $13,611 -3.2% | $556,700 +1.3% |
| 2017 | $14,058 +3.1% | $549,370 |
| 2016 | $13,635 | $549,370 |
Find assessor info on the county website
Monthly payment
Est. payment
Payment breakdown
Explore the cost of this home by adjusting the details. Changes won't be saved.Climate risks
Neighborhood: North Stamford
Nearby schools
GreatSchools rating
- 6/10Davenport Ridge SchoolGrades: K-5Distance: 3.9 mi
- 4/10Rippowam Middle SchoolGrades: 6-8Distance: 5.2 mi
- 3/10Westhill High SchoolGrades: 9-12Distance: 4.8 mi
Schools provided by the listing agent
- Elementary: Davenport Ridge
- Middle: Rippowam
- High: Westhill
Source: Smart MLS. This data may not be complete. We recommend contacting the local school district to confirm school assignments for this home.
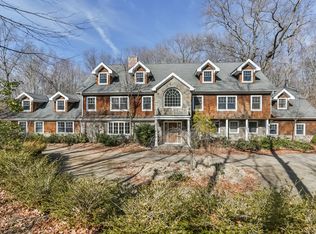
- $1,866,5004 bd4 ba5k sqft49 Fernwood Dr, Stamford, CT 06903Off Market
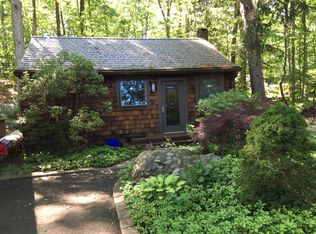
- $1,358,4601 bd1 ba600 sqft364 Woodbine Rd, Stamford, CT 06903Off Market
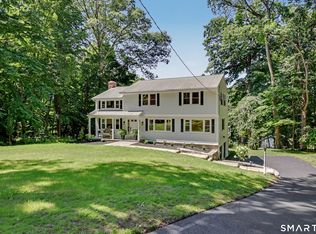
- $1,189,3004 bd4 ba3.8k sqft12 Fernwood Dr, Stamford, CT 06903Off Market
- $2,052,0005 bd4 ba6.4k sqft72 Fernwood Dr, Stamford, CT 06903Off Market
- $1,044,3005 bd3 ba3.2k sqft23 Fernwood Dr, Stamford, CT 06903Off Market
- $1,033,5003 bd3 ba2.6k sqft389 Woodbine Rd, Stamford, CT 06903Off Market
- $972,6003 bd2 ba2k sqft82 Fernwood Dr, Stamford, CT 06903Off Market
- $1,410,8004 bd3 ba3.9k sqft81 Fernwood Dr, Stamford, CT 06903Off Market
A local agent can set up tours, give advice and negotiate with sellers.
Similar homes
- $1,049,0004 bd3 ba3.6k sqft92 Thornwood Road, Stamford, CT 06903Pending

 MLS ID #24188133, Nikolai Santurian, Berkshire Hathaway NE Prop.. Smart MLS
 - $1,000,0004 bd3 ba3.1k sqft2596 High Ridge Road, Stamford, CT 06903For Sale
 MLS ID #24177896, Nicole L. Borsey, Real Broker CT, LLC. Smart MLS
 - $895,0004 bd3 ba3.1k sqft32 Arbor Road, Stamford, CT 06903For Sale
 MLS ID #24187945, Steve Scatamacchia, William Raveis Real Estate. Smart MLS
 - $1,450,0004 bd4 ba3.7k sqft238 Mimosa Circle, Ridgefield, CT 06877For Sale
 MLS ID #24197489, Kasia Babinski, William Raveis Real Estate. Smart MLS
 - $1,450,0004 bd4 ba3.2k sqft10 Woodland Court S, Bedford, NY 10506Pending
 MLS ID #1021861, Margo K. Lancia, Listing by: Houlihan Lawrence Inc.. OneKey® MLS as distributed by MLS GRID
 - $1,425,0005 bd3 ba3.2k sqft19 Vineyard Lane, Westport, CT 06880For SaleMLS ID #24188426, Polly Sykes, Compass Connecticut, LLC. Smart MLS
- $1,499,0005 bd4 ba4k sqft80 Hack Green Road, Pound Ridge, NY 10576For SaleMLS ID #1000762, Natalia Wixom, Listing by: Compass Greater NY, LLC. OneKey® MLS as distributed by MLS GRID
- $1,595,0004 bd3 ba3.5k sqft20 Kettle Creek Road, Weston, CT 06883For SaleMLS ID #24183862, Daniel R. McCamblau, Brown Harris Stevens. Smart MLS
- $1,899,0004 bd4 ba4.2k sqft149 Don Bob Road, Stamford, CT 06903For SaleMLS ID #24186077, Gregorio Pansino, BHGRE Shore & Country. Smart MLS
- $1,449,0005 bd4 ba4.6k sqft29 Orchard Hill Road, Norwalk, CT 06851PendingMLS ID #24189226, Jason P. Kinard, BHGRE Shore & Country. Smart MLS
- $985,0003 bd3 ba3k sqft26 Marva Lane, Stamford, CT 06903For SaleMLS ID #24190336, Noelle Corelli, Compass Connecticut, LLC. Smart MLS
- $1,799,0004 bd4 ba6.5k sqft354 Oaklawn Avenue, Stamford, CT 06905For SaleMLS ID #24179527, Jeremy J. Gonzalez, Keller Williams Prestige Prop.. Smart MLS
- $1,399,9004 bd3 ba3.7k sqft235 Newtown Turnpike, Weston, CT 06883For SaleMLS ID #24189016, Frank Fonteyn, Prestige Realty Group. Smart MLS
- $1,399,9954 bd4 ba3.5k sqft11 Hunt Lane, Weston, CT 06883For SaleMLS ID #24186444, Denise Melendez, Berkshire Hathaway NE Prop.. Smart MLS
- $1,399,0004 bd4 ba3.5k sqft4 Wheeler Road, North Salem, NY 10560For SaleMLS ID #1007138, Hannah Yates, Listing by: Giner Real Estate Inc.. OneKey® MLS as distributed by MLS GRID
- $1,395,0005 bd6 ba6.7k sqft74 Black Rock Turnpike, Redding, CT 06896For SaleMLS ID #24161725, Brianna Carvalho, Compass Connecticut, LLC. Smart MLS
- $1,249,0004 bd3 ba3.2k sqft14 Woodchuck Lane, Ridgefield, CT 06877For SaleMLS ID #24188593, Evan Philippopoulos, RE/MAX Right Choice. Smart MLS
- $1,250,0004 bd5 ba3.3k sqft25 Sunset Hill Road, Wilton, CT 06897For SaleMLS ID #24189843, Jimmy Benincaso, The Bridge Realty Inc.. Smart MLS
- $1,795,0003 bd3 ba3.6k sqft76 Comstock Hill Road, New Canaan, CT 06840For SaleMLS ID #24192934, Anthony Ardino, William Raveis Real Estate. Smart MLS
- $1,299,0005 bd3 ba4.4k sqft21 Deepwood Road, Weston, CT 06883For SaleMLS ID #24190123, Colby Gee, Real Broker CT. Smart MLS
