Get ready to make 19 Vineyard Lane home! This wonderful family home is ideally situated in the heart of Westport, offering 5 bedrooms and 2.5 baths designed for comfortable, everyday living and effortless entertaining alike. Lovingly cared for by its current owner for 50 years, this home features a first-floor office, while the partially finished basement offers space for a gym or playroom. Set on 1.24 flat acres, beautifully maintained with mature trees, an irrigation system, and room for a pool. Additional highlights include a whole-house generator, security system, irrigation and central air conditioning. Location is everything, and this home delivers. It's walkable to Wakeman Town Farm, to the playing fields at Wakeman and to Staples High School, making morning drop-offs a breeze. Right around the corner is recently opened local favorite Gruel Britannia, perfect for a quick coffee, bite, or catch-up with neighbors. This is more than a house - it's a place to put down roots in one of Westport's most desirable neighborhoods. Convenient to schools, beaches, shopping, and minutes to the train for seamless access on Metro North to NYC. Homes like this don't come along often.
Coming soon 08/06
$1,425,000
19 Vineyard Lane, Westport, CT 06880
5beds
3,246sqft
:
Get pre-qualified$8,494/mo
Single Family Residence
Built in 1962
1.24 Acres Lot
$-- Zestimate®
$439/sqft
$-- HOA
What's special
- 3 days |
- 1,791 |
- 143 |
Zillow last checked:
Listing updated:
Listed by:
Polly Sykes (203)216-0621,
Compass Connecticut, LLC 203-293-9715
Source: Smart MLS,MLS#: 24188426
Facts & features
Interior
Bedrooms & bathrooms
- Bedrooms: 5
- Bathrooms: 3
- Full bathrooms: 2
- 1/2 bathrooms: 1
Primary bedroom
- Features: Wall/Wall Carpet
- Level: Upper
- Area: 195 Square Feet
- Dimensions: 15 x 13
Bedroom
- Features: Wall/Wall Carpet
- Level: Upper
- Area: 120 Square Feet
- Dimensions: 10 x 12
Bedroom
- Features: Built-in Features, Wall/Wall Carpet
- Level: Upper
- Area: 156 Square Feet
- Dimensions: 13 x 12
Bedroom
- Features: Beamed Ceilings, Wall/Wall Carpet
- Level: Upper
- Area: 90 Square Feet
- Dimensions: 10 x 9
Bedroom
- Features: Vaulted Ceiling(s), Beamed Ceilings, Wall/Wall Carpet
- Level: Upper
- Area: 130 Square Feet
- Dimensions: 10 x 13
Den
- Features: Wall/Wall Carpet
- Level: Lower
- Area: 120 Square Feet
- Dimensions: 12 x 10
Dining room
- Features: Hardwood Floor
- Level: Main
- Area: 143 Square Feet
- Dimensions: 11 x 13
Family room
- Features: Built-in Features, Sliders, Wall/Wall Carpet
- Level: Lower
- Area: 260 Square Feet
- Dimensions: 20 x 13
Kitchen
- Features: Bay/Bow Window, Dining Area, Sliders, Tile Floor
- Level: Main
- Area: 300 Square Feet
- Dimensions: 12 x 25
Living room
- Features: Fireplace, Hardwood Floor
- Level: Main
- Area: 299 Square Feet
- Dimensions: 23 x 13
Heating
- Baseboard, Hot Water, Zoned, Oil
Cooling
- Central Air, Ductless
Appliances
- Included: Electric Cooktop, Oven, Microwave, Refrigerator, Dishwasher, Washer, Dryer, Water Heater
- Laundry: Main Level
Features
- Basement: Partial,Interior Entry,Partially Finished,Liveable Space
- Attic: Storage,Pull Down Stairs
- Number of fireplaces: 1
Interior area
- Total structure area: 3,246
- Total interior livable area: 3,246 sqft
- Finished area above ground: 2,598
- Finished area below ground: 648
Property
Parking
- Total spaces: 2
- Parking features: Attached, Garage Door Opener
- Attached garage spaces: 2
Features
- Patio & porch: Porch, Patio
Lot
- Size: 1.24 Acres
- Features: Level, Cleared
Details
- Parcel number: 416651
- Zoning: AA
- Other equipment: Generator
Construction
Type & style
- Home type: SingleFamily
- Architectural style: Colonial
- Property subtype: Single Family Residence
Materials
- Shingle Siding
- Foundation: Concrete Perimeter
- Roof: Asphalt
Condition
- New construction: No
- Year built: 1962
Utilities & green energy
- Sewer: Septic Tank
- Water: Public
Community & HOA
Community
- Features: Golf, Library, Park, Playground
- Security: Security System
HOA
- Has HOA: No
Location
- Region: Westport
Financial & listing details
- Price per square foot: $439/sqft
- Tax assessed value: $968,900
- Annual tax amount: $12,789
- Date on market: 7/29/2026
Estimated market value
Not available
Estimated sales range
Not available
Not available
Price history
Price history is unavailable.
Public tax history
| Year | Property taxes | Tax assessment |
|---|---|---|
| 2025 | $10,569 +1.3% | $560,400 |
| 2024 | $10,435 +1.5% | $560,400 |
| 2023 | $10,283 +1.6% | $560,400 |
| 2022 | $10,126 | $560,400 |
| 2021 | $10,126 +0.4% | $560,400 -7.2% |
| 2020 | $10,086 -0.9% | $603,600 |
| 2019 | $10,177 | $603,600 |
| 2018 | $10,177 | $603,600 |
| 2017 | $10,177 | $603,600 |
| 2016 | $10,177 | $603,600 |
Find assessor info on the county website
Monthly payment
Est. payment
Payment breakdown
Explore the cost of this home by adjusting the details. Changes won't be saved.Climate risks
Neighborhood: Coleytown
Nearby schools
GreatSchools rating
- 10/10Coleytown Elementary SchoolGrades: K-5Distance: 1 mi
- 9/10Coleytown Middle SchoolGrades: 6-8Distance: 1.1 mi
- 10/10Staples High SchoolGrades: 9-12Distance: 1 mi
Schools provided by the listing agent
- Elementary: Coleytown
- Middle: Coleytown
- High: Staples
Source: Smart MLS. This data may not be complete. We recommend contacting the local school district to confirm school assignments for this home.
- $1,773,5004 bd4 ba3.3k sqft22 Half Mile Cmn, Westport, CT 06880Sold

- $1,221,1005 bd3 ba1.4k sqft21 Vineyard Ln, Westport, CT 06880Off Market
- $3,895,0005 bd6 ba7.9k sqft17 Vineyard Ln, Westport, CT 06880Sold

- $1,449,2004 bd3 ba3k sqft20 Vineyard Ln, Westport, CT 06880Off Market
- $2,516,8005 bd5 ba6.2k sqft23 Vineyard Ln, Westport, CT 06880Off Market
- $1,385,0004 bd3 ba2.2k sqft20 Half Mile Cmn, Westport, CT 06880Off Market
- $1,516,2005 bd3 ba2.4k sqft16 Vineyard Ln, Westport, CT 06880Off Market
- $9,5005 bd3 ba3k sqft21 Half Mile Cmn, Westport, CT 06880For Rent
A local agent can set up tours, give advice and negotiate with sellers.
Similar homes
- $1,199,0004 bd3 ba3.7k sqft3 Susan Court, Norwalk, CT 06851For Sale

 MLS ID #24194994, Victoria Tashash, Higgins Group Greenwich. Smart MLS
 - $1,625,0004 bd5 ba4.5k sqft3 Ridge Road, Weston, CT 06883For Sale
 MLS ID #24194281, David Weber, Compass Connecticut, LLC. Smart MLS
 - $1,999,0005 bd4 ba2.8k sqft110 Cross Highway, Westport, CT 06880For Sale
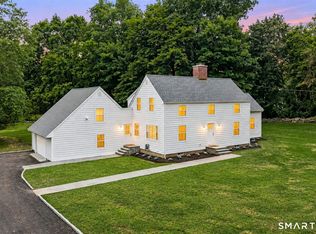 MLS ID #24191704, Stephanie H. Ferreira, BHGRE Gaetano Marra Homes. Smart MLS
 - $1,149,0004 bd3 ba2.8k sqft24 North Calvin Road, Weston, CT 06883For Sale
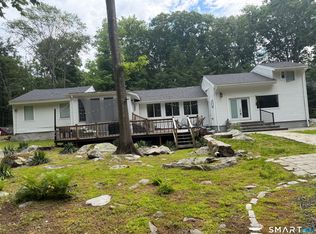 MLS ID #24171518, Irsa Y. Gallardo, eRealty Advisors, Inc.. Smart MLS
 - $1,625,0004 bd3 ba2.6k sqft7 High Gate Road, Westport, CT 06880For SaleMLS ID #24184506, Linda Skolnick, Coldwell Banker Realty. Smart MLS
- $1,050,0005 bd5 ba4.1k sqft22 Codfish Lane, Weston, CT 06883For SaleMLS ID #24194291, Carrie Shea, Camelot Real Estate. Smart MLS
- $1,399,9954 bd4 ba3.5k sqft11 Hunt Lane, Weston, CT 06883For SaleMLS ID #24186444, Denise Melendez, Berkshire Hathaway NE Prop.. Smart MLS
- $1,399,9004 bd3 ba3.7k sqft235 Newtown Turnpike, Weston, CT 06883For SaleMLS ID #24189016, Frank Fonteyn, Prestige Realty Group. Smart MLS
- $1,325,0004 bd5 ba3.4k sqft38 Old Redding Road, Weston, CT 06883For SaleMLS ID #24176914, Lori Elkins Ferber, William Raveis Real Estate. Smart MLS
- $1,548,0004 bd3 ba3.6k sqft485 Mountain Laurel Road, Fairfield, CT 06824For SaleMLS ID #24189763, Patricia A. Shea, Coldwell Banker Realty. Smart MLS
- $1,329,0003 bd3 ba2k sqft310 Main Street, Westport, CT 06880For SaleMLS ID #24158630, Barbara Bross, Coldwell Banker Realty. Smart MLS
- $1,599,0006 bd6 ba3.8k sqft9 Fall Ridge Road, Weston, CT 00688For SaleMLS ID #24178099, Karen Hagen, Compass Connecticut, LLC. Smart MLS
- $1,325,0004 bd3 ba2.5k sqft8 Live Oak Road, Norwalk, CT 06851For SaleMLS ID #24185367, Kasia Babinski, William Raveis Real Estate. Smart MLS
- $1,495,0003 bd3 ba2.6k sqft70 Coley Road, Wilton, CT 06897For SaleMLS ID #24191770, Barbara McDonough, Century 21 AllPoints Realty. Smart MLS
- $1,000,0004 bd3 ba3.5k sqft103 Steep Hill Road, Weston, CT 06883For SaleMLS ID #24188955, Avery Saitta, RE/MAX Heritage. Smart MLS
- $1,250,0006 bd4 ba3.5k sqft26 Hill Farm Road, Weston, CT 06883For SaleMLS ID #24188962, Mary Kate Klemish-Boehm, Brown Harris Stevens. Smart MLS
- $1,799,0004 bd4 ba3.7k sqft7 White Oak Lane, Weston, CT 06883For SaleMLS ID #24183665, Randy Musiker, Compass Connecticut, LLC. Smart MLS
- $1,575,0005 bd4 ba3.5k sqft35 South Benson Commons, Fairfield, CT 06824For SaleMLS ID #24193434, Katie O'Grady, Compass Connecticut, LLC. Smart MLS
- $1,899,0004 bd4 ba3.5k sqft36 Lyons Plain Road, Westport, CT 06880For SaleMLS ID #24177591, Charlotte Cotton, William Raveis Real Estate. Smart MLS
- $999,0003 bd3 ba2.3k sqft153 Woody Lane, Fairfield, CT 06825For SaleMLS ID #24195189, Aziz Seyal, William Raveis Real Estate. Smart MLS
