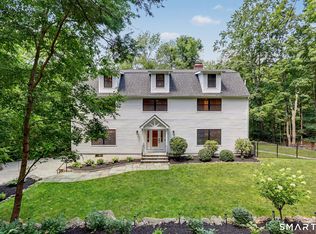
Lovely 2.36 acres of river front land in Westport, with 300 ft. frontage on the Aspetuck River. Total tranquility! This home offers four large bedrooms including Primary bedroom with fireplace and full bath. Nice large kitchen, and a Great Room with a fireplace that opens to the deck with beautiful views of the river. Lots of privacy, and a beautiful setting! A wonderful opportunity for a renovation as is, or new build. Great location. Town appraisal is $1,898,400.00. Aspetuck River Estate Opportunity! Rarely does an opportunity like this become available in Westport. Set on 2.36 acres with approximately 300 feet along the scenic Aspetuck River, this exceptional property offers a remarkable setting to renovate, expand, or create the custom estate you've always envisioned. The existing four-bedroom residence features a spacious primary suite with fireplace, an expansive kitchen, and a great room with fireplace opening to a deck overlooking the river. Whether you choose to preserve and enhance the current home or design an entirely new legacy property, the possibilities are extraordinary. Just minutes to downtown Westport, beaches, shopping, dining, and top-rated schools, this is a rare offering in one of Fairfield County's most desirable communities.
For sale
$1,899,000
36 Lyons Plain Road, Westport, CT 06880
4beds
3,514sqft
Single Family Residence
Built in 1974
2.36 Acres Lot
$-- Zestimate®
$540/sqft
$-- HOA
What's special
Lots of privacyDeck overlooking the riverBeautiful settingFour large bedroomsLarge kitchenRiver front landExpansive kitchen
- 130 days
- 704
- 24
Zillow last checked:
Listing updated:
Listed by:
Charlotte Cotton (203)659-0696,
William Raveis Real Estate 203-227-4343
Source: Smart MLS,MLS#: 24177591
Facts & features
Interior
Bedrooms & bathrooms
- Bedrooms: 4
- Bathrooms: 4
- Full bathrooms: 3
- 1/2 bathrooms: 1
Primary bedroom
- Level: Upper
Bedroom
- Level: Upper
Bedroom
- Level: Upper
Bedroom
- Level: Upper
Dining room
- Level: Main
Family room
- Level: Main
Kitchen
- Level: Main
Living room
- Level: Main
Loft
- Level: Upper
Heating
- Forced Air, Oil
Cooling
- Central Air
Appliances
- Included: Electric Range, Oven, Refrigerator, Dishwasher, Washer, Dryer
- Laundry: Main Level
Features
- Basement: Full
- Attic: Walk-up
- Number of fireplaces: 3
Interior area
- Total structure area: 3,514
- Total interior livable area: 3,514 sqft
- Finished area above ground: 3,514
Property
Parking
- Total spaces: 2
- Parking features: Attached
- Attached garage spaces: 2
Features
- On waterfront: Yes
- Waterfront features: Waterfront, River Front, Beach Access
Lot
- Size: 2.36 Acres
- Features: Level
Details
- Parcel number: 411001
- Zoning: AAA
Construction
Type & style
- Home type: SingleFamily
- Architectural style: Colonial
- Property subtype: Single Family Residence
Materials
- Cedar, Redwood Siding
- Foundation: Concrete Perimeter
- Roof: Asphalt
Condition
- New construction: No
- Year built: 1974
Utilities & green energy
- Sewer: Septic Tank
- Water: Well
Community & HOA
Community
- Subdivision: Coleytown
HOA
- Has HOA: No
Location
- Region: Westport
Financial & listing details
- Price per square foot: $540/sqft
- Tax assessed value: $1,329,000
- Annual tax amount: $25,011
- Date on market: 5/22/2026
Estimated market value
Not available
Estimated sales range
Not available
Not available
Price history
| Date | Event | Price |
|---|---|---|
| 5/22/2026 | Listed for sale | $1,899,000+156.6%$540/sqft |
Source:  Smart MLS #24177591 Report a problem Smart MLS #24177591 Report a problem | ||
| 8/11/2021 | Listing removed | -- |
Source:  William Raveis Real Estate, Mortgage & Insurance Report a problem William Raveis Real Estate, Mortgage & Insurance Report a problem | ||
| 7/19/2021 | Listed for rent | $5,500$2/sqft |
Source: William Raveis Real Estate, Mortgage & Insurance #170421287 Report a problem | ||
| 3/15/2000 | Sold | $740,000$211/sqft |
Source: Smart MLS #98053545 Report a problem | ||
Public tax history
| Year | Property taxes | Tax assessment |
|---|---|---|
| 2025 | $14,756 +1.3% | $782,400 |
| 2024 | $14,568 +1.5% | $782,400 |
| 2023 | $14,357 +1.5% | $782,400 |
| 2022 | $14,138 | $782,400 |
| 2021 | $14,138 -10.8% | $782,400 -17.5% |
| 2020 | $15,844 -0.9% | $948,200 |
| 2019 | $15,987 | $948,200 |
| 2018 | $15,987 | $948,200 |
| 2017 | $15,987 | $948,200 |
| 2016 | $15,987 | $948,200 |
Find assessor info on the county website
Monthly payment
Est. payment
Payment breakdown
Explore the cost of this home by adjusting the details. Changes won't be saved.Climate risks
Neighborhood: 06880
Nearby schools
Schools provided by the listing agent
- Elementary: Coleytown
- Middle: Coleytown
- High: Staples
Source: Smart MLS. This data may not be complete. We recommend contacting the local school district to confirm school assignments for this home.
Similar homes
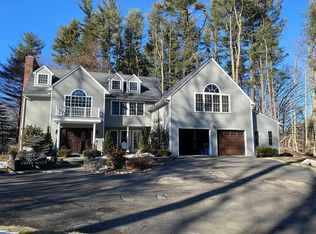
- $1,799,0005 bd5 ba5.2k sqft39 Powder Horn Hill Road, Wilton, CT 06897For Sale

 MLS ID #24210618, Ben Howell, Coldwell Banker Realty. Smart MLS
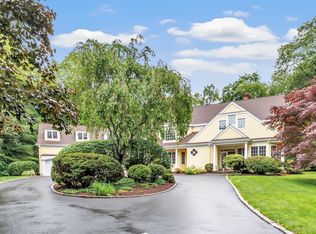
 - $1,799,0004 bd4 ba3.7k sqft7 White Oak Lane, Weston, CT 06883For Sale
 MLS ID #24183665, Randy Musiker, Compass Connecticut, LLC. Smart MLS
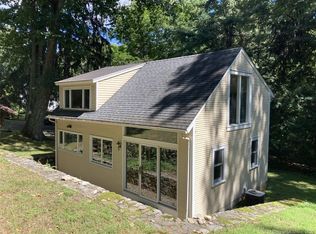
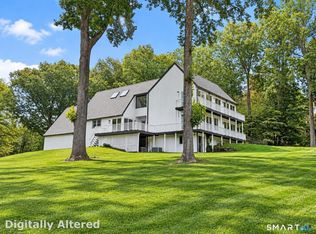
 - $1,795,0005 bd4 ba4.5k sqft158 Steep Hill Road, Weston, CT 06883For Sale
 MLS ID #24205738, Christine F. Oleynick, Keller Williams Realty. Smart MLS
 - $1,695,0006 bd4 ba4.9k sqft143 Old Hyde Road, Weston, CT 06883For Sale
 MLS ID #24192647, Tyler Toren, Compass Connecticut, LLC. Smart MLS
 - $1,399,9954 bd4 ba3.5k sqft11 Hunt Lane, Weston, CT 06883For SaleMLS ID #24186444, Denise Melendez, Berkshire Hathaway NE Prop.. Smart MLS
- $1,800,0005 bd4 ba4.8k sqft220 Stonewall Lane, Fairfield, CT 06824For SaleMLS ID #24184245, Julie Walsh, Coldwell Banker Realty. Smart MLS
- $1,549,9006 bd6 ba4.3k sqft81 Trails End Road, Weston, CT 06883For SaleMLS ID #24199857, Michael D. Morris, Vylla Home (CT) LLC. Smart MLS
- $1,899,0004 bd4 ba3.9k sqft55 Old Logging Road, Bedford, NY 10506For Sale
 MLS ID #1031198, Joanne Padawer, Listing by: Houlihan Lawrence Inc.. OneKey® MLS as distributed by MLS GRID
 - $1,299,9004 bd3 ba3.7k sqft235 Newtown Turnpike, Weston, CT 06883For SaleMLS ID #24189016, Frank Fonteyn, Prestige Realty Group. Smart MLS
- $1,575,0005 bd4 ba5k sqft23 Norton Road, Easton, CT 06612For SaleMLS ID #24206067, Julie Vanderblue, Higgins Group Real Estate. Smart MLS
- $1,249,0005 bd3 ba4.3k sqft21 Deepwood Road, Weston, CT 06883For SaleMLS ID #24202535, Michael Spindler, Real Broker CT. Smart MLS
- $1,899,0007 bd3 ba3.4k sqft10 Hillcrest Court, Ridgefield, CT 06877For SaleMLS ID #24174920, Sandra Juliano, Berkshire Hathaway NE Prop.. Smart MLS
- $1,161,5004 bd4 ba5k sqft480 Riders Lane, Fairfield, CT 06824For SaleMLS ID #24206575, Robert Marchesi, Compass Connecticut, LLC. Smart MLS
- $1,195,0004 bd3 ba2.5k sqft570 Burr Street, Fairfield, CT 06824For SaleMLS ID #24199075, Louis Gannon, William Raveis Real Estate. Smart MLS
- $2,250,0004 bd3 ba2.8k sqft12 Norholt Drive, New Canaan, CT 06840For SaleMLS ID #24201977, John E. Dunn, Compass Connecticut, LLC. Smart MLS
- $1,695,0005 bd5 ba4.7k sqft25 Charles Road, Bedford Corners, NY 10549For SaleMLS ID #1047759, Angela Kessel, Listing by: Houlihan Lawrence Inc.. OneKey® MLS as distributed by MLS GRID
- $1,750,0004 bd7 ba3.7k sqft60 Cherry Street, Katonah, NY 10536For SaleMLS ID #1014445, Julia Lear, Listing by: Coldwell Banker Realty. OneKey® MLS as distributed by MLS GRID
- $1,995,0003 bd3 ba2.6k sqft9 Lewis Road, Pound Ridge, NY 10576For SaleMLS ID #1046466, Melissa Marcogliese, Listing by: Compass Greater NY, LLC. OneKey® MLS as distributed by MLS GRID
- $1,450,0004 bd5 ba5.1k sqft14 Fullmar Lane, Norwalk, CT 06850For SaleMLS ID #24176088, Judith J. Dominguez, WEB Realty Company. Smart MLS
- $2,299,0004 bd5 ba3.6k sqft278 Hawley Road, North Salem, NY 10560For SaleMLS ID #1042303, William T. Stuart, Listing by: Berkshire Hathaway HS NE Prop. OneKey® MLS as distributed by MLS GRID
