Skip main navigation
Sold for $1,640,000
  • $1,640,000

    4 North Avenue, Weston, CT 06883

    4beds
    4,008sqft
    Single Family Residence
    Built in 1946
    1.7 Acres Lot
    $2,413,700 Zestimate®
    $409/sqft
    $7,941 Estimated rent

    Home value

    $2,413,700

    $2.12M - $2.80M

    $7,941/mo

    Zestimate® history
    Loading
    Loading...

    Owner options

    List your home for rent

    $7,941/mo

    Rent Zestimate®

    Find your next renter with Zillow Rental Manager. Plus, with online applications, you can quickly screen prospective tenants – for free.

    Learn more

    $7,941/mo

    Rent Zestimate®

    Refinance and save

    $9,243/mo

    Est. payment

    Refinancing to a lower rate could help reduce your monthly payments and save thousands over the life of the loan.

    See today's rates

    $9,243/mo

    Est. payment

    Explore your selling options

    Work with a Zillow partner agent

    Leverage their expertise and Zillow's premium Showcase listings to get your home seen by more buyers.

    Get started

    List with your own agent

    Get your home in front of millions of buyers by listing it on Zillow.

    Learn how to do it

    Sell it yourself

    Take full control of how buyers see your home on Zillow by listing For Sale by Owner (FSBO).

    List your home

    What's special

    Cozy gas fireplaceHeated poolOutdoor fireplaceVaulted ceilingsFormal dining roomEnsuite bathroomCustom wood built-ins
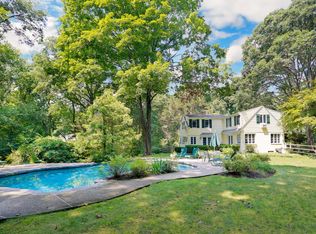
    Experience the best location in lower Weston in this meticulously updated and expanded Cape Cod-style rambler with a luxurious heated saltwater gunite pool. The main level features an exquisite primary suite featuring vaulted ceilings, a fireplace, walk-in closets, and ensuite bathroom with a rejuvenating tub, walk-in shower, and double vanity. A two-room office with custom built-ins and desks and a third flex workspace. Ascend the staircase to two charming bedrooms connected by an updated shared full bathroom. The formal dining room with custom built-ins seamlessly connects to the updated kitchen with Northstar range and refrigerator. Adjacent to the kitchen is an enclosed sunken sunroom with access and picturesque views of the pool and backyard. The Adirondack-style family room offers a cozy gas fireplace, a wet bar, custom wood built-ins, and doors to the outside. A bathroom with a shower and entry to the two-car garage can be found through the side entrance. Above the garage is a fourth bedroom with ensuite bathroom. Laundry facilities are located in the unfinished lower level, and a generator ensures an uninterrupted power supply. The professionally landscaped exterior provides complete privacy in the backyard which offers a multitude of entertaining or relaxation spaces including an expansive composite deck, outdoor fireplace, built-in grill, heated pool with a retractable cover, along with pergola and patio area. Highest & best offers due Monday 8/14 @ 11am.

    Zillow last checked:

    Listing updated:

    Listed by:

    Jennifer Collins 914-525-2332,

    Compass Connecticut, LLC 203-293-9715

    Bought with:

    Micheline Madorsky, RES.0796070

    William Pitt Sotheby's Int'l

    Source: Smart MLS,MLS#: 170582245MLS Logo

    Facts & features

    Interior

    Bedrooms & bathrooms
    • Bedrooms: 4
    • Bathrooms: 5
    • Full bathrooms: 4
    • 1/2 bathrooms: 1
    Primary bedroom
    • Features: Vaulted Ceiling(s), Fireplace, Full Bath, Walk-In Closet(s)
    • Level: Main
    Bedroom
    • Features: Skylight, Vaulted Ceiling(s), Full Bath, Hardwood Floor
    • Level: Upper
    Bedroom
    • Features: Wall/Wall Carpet
    • Level: Upper
    Bedroom
    • Features: Wall/Wall Carpet
    • Level: Upper
    Bathroom
    • Features: Stall Shower
    • Level: Main
    Bathroom
    • Level: Main
    Bathroom
    • Features: Built-in Features, Tub w/Shower
    • Level: Upper
    Den
    • Features: Built-in Features, Hardwood Floor
    • Level: Main
    Dining room
    • Features: Built-in Features
    • Level: Main
    Family room
    • Features: Vaulted Ceiling(s), Built-in Features, Wet Bar, Gas Log Fireplace, Sliders, Hardwood Floor
    • Level: Main
    Kitchen
    • Features: Remodeled, Dining Area
    • Level: Main
    Living room
    • Features: Fireplace, Hardwood Floor
    • Level: Main
    Office
    • Features: Built-in Features, Hardwood Floor
    • Level: Main
    Sun room
    • Features: Skylight, Vaulted Ceiling(s), Beamed Ceilings, Ceiling Fan(s), Sliders, Sunken
    • Level: Main
    Heating
    • Forced Air, Zoned, Oil, Propane
    Cooling
    • Central Air
    Appliances
    • Included: Gas Range, Range Hood, Refrigerator, Dishwasher, Washer, Dryer, Water Heater, Humidifier
    • Laundry: Lower Level
    Features
    • Sound System, Wired for Data
    • Basement: Full,Unfinished
    • Attic: None
    • Number of fireplaces: 4
    Interior area
    • Total structure area: 4,008
    • Total interior livable area: 4,008 sqft
    • Finished area above ground: 4,008

    Property

    Parking
    • Total spaces: 2
    • Parking features: Attached, Driveway, Paved, Garage Door Opener, Private
    • Attached garage spaces: 2
    • Has uncovered spaces: Yes
    Features
    • Patio & porch: Deck, Patio, Wrap Around
    • Exterior features: Outdoor Grill, Rain Gutters, Lighting, Underground Sprinkler
    • Has private pool: Yes
    • Pool features: In Ground, Heated, Gunite
    • Fencing: Wood
    • Waterfront features: Beach Access
    Lot
    • Size: 1.70 Acres
    • Features: Secluded, Level, Few Trees, Landscaped
    Details
    • Parcel number: 406713
    • Zoning: R
    • Other equipment: Generator

    Construction

    Type & style
    • Home type: SingleFamily
    • Architectural style: Cape Cod
    • Property subtype: Single Family Residence
    Materials
    • Clapboard, Stone
    • Foundation: Concrete Perimeter
    • Roof: Asphalt,Metal
    Condition
    • New construction: No
    • Year built: 1946

    Utilities & green energy

    • Sewer: Septic Tank
    • Water: Well
    Green energy
    • Energy efficient items: Thermostat

    Community & neighborhood

    Security
    • Security features: Security System
    Community
    • Community features: Health Club, Park
    Location
    • Region: Weston
    • Subdivision: Lower Weston

    Price history

    DateEventPrice
    9/22/2023Sold$1,640,000+17.2%$409/sqft
    Source: Smart MLS #170582245 Report a problem
    8/26/2023Pending sale$1,399,000$349/sqft
    Source: Smart MLS #170582245 Report a problem
    8/10/2023Listed for sale$1,399,000+98.4%$349/sqft
    Source: Smart MLS #170582245 Report a problem
    7/1/1994Sold$705,000$176/sqft
    Source: Public Record Report a problem
    1/1/1994Sold$705,000+42.4%$176/sqft
    Source: Smart MLS #94010713 Report a problem
    10/1/1991Sold$495,000-4.8%$124/sqft
    Source: Public Record Report a problem
    10/4/1988Sold$520,000$130/sqft
    Source: Public Record Report a problem

    Public tax history

    YearProperty taxesTax assessment
    2025$26,731 +1.8%$1,118,460
    2024$26,250 +13.4%$1,118,460 +59.8%
    2023$23,140 +0.3%$699,930
    2022$23,077 +0.2%$699,930
    2021$23,042 +1.7%$699,930
    2020$22,657 $699,930
    2019$22,657 +5%$699,930 -4.7%
    2018$21,581 +1.7%$734,300
    2017$21,229 +1.2%$734,300
    2016$20,972 -0.4%$734,300
    2015$21,052 +1.5%$734,300
    2014$20,737 +5.6%$734,300 -10.6%
    2013$19,630 -0.5%$821,700
    2012$19,737 +0.3%$821,700
    2011$19,671 +0.3%$821,700
    2010$19,606 +3.8%$821,700 +2.7%
    2009$18,890 +13.4%$800,100 +15.5%
    2008$16,665 +6.7%$692,930 +3.8%
    2007$15,612 +31.5%$667,450 +27.9%
    2006$11,870 +3.2%$521,780
    2005$11,505 +8.9%$521,780
    2004$10,566 +1.6%$521,780 +25.4%
    2003$10,402 +11.5%$416,080
    2001$9,329 +5.6%$416,080 0%
    2000$8,834 -0.1%$416,100 +13.2%
    1997$8,839 $367,510

    Find assessor info on the county website

    Neighborhood: 06883

    Nearby schools

    GreatSchools rating
    Schools provided by the listing agent
    • Elementary: Hurlbutt
    • Middle: Weston
    • High: Weston

    Source: Smart MLS. This data may not be complete. We recommend contacting the local school district to confirm school assignments for this home.

    Get pre-qualified for a loan
    At Zillow Home Loans, we can pre-qualify you in as little as 5 minutes with no impact to your credit score.

    An equal housing lender. NMLS #10287.

    Sell for more on Zillow
    Get a Zillow Showcase℠ listing at no additional cost and you could sell for .
    $2,413,700
    2% more
    +$48,274
    With Zillow Showcase(estimated)
    $2,461,974