Are you a visionary? An Investor? Or an End user looking to put your personal stamp on a home built with quality construction & golf course views? If so, then this is the home for you! A perfect blend of contemporary design paired w/elements of charm define the spaces of this home w/ beams, barrel ceiling & an Arts and Crafts vibe. Enter through the large foyer with curved ceiling and tree trunk flooring. Step down into the Living room which shares a large 2 sided fieldstone fireplace with the Dining Room overlooking the golf course. These rooms share an open concept living arrangement including a family room with sliders leading to large two-tiered deck. The eat-in kitchen has a wet bar & side entrance to the house through a mudroom & half bath. Off the kitchen is a bright sunroom also w/ sliders to the deck. The main level also includes an office w/ builtins, 3 large bedrooms plus a primary with builtins, ensuite bath & huge walk-in closet. The walkout lower level has a big rec/play/family room w/ fireplace, a full kitchen & a bedroom with bath. Great set up for in-law, au pair or a dreamy suite. Outside is beautiful professionally landscaped property with specimen plantings & mature trees & a tennis court to boot! While this home is in need of cosmetic updates, the structure & mechanics have been well maintained by the original owners. This is an estate and is being sold "As Is". Bring your vision to create a beautiful and peaceful sanctuary! Tennis court needs refurbishing. Dont miss the large cedar closet in back hallway.
For sale
$1,050,000
22 Codfish Lane, Weston, CT 06883
5beds
4,101sqft
:
Get pre-qualified$7,118/mo
Single Family Residence
Built in 1974
2 Acres Lot
$-- Zestimate®
$256/sqft
$-- HOA
What's special
Tennis courtLarge two-tiered deckTree trunk flooringOpen concept living arrangement
- 17 days |
- 2,193 |
- 153 |
Likely to sell faster than
Zillow last checked:
Listing updated:
Listed by:
Carrie Shea (203)858-7699,
Camelot Real Estate 203-226-3568
Source: Smart MLS,MLS#: 24194291
Facts & features
Interior
Bedrooms & bathrooms
- Bedrooms: 5
- Bathrooms: 5
- Full bathrooms: 3
- 1/2 bathrooms: 2
Primary bedroom
- Features: Built-in Features, Full Bath, Walk-In Closet(s)
- Level: Main
Bedroom
- Level: Main
Bedroom
- Level: Main
Bedroom
- Level: Main
Bedroom
- Level: Lower
Dining room
- Features: Built-in Features, Fireplace, Hardwood Floor
- Level: Main
Kitchen
- Features: Breakfast Bar, Built-in Features, Dining Area, Wet Bar, Kitchen Island
- Level: Main
Living room
- Features: Vaulted Ceiling(s), Fireplace, Sunken, Hardwood Floor
- Level: Main
Office
- Features: Hardwood Floor
- Level: Main
Rec play room
- Features: Fireplace, Sliders
- Level: Lower
Sun room
- Features: Skylight, Sliders
- Level: Main
Heating
- Forced Air, Natural Gas
Cooling
- Central Air, Zoned
Appliances
- Included: Cooktop, Electric Range, Oven, Refrigerator, Dishwasher, Water Heater
- Laundry: Main Level
Features
- Open Floorplan
- Basement: Full,Heated,Storage Space,Apartment,Interior Entry,Partially Finished
- Attic: None
- Number of fireplaces: 2
Interior area
- Total structure area: 4,101
- Total interior livable area: 4,101 sqft
- Finished area above ground: 3,113
- Finished area below ground: 988
Video & virtual tour
Property
Parking
- Total spaces: 2
- Parking features: Attached
- Attached garage spaces: 2
Features
- Patio & porch: Deck, Patio
- Exterior features: Tennis Court(s)
- Has view: Yes
- View description: Water
- Has water view: Yes
- Water view: Water
Lot
- Size: 2 Acres
- Features: Wooded, Level, Sloped
Details
- Parcel number: 406171
- Zoning: R
Construction
Type & style
- Home type: SingleFamily
- Architectural style: Contemporary,Ranch
- Property subtype: Single Family Residence
Materials
- Stone, Wood Siding
- Foundation: Concrete Perimeter
- Roof: Asphalt
Condition
- New construction: No
- Year built: 1974
Utilities & green energy
- Sewer: Septic Tank
- Water: Well
Community & HOA
Community
- Features: Library, Pool, Public Rec Facilities
- Subdivision: Lower Weston
HOA
- Has HOA: No
Location
- Region: Weston
Financial & listing details
- Price per square foot: $256/sqft
- Tax assessed value: $665,350
- Annual tax amount: $15,902
- Date on market: 7/27/2026
- Exclusions: tbd
Estimated market value
Not available
Estimated sales range
Not available
Not available
Price history
| Date | Event | Price |
|---|---|---|
| 7/27/2026 | Listed for sale | $1,050,000+40.2%$256/sqft |
Source:  Smart MLS #24194291 Report a problem Smart MLS #24194291 Report a problem | ||
| 3/23/2013 | Listing removed | $749,000$183/sqft |
Source: William Pitt Sotheby's International Realty #98544669 Report a problem | ||
| 6/30/2012 | Listed for sale | $749,000$183/sqft |
Source: William Pitt Sotheby's International Realty #98544669 Report a problem | ||
Public tax history
| Year | Property taxes | Tax assessment |
|---|---|---|
| 2025 | $15,902 +1.8% | $665,350 |
| 2024 | $15,616 +3.5% | $665,350 +45.8% |
| 2023 | $15,082 +0.3% | $456,200 |
| 2022 | $15,041 +0.2% | $456,200 |
| 2021 | $15,018 +1.7% | $456,200 |
| 2020 | $14,767 | $456,200 |
| 2019 | $14,767 +5.5% | $456,200 -4.2% |
| 2018 | $14,001 +1.7% | $476,400 |
| 2017 | $13,773 +1.2% | $476,400 |
| 2016 | $13,606 -0.4% | $476,400 |
| 2015 | $13,658 +1.5% | $476,400 |
| 2014 | $13,454 +1.2% | $476,400 -14.4% |
| 2013 | $13,292 -0.5% | $556,400 |
| 2012 | $13,365 +0.3% | $556,400 |
| 2011 | $13,320 +0.3% | $556,400 |
| 2010 | $13,276 +1.1% | $556,400 |
| 2009 | $13,137 +0.4% | $556,400 +2.2% |
| 2008 | $13,091 +2.8% | $544,320 |
| 2007 | $12,732 +2.8% | $544,320 |
| 2006 | $12,383 +3.2% | $544,320 |
| 2005 | $12,002 +8.9% | $544,320 |
| 2004 | $11,022 +12.6% | $544,320 +39.1% |
| 2003 | $9,786 +11.5% | $391,440 |
| 2001 | $8,776 +5.6% | $391,440 +0% |
| 2000 | $8,309 +13.1% | $391,400 +28.1% |
| 1997 | $7,347 | $305,490 |
Find assessor info on the county website
Monthly payment
Est. payment
Payment breakdown
Explore the cost of this home by adjusting the details. Changes won't be saved.Climate risks
Neighborhood: 06883
Nearby schools
GreatSchools rating
- 10/10Weston Intermediate SchoolGrades: 3-5Distance: 2.5 mi
- 9/10Weston Middle SchoolGrades: 6-8Distance: 2.6 mi
- 10/10Weston High SchoolGrades: 9-12Distance: 2.6 mi
- $1,500,0003 bd3 ba3.7k sqft14 Codfish Ln, Weston, CT 06883Sold

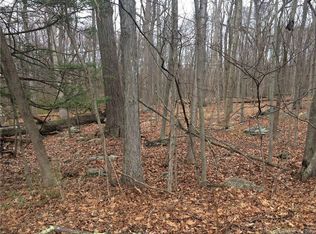
- $--2 acres7 Fresh Meadow Rd LOT 7, Weston, CT 06883Off Market
- $1,640,0006 bd6 ba6.5k sqft7 Fresh Meadow Rd, Weston, CT 06883Sold

- $1,142,3003 bd3 ba3.3k sqft26 Codfish Ln, Weston, CT 06883Off Market
- $1,066,8003 bd3 ba2.5k sqft28 Codfish Ln, Weston, CT 06883Off Market
- $1,159,3003 bd3 ba2.4k sqft29 Codfish Ln, Weston, CT 06883Off Market
- $1,122,6004 bd4 ba2.6k sqft34 Codfish Ln, Weston, CT 06883Off Market
- $1,205,7005 bd3 ba2.9k sqft1 Fresh Meadow Rd, Weston, CT 06883Off Market
A local agent can set up tours, give advice and negotiate with sellers.
Similar homes
- $1,299,0005 bd3 ba4.4k sqft21 Deepwood Road, Weston, CT 06883For Sale
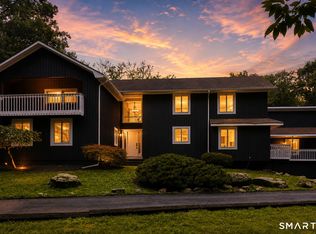
 MLS ID #24190123, Colby Gee, Real Broker CT. Smart MLS
 - $1,399,9954 bd4 ba3.5k sqft11 Hunt Lane, Weston, CT 06883For Sale
 MLS ID #24186444, Denise Melendez, Berkshire Hathaway NE Prop.. Smart MLS
 - $1,150,0004 bd5 ba3.8k sqft5 Dry River Court, Redding, CT 06896For Sale
 MLS ID #24195753, Annmarie Del Franco, Blackstone Properties of CT. Smart MLS
 - $995,0004 bd3 ba2.2k sqft719 Mountain Laurel Road, Fairfield, CT 06824For Sale
 MLS ID #24193603, Carrie Perkins, RE/MAX Heritage. Smart MLS
 - $1,099,0005 bd4 ba5.6k sqft45 Stones Throw Road, Easton, CT 06612For SaleMLS ID #24182446, Matt Nuzie, RE/MAX Right Choice. Smart MLS
- $979,0003 bd3 ba2.7k sqft512 Belden Hill Road, Wilton, CT 06897For SaleMLS ID #24191982, Lynne Murphy, Berkshire Hathaway NE Prop.. Smart MLS
- $1,100,0004 bd4 ba4.5k sqft19 Hi Barlow Road, Newtown, CT 06470For SaleMLS ID #24184118, Byron Campos, eXp Realty. Smart MLS
- $1,199,0004 bd3 ba3.7k sqft3 Susan Court, Norwalk, CT 06851For SaleMLS ID #24194994, Victoria Tashash, Higgins Group Greenwich. Smart MLS
- $1,099,0004 bd3 ba4.3k sqft16 Shady Lane, Redding, CT 06896For SaleMLS ID #24176689, Alexis N. Bennett, Coldwell Banker Realty. Smart MLS
- $1,250,0004 bd4 ba4.5k sqft28 Drewbarrie Lane, Easton, CT 06612For SaleMLS ID #24182484, Michael Caporizzo, William Pitt Sotheby's Int'l. Smart MLS
- $1,259,0005 bd6 ba4.4k sqft9 Glenmor Drive, Newtown, CT 06470For SaleMLS ID #24196211, Magda Ballaro, William Raveis Real Estate. Smart MLS
- $1,200,0004 bd4 ba4.1k sqft170 Judd Road, Easton, CT 06612For SaleMLS ID #24190385, Beth Saunders, Berkshire Hathaway NE Prop.. Smart MLS
- $910,0004 bd4 ba3.4k sqft28 Winding Brook Lane, Redding, CT 06896For SaleMLS ID #24189421, Heather Lindgren, Coldwell Banker Realty. Smart MLS
- $1,100,0004 bd4 ba4.8k sqft34 Canoe Brook Road, Trumbull, CT 06611For SaleMLS ID #24194104, Betsy Banks, William Raveis Real Estate. Smart MLS
- $1,050,0004 bd4 ba5.5k sqft7 Jet Brook Road, Newtown, CT 06470For SaleMLS ID #24164956, Kimberly Levinson, Higgins Group Real Estate. Smart MLS
- $949,0004 bd3 ba3.2k sqft15 Flat Rock Drive, Ridgefield, CT 06877For SaleMLS ID #24185334, Michele Isenberg, Coldwell Banker Realty. Smart MLS
- $995,0005 bd4 ba4k sqft57 Gray Rock Road, Trumbull, CT 06611For SaleMLS ID #24165397, J K. Shaheer, US Asset Realty. Smart MLS
- $995,0007 bd4 ba4.9k sqft65 Arrowwood Place, Stratford, CT 06614For SaleMLS ID #24164222, Mike Henetz, William Raveis Real Estate. Smart MLS
- $1,100,0004 bd3 ba2.8k sqft101 Studio Road, Stamford, CT 06903For SaleMLS ID #24190870, Michael Carriero, Keller Williams Prestige Prop.. Smart MLS
- $1,199,9005 bd5 ba5k sqft7 Hannah Lane, Monroe, CT 06468For SaleMLS ID #24179158, Marissa Papa, Preston Gray Real Estate. Smart MLS
