Set on over two private acres at the end of a peaceful cul-de-sac in Westport, this traditional center-hall Colonial with four bedrooms and 2.5 baths offers a wonderful combination of privacy, space and potential. A circular driveway framed by stone walls, Belgian block and exterior lighting creates a welcoming arrival. Inside, hardwood floors run throughout the main living spaces, including a spacious living room and dining room, while the family room is anchored by a classic brick fireplace and opens to a standout screened porch with a vaulted wood ceiling, exposed beams and skylights. This inviting porch is the perfect place for seasonal dining, relaxing and entertaining while overlooking the expansive backyard and mature landscape. Upstairs, the primary bedroom features an en-suite bath, walk-in closet and additional closet. Hardwood floors are found beneath the carpeting upstairs. With plenty of opportunity to update and personalize, this well-loved home is ready for its next chapter. It's a special place to create your own vision while enjoying all that Westport has to offer on lovely Primrose Lane.
For sale
Price cut: $100K (10/16)
$1,299,000
9 Primrose Lane, Westport, CT 06880
4beds
3,343sqft
Single Family Residence
Built in 1968
2.17 Acres Lot
$-- Zestimate®
$389/sqft
$-- HOA
What's special
Traditional center-hall colonialOver two private acresPeaceful cul-de-sacDining room
- 38 days
- 4,327
- 281
Likely to sell faster than
Zillow last checked:
Listing updated:
Listed by:
Sarah Sutherland Menninger (917)865-3126,
Higgins Group Bedford Square 203-226-0300
Source: Smart MLS,MLS#: 24200486
Facts & features
Interior
Bedrooms & bathrooms
- Bedrooms: 4
- Bathrooms: 3
- Full bathrooms: 2
- 1/2 bathrooms: 1
Rooms
- Room types: Laundry
Primary bedroom
- Features: Full Bath, Walk-In Closet(s), Wall/Wall Carpet, Hardwood Floor
- Level: Upper
Bedroom
- Features: Ceiling Fan(s), Wall/Wall Carpet, Hardwood Floor
- Level: Upper
Bedroom
- Features: Hardwood Floor
- Level: Upper
Bedroom
- Features: Wall/Wall Carpet, Hardwood Floor
- Level: Upper
Dining room
- Features: Bay/Bow Window, Hardwood Floor
- Level: Main
Family room
- Features: Bookcases, Fireplace, Hardwood Floor
- Level: Main
Kitchen
- Features: Breakfast Nook, Built-in Features, Ceiling Fan(s), Dining Area, Pantry, Tile Floor
- Level: Main
Living room
- Features: Bay/Bow Window, Hardwood Floor
- Level: Main
Sun room
- Features: Skylight, Beamed Ceilings, Ceiling Fan(s), Dining Area
- Level: Main
Heating
- Baseboard, Hot Water, Natural Gas
Cooling
- Central Air
Appliances
- Included: Electric Cooktop, Oven, Refrigerator, Freezer, Dishwasher, Washer, Dryer, Gas Water Heater, Water Heater
- Laundry: Upper Level
Features
- Wired for Data, Entrance Foyer
- Basement: Full,Heated,Storage Space,Interior Entry,Partially Finished,Concrete
- Attic: Access Via Hatch
- Number of fireplaces: 1
Interior area
- Total structure area: 3,343
- Total interior livable area: 3,343 sqft
- Finished area above ground: 2,247
- Finished area below ground: 1,096
Property
Parking
- Total spaces: 2
- Parking features: Attached, Garage Door Opener
- Attached garage spaces: 2
Features
- Patio & porch: Enclosed, Porch
- Exterior features: Outdoor Grill, Rain Gutters, Lighting, Stone Wall
Lot
- Size: 2.17 Acres
- Features: Wetlands, Wooded, Level, Sloped, Cul-De-Sac, Landscaped
Details
- Parcel number: 418457
- Zoning: AAA
- Other equipment: Generator Ready
Construction
Type & style
- Home type: SingleFamily
- Architectural style: Colonial
- Property subtype: Single Family Residence
Materials
- Clapboard, Cedar
- Foundation: Concrete Perimeter
- Roof: Asphalt
Condition
- New construction: No
- Year built: 1968
Utilities & green energy
- Sewer: Septic Tank
- Water: Public
Community & HOA
Community
- Features: Near Public Transport, Golf, Library, Medical Facilities, Park, Pool, Public Rec Facilities, Shopping/Mall
- Security: Security System
- Subdivision: Coleytown
HOA
- Has HOA: No
Location
- Region: Westport
Financial & listing details
- Price per square foot: $389/sqft
- Tax assessed value: $923,900
- Annual tax amount: $12,195
- Date on market: 9/16/2026
- Exclusions: See Inclusion/Exclusion form
Estimated market value
Not available
Estimated sales range
Not available
Not available
Price history
| Date | Event | Price |
|---|---|---|
| 10/16/2026 | Price change | $1,299,000-7.1%$389/sqft |
Source:  Smart MLS #24200486 Report a problem | ||
| 9/16/2026 | Listed for sale | $1,399,000$418/sqft |
Source: Smart MLS #24200486 Report a problem | ||
Public tax history
| Year | Property taxes | Tax assessment |
|---|---|---|
| 2025 | $10,124 +1.3% | $536,800 |
| 2024 | $9,995 +1.5% | $536,800 |
| 2023 | $9,850 +1.5% | $536,800 |
| 2022 | $9,700 | $536,800 |
| 2021 | $9,700 +5.7% | $536,800 -2.2% |
| 2020 | $9,175 -0.9% | $549,100 |
| 2019 | $9,258 | $549,100 |
| 2018 | $9,258 | $549,100 |
| 2017 | $9,258 | $549,100 |
| 2016 | $9,258 | $549,100 |
Find assessor info on the county website
Monthly payment
Est. payment
Payment breakdown
Explore the cost of this home by adjusting the details. Changes won't be saved.Climate risks
Neighborhood: Coleytown
Nearby schools
Schools provided by the listing agent
- Elementary: Coleytown
- Middle: Coleytown
- High: Staples
Source: Smart MLS. This data may not be complete. We recommend contacting the local school district to confirm school assignments for this home.

Similar homes
- $1,248,0003 bd3 ba2.2k sqft310 Main Street, Westport, CT 06880For Sale
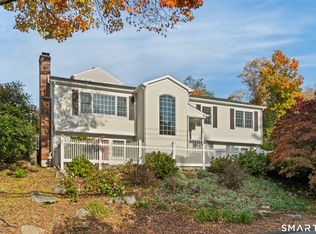
 MLS ID #24215287, Kim Harizman, Compass Connecticut, LLC. Smart MLS
- $1,249,5004 bd3 ba3.6k sqft4 Pilgrim Lane, Weston, CT 06883For Sale
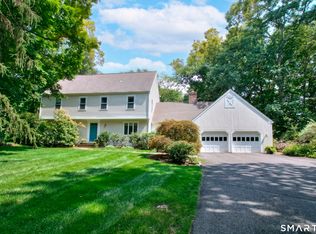 MLS ID #24200819, Peter Sullivan, Camelot Real Estate. Smart MLS
- $1,699,0004 bd4 ba2.3k sqft4 Lookout Lane, Westport, CT 06880For Sale
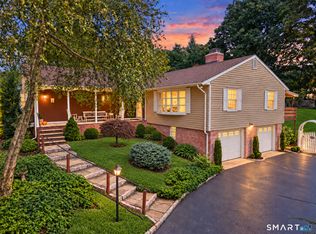 MLS ID #24204801, Gina Hackett, Compass Connecticut, LLC. Smart MLS
- $1,149,0004 bd4 ba3.1k sqft16 Alpine Road, Trumbull, CT 06611For Sale
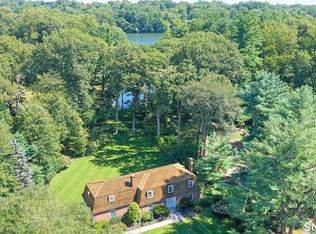 MLS ID #24215723, Sarah Pritchard Provenzano, William Raveis Real Estate. Smart MLS
- $1,525,0004 bd3 ba2.5k sqft3 Jonathan Lane, Westport, CT 06880For SaleMLS ID #24214592, Hyleri B. Katzenberg, Compass Connecticut, LLC. Smart MLS
- $1,199,0003 bd3 ba1.9k sqft280 Main Street, Westport, CT 06880For SaleMLS ID #24211260, Georgia W. Newcomb, Houlihan Lawrence WD. Smart MLS
- $1,399,9954 bd4 ba3.5k sqft11 Hunt Lane, Weston, CT 06883For SaleMLS ID #24186444, Denise Melendez, Berkshire Hathaway NE Prop.. Smart MLS
- $1,599,0004 bd3 ba3.4k sqft88 Springer Road, Fairfield, CT 06824For SaleMLS ID #24214100, Carrie Sakey, Coldwell Banker Realty. Smart MLS
- $1,199,0004 bd3 ba3.7k sqft235 Newtown Turnpike, Weston, CT 06883For SaleMLS ID #24189016, Frank Fonteyn, Prestige Realty Group. Smart MLS
- $1,099,0004 bd3 ba3.1k sqft1165 Riverbank Road, Stamford, CT 06903For SaleMLS ID #24215737, Joseph M. Pasquino, Compass Connecticut, LLC. Smart MLS
- $1,300,0004 bd4 ba3.5k sqft30 Cedar Hill Road, Milford, CT 06461For SaleMLS ID #24201567, Barbara Zink, Coldwell Banker Realty. Smart MLS
- $1,195,0004 bd4 ba4.5k sqft28 Drewbarrie Lane, Easton, CT 06612For SaleMLS ID #24182484, Michael Caporizzo, William Pitt Sotheby's Int'l. Smart MLS
- $1,049,0003 bd3 ba2.3k sqft82 Old Mill Road, Wilton, CT 06897For SaleMLS ID #24216404, Maureen DeBoisbriand, Compass Connecticut, LLC. Smart MLS
- $1,099,0004 bd3 ba2.8k sqft241 Mountain Road, Wilton, CT 06897For SaleMLS ID #24198029, Linda Sweeny, William Raveis Real Estate. Smart MLS
- $1,329,0005 bd5 ba4.1k sqft286 Black Rock Turnpike, Redding, CT 06896For SaleMLS ID #24191583, Nora C. Ryan, Houlihan Lawrence WD. Smart MLS
- $1,275,0004 bd3 ba4k sqft152 George Washington Highway, Ridgefield, CT 06877For SaleMLS ID #24205293, Paul A. Cranick, eXp Realty. Smart MLS
- $1,695,0005 bd4 ba4.5k sqft158 Steep Hill Road, Weston, CT 06883For SaleMLS ID #24205738, Christine F. Oleynick, Keller Williams Realty. Smart MLS
- $1,295,0004 bd3 ba2.5k sqft12 Crowne Pond Lane #12, Wilton, CT 06897For SaleMLS ID #24207252, Adam Wagner, Keller Williams Prestige Prop.. Smart MLS
- $1,174,0004 bd4 ba4.1k sqft170 Judd Road, Easton, CT 06612For SaleMLS ID #24190385, Beth Saunders, Berkshire Hathaway NE Prop.. Smart MLS
- $1,250,0004 bd5 ba3.2k sqft40 Great Ring Rd, Sandy Hook, CT 06482For Sale
 MLS ID #125939, Suzette Kraus, Compass Connecticut, LLC. Greenwich MLS, Inc.
