Set on a stunning, meticulously manicured, lush, one-acre property in the heart of Greens Farms and approx. 1 mile to the beach. This inviting 4 bedroom, 3.5 bath home is a jewel box with endless potential to personalize, expand and create your ideal retreat or simply enjoy it's current curated beauty. The property's expansive grounds, mature landscaping and beautiful garden create a peaceful backdrop for everyday living. Conveniently located in the heart of Westport, just minutes from beaches, train, shopping, dining, schools, and everyday amenities. 4 Lookout Lane offers an exceptional opportunity to enjoy the beauty, convenience, and a coastal community lifestyle that that is the essence of Westport. **Please see addendum for a full list of upgrades, including new roof in 2021, new oil tank 2025, newer windows and furnace and full house generator among multiple other improvements.** Please see addendum for a full list of upgrades, including new roof in 2021, new oil tank 2025, newer windows and furnace and full house generator among multiple other improvements.
For sale
$1,699,000
4 Lookout Lane, Westport, CT 06880
4beds
2,301sqft
Single Family Residence
Built in 1957
1 Acres Lot
$1,682,000 Zestimate®
$738/sqft
$-- HOA
What's special
- 20 days
- 4,465
- 272
Likely to sell faster than
Zillow last checked:
Listing updated:
Listed by:
Gina Hackett (917)696-6050,
Compass Connecticut, LLC 203-293-9715
Source: Smart MLS,MLS#: 24204801
Facts & features
Interior
Bedrooms & bathrooms
- Bedrooms: 4
- Bathrooms: 4
- Full bathrooms: 3
- 1/2 bathrooms: 1
Primary bedroom
- Features: Bedroom Suite, Full Bath, Stall Shower, Walk-In Closet(s), Wall/Wall Carpet
- Level: Main
Bedroom
- Features: Full Bath, Walk-In Closet(s), Wall/Wall Carpet
- Level: Main
Bedroom
- Features: Hardwood Floor
- Level: Main
Bedroom
- Features: Hardwood Floor
- Level: Main
Bathroom
- Features: Full Bath, Tub w/Shower, Tile Floor
- Level: Main
Bathroom
- Features: Tile Floor
- Level: Lower
Dining room
- Features: Hardwood Floor
- Level: Main
Kitchen
- Features: Balcony/Deck, Corian Counters, Tile Floor
- Level: Main
Living room
- Features: Bay/Bow Window, Bookcases, Built-in Features, Fireplace, Hardwood Floor
- Level: Main
Rec play room
- Features: Half Bath, Wall/Wall Carpet
- Level: Lower
Heating
- Forced Air, Oil
Cooling
- Central Air
Appliances
- Included: Electric Cooktop, Oven, Refrigerator, Freezer, Dishwasher, Washer, Dryer, Electric Water Heater, Water Heater
- Laundry: Lower Level
Features
- Basement: Full,Heated,Storage Space,Finished,Garage Access,Cooled,Liveable Space
- Attic: Storage,Pull Down Stairs
- Number of fireplaces: 1
Interior area
- Total structure area: 2,301
- Total interior livable area: 2,301 sqft
- Finished area above ground: 1,774
- Finished area below ground: 527
Property
Parking
- Total spaces: 2
- Parking features: Attached
- Attached garage spaces: 2
Features
- Patio & porch: Deck, Patio
- Exterior features: Rain Gutters, Underground Sprinkler
- Fencing: Chain Link
- Waterfront features: Beach Access, Water Community, Access
Lot
- Size: 1 Acres
- Features: Wooded, Dry, Cul-De-Sac, Landscaped
Details
- Parcel number: 416386
- Zoning: AA
- Other equipment: Generator
Construction
Type & style
- Home type: SingleFamily
- Architectural style: Ranch
- Property subtype: Single Family Residence
Materials
- Vinyl Siding
- Foundation: Slab
- Roof: Asphalt
Condition
- New construction: No
- Year built: 1957
Utilities & green energy
- Sewer: Septic Tank
- Water: Public
Community & HOA
Community
- Features: Golf, Health Club, Library, Medical Facilities, Playground, Public Rec Facilities, Shopping/Mall, Tennis Court(s)
- Subdivision: Greens Farms
HOA
- Has HOA: No
Location
- Region: Westport
Financial & listing details
- Price per square foot: $738/sqft
- Tax assessed value: $919,600
- Annual tax amount: $12,139
- Date on market: 10/5/2026
Estimated market value
$1,682,000
$1.60M - $1.77M
$9,334/mo
Price history
| Date | Event | Price |
|---|---|---|
| 10/8/2026 | Listed for sale | $1,699,000$738/sqft |
Source:  Smart MLS #24204801 Report a problem Smart MLS #24204801 Report a problem | ||
Public tax history
| Year | Property taxes | Tax assessment |
|---|---|---|
| 2025 | $10,345 +1.3% | $548,500 |
| 2024 | $10,213 +1.5% | $548,500 |
| 2023 | $10,065 +1.6% | $548,500 |
| 2022 | $9,911 | $548,500 |
| 2021 | $9,911 -3.3% | $548,500 -10.6% |
| 2020 | $10,247 -0.9% | $613,200 |
| 2019 | $10,339 | $613,200 |
| 2018 | $10,339 | $613,200 |
| 2017 | $10,339 | $613,200 |
| 2016 | $10,339 | $613,200 |
Find assessor info on the county website
Monthly payment
Est. payment
Payment breakdown
Explore the cost of this home by adjusting the details. Changes won't be saved.Climate risks
Neighborhood: Greens Farms
Nearby schools
Schools provided by the listing agent
- Elementary: Greens Farms
- Middle: Bedford
- High: Staples
Source: Smart MLS. This data may not be complete. We recommend contacting the local school district to confirm school assignments for this home.

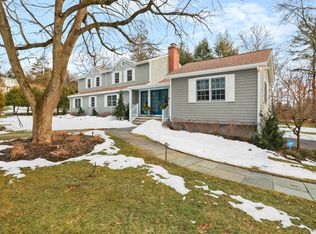
Similar homes
- $1,525,0004 bd3 ba2.5k sqft3 Jonathan Lane, Westport, CT 06880For Sale
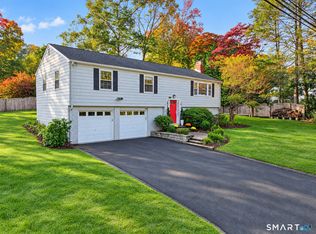
 MLS ID #24214592, Hyleri B. Katzenberg, Compass Connecticut, LLC. Smart MLS
 - $1,248,0003 bd3 ba2.2k sqft310 Main Street, Westport, CT 06880For Sale
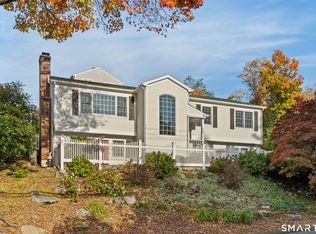 MLS ID #24215287, Kim Harizman, Compass Connecticut, LLC. Smart MLS
 - $1,299,0004 bd3 ba3.3k sqft9 Primrose Lane, Westport, CT 06880For Sale
 MLS ID #24200486, Sarah Sutherland Menninger, Higgins Group Bedford Square. Smart MLS
 - $1,199,0003 bd3 ba1.9k sqft280 Main Street, Westport, CT 06880For Sale
 MLS ID #24211260, Georgia W. Newcomb, Houlihan Lawrence WD. Smart MLS
 - $1,649,0002 bd3 ba2.2k sqftTerra Nova At Westport, Westport, CT 06880For SaleMLS ID #24214379, Mona Z. Beerman, Brown Harris Stevens. Smart MLS
- $1,599,0004 bd3 ba3.4k sqft88 Springer Road, Fairfield, CT 06824For SaleMLS ID #24214100, Carrie Sakey, Coldwell Banker Realty. Smart MLS
- $1,795,0004 bd3 ba2.2k sqft73 Old Dam Road, Fairfield, CT 06824For SaleMLS ID #24210949, Katie O'Grady, Compass Connecticut, LLC. Smart MLS
- $1,595,0003 bd3 ba2.4k sqft21 Hampton Lane, New Canaan, CT 06840For SaleMLS ID #24206440, Steven Miller, Coldwell Banker Realty. Smart MLS
- $1,325,0004 bd3 ba3.2k sqft30 Ridge Brook Lane, Stamford, CT 06903For SaleMLS ID #24212683, Alyssa Novak, Brown Harris Stevens. Smart MLS
- $1,699,5003 bd3 ba1.9k sqft11 Prospect Road, Centerport, NY 11721For Sale
 MLS ID #1043237, Russell Bonanno, Listing by: Bon Anno Realty ERA Powered. OneKey® MLS as distributed by MLS GRID
 - $1,149,0004 bd4 ba3.1k sqft16 Alpine Road, Trumbull, CT 06611For SaleMLS ID #24215723, Sarah Pritchard Provenzano, William Raveis Real Estate. Smart MLS
- $1,049,0003 bd3 ba2.3k sqft82 Old Mill Road, Wilton, CT 06897For SaleMLS ID #24216404, Maureen DeBoisbriand, Compass Connecticut, LLC. Smart MLS
- $1,099,0004 bd3 ba3.1k sqft1165 Riverbank Road, Stamford, CT 06903For SaleMLS ID #24215737, Joseph M. Pasquino, Compass Connecticut, LLC. Smart MLS
- $1,699,0005 bd2 ba2k sqft25 Westview Pl, Riverside, CT 06878For Sale
 MLS ID #126008, Kelly Feda, Coldwell Banker Realty. Greenwich MLS, Inc.
 - $1,050,0003 bd3 ba2.2k sqft125 University Drive, Fairfield, CT 06824For SaleMLS ID #24215209, Ken Banks, William Raveis Real Estate. Smart MLS
- $1,400,0003 bd4 ba2.4k sqft76 Peaceable Street, Redding, CT 06896For SaleMLS ID #24215045, Polly OBrien, William Pitt Sotheby's Int'l. Smart MLS
- $1,150,0004 bd2 ba2.1k sqft11 Oldfield Drive, Fairfield, CT 06824For SaleMLS ID #24209127, Andrew S. Whiteley, Brown Harris Stevens. Smart MLS
- $1,350,0003 bd3 ba2.7k sqft68 Parry Road, Stamford, CT 06907For SaleMLS ID #24206822, Jorge Cintron, Vylla Home (CT) LLC. Smart MLS
- $1,750,0004 bd4 ba2.8k sqft58 Sheephill Rd, Riverside, CT 06878For SaleMLS ID #125908, Anissa Paolillo, Redfin Corporation. Greenwich MLS, Inc.
- $1,795,0004 bd2 ba2k sqft150 Holmes Avenue, Darien, CT 06820For SaleMLS ID #24210835, Mark Pires, Coldwell Banker Realty. Smart MLS
