Experience modern luxury in this beautifully reimagined home, set on 1.57 scenic, park-like acres. Thoughtfully renovated, this 2,864 sq ft residence offers open-concept living spaces filled with natural light and sophisticated finishes throughout. The designer kitchen features a stunning island and premium cabinetry, flowing seamlessly into the dining and living areas with a dramatic linear fireplace. The spacious family room opens to a sun-soaked bluestone patio overlooking an expansive backyard extending to the pond-an idyllic setting for entertaining and everyday enjoyment. The fabulous primary suite is a private retreat with a cozy fireplace, incredible walk-in closet, and beautifully appointed modern bath. Two additional bedrooms complete the second level, while a private 4th-bedroom ensuite is ideal for guests or flexible living space. A main-level office/5th bedroom, powder room, and mudroom with custom built-ins leading to the 2-car garage add versatility and convenience. Ideally located within walking distance of Staples High School and Bedford Middle School, and minutes from Westport's beaches, vibrant downtown, shopping, dining, and train station.
For sale
$1,999,000
110 Cross Highway, Westport, CT 06880
5beds
2,864sqft
:
Get pre-qualified$11,790/mo
Single Family Residence
Built in 1956
1.57 Acres Lot
$1,993,500 Zestimate®
$698/sqft
$-- HOA
What's special
Sophisticated finishes throughoutStunning islandSun-soaked bluestone patioPremium cabinetrySpacious family roomBeautifully appointed modern bathFabulous primary suite
- 12 days |
- 2,542 |
- 131 |
Likely to sell faster than
Zillow last checked:
Listing updated:
Listed by:
Stephanie H. Ferreira (203)520-2305,
BHGRE Gaetano Marra Homes 203-627-8726
Source: Smart MLS,MLS#: 24191704
Facts & features
Interior
Bedrooms & bathrooms
- Bedrooms: 5
- Bathrooms: 4
- Full bathrooms: 3
- 1/2 bathrooms: 1
Primary bedroom
- Level: Upper
Bedroom
- Level: Upper
Bedroom
- Level: Upper
Bedroom
- Level: Main
Bedroom
- Level: Other
Dining room
- Level: Main
Living room
- Level: Main
Heating
- Forced Air, Hot Water, Natural Gas
Cooling
- Central Air
Appliances
- Included: Gas Range, Oven, Microwave, Range Hood, Refrigerator, Dishwasher, Washer, Dryer, Water Heater
Features
- Basement: Crawl Space,Unfinished
- Attic: Walk-up
- Number of fireplaces: 2
Interior area
- Total structure area: 2,864
- Total interior livable area: 2,864 sqft
- Finished area above ground: 2,864
Property
Parking
- Total spaces: 6
- Parking features: Attached, Paved, Driveway, Garage Door Opener, Private
- Attached garage spaces: 2
- Has uncovered spaces: Yes
Features
- Patio & porch: Patio
- Exterior features: Rain Gutters, Underground Sprinkler
- Fencing: Partial
Lot
- Size: 1.57 Acres
Details
- Parcel number: 414639
- Zoning: AA
Construction
Type & style
- Home type: SingleFamily
- Architectural style: Colonial
- Property subtype: Single Family Residence
Materials
- HardiPlank Type
- Foundation: Concrete Perimeter
- Roof: Asphalt
Condition
- New construction: No
- Year built: 1956
Utilities & green energy
- Sewer: Septic Tank
- Water: Public
Community & HOA
Community
- Subdivision: Long Lots
HOA
- Has HOA: No
Location
- Region: Westport
Financial & listing details
- Price per square foot: $698/sqft
- Tax assessed value: $596,700
- Annual tax amount: $11,254
- Date on market: 7/15/2026

Stephanie Ferreira
(203) 520-2305
By pressing Contact Agent, you agree that the real estate professional identified above may call/text you about your search, which may involve use of automated means and pre-recorded/artificial voices. You don't need to consent as a condition of buying any property, goods, or services. Message/data rates may apply. You also agree to our Terms of Use. Zillow does not endorse any real estate professionals. We may share information about your recent and future site activity with your agent to help them understand what you're looking for in a home.
Estimated market value
$1,993,500
$1.89M - $2.09M
$7,999/mo
Price history
| Date | Event | Price |
|---|---|---|
| 7/15/2026 | Listed for sale | $1,999,000+135.2%$698/sqft |
Source:  Smart MLS #24191704 Report a problem Smart MLS #24191704 Report a problem | ||
| 10/17/2025 | Sold | $850,000-14.9%$297/sqft |
Source: Smart MLS #24095763 Report a problem | ||
| 9/10/2025 | Pending sale | $999,000$349/sqft |
Source: Smart MLS #24095763 Report a problem | ||
| 8/21/2025 | Price change | $999,000-4.8%$349/sqft |
Source: Smart MLS #24095763 Report a problem | ||
| 6/25/2025 | Price change | $1,049,000-8.7%$366/sqft |
Source: Smart MLS #24095763 Report a problem | ||
| 5/28/2025 | Listed for sale | $1,149,000$401/sqft |
Source: Smart MLS #24095763 Report a problem | ||
Public tax history
| Year | Property taxes | Tax assessment |
|---|---|---|
| 2025 | $11,254 +1.3% | $596,700 |
| 2024 | $11,111 +1.5% | $596,700 |
| 2023 | $10,949 +1.5% | $596,700 |
| 2022 | $10,782 | $596,700 |
| 2021 | $10,782 -1.2% | $596,700 -8.6% |
| 2020 | $10,913 -0.9% | $653,100 |
| 2019 | $11,011 | $653,100 |
| 2018 | $11,011 | $653,100 |
| 2017 | $11,011 | $653,100 |
| 2016 | $11,011 | $653,100 |
Find assessor info on the county website
Monthly payment
Est. payment
Payment breakdown
Explore the cost of this home by adjusting the details. Changes won't be saved.Climate risks
Neighborhood: Staples
Nearby schools
GreatSchools rating
- 9/10Long Lots SchoolGrades: K-5Distance: 1.7 mi
- 9/10Bedford Middle SchoolGrades: 6-8Distance: 0.6 mi
- 10/10Staples High SchoolGrades: 9-12Distance: 0.8 mi
Schools provided by the listing agent
- Elementary: Long Lots
- High: Staples
Source: Smart MLS. This data may not be complete. We recommend contacting the local school district to confirm school assignments for this home.
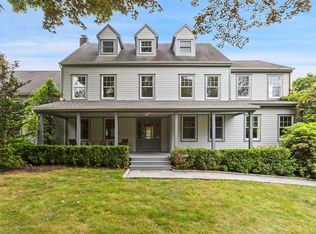
- $2,700,0005 bd5 ba4.1k sqft114 Cross Hwy, Westport, CT 06880Pending
- $2,229,9004 bd2 ba3.1k sqft3 Abbotts Ln, Westport, CT 06880Off Market
- $1,971,5004 bd2 ba2.8k sqft108 Cross Hwy, Westport, CT 06880Off Market
- $2,706,2002 bd2 ba3.2k sqft5 Abbotts Ln, Westport, CT 06880Off Market
- $1,365,200-- bd-- ba-- sqft113 Cross Hwy, Westport, CT 06880Off Market
- $1,108,5003 bd2 ba1.5k sqft116 Cross Hwy, Westport, CT 06880Off Market
- $1,788,6004 bd3 ba2.5k sqft111 Cross Hwy, Westport, CT 06880Off Market
- $1,206,2005 bd3 ba1.8k sqft141 North Ave, Westport, CT 06880Off Market
Similar homes
- $1,899,0004 bd4 ba3.5k sqft36 Lyons Plain Road, Westport, CT 06880For Sale

 MLS ID #24177591, Charlotte Cotton, William Raveis Real Estate. Smart MLS
 - $1,599,0004 bd3 ba2.6k sqft142 Horseshoe Lane, Fairfield, CT 06824For Sale
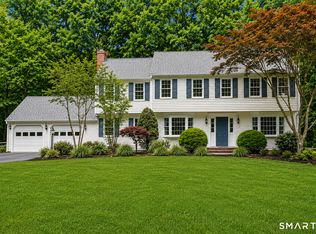 MLS ID #24190794, Erica Acheychek, Compass Connecticut, LLC. Smart MLS
 - $2,997,0005 bd4 ba3.2k sqft4 Bradley Street, Westport, CT 06880For Sale
 MLS ID #24193283, Hyleri B. Katzenberg, Compass Connecticut, LLC. Smart MLS
 - $1,649,9004 bd3 ba2.8k sqft185 Middle Ridge Road, New Canaan, CT 06840For Sale
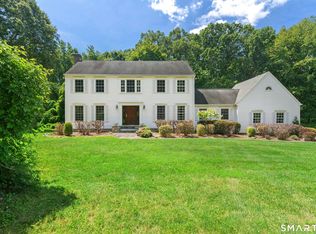 MLS ID #24192365, Lisa O'rourke, William Pitt Sotheby's Int'l. Smart MLS
 - $1,495,0003 bd3 ba2.6k sqft70 Coley Road, Wilton, CT 06897For SaleMLS ID #24191770, Barbara McDonough, Century 21 AllPoints Realty. Smart MLS
- $1,599,0006 bd6 ba3.8k sqft9 Fall Ridge Road, Weston, CT 00688For SaleMLS ID #24178099, Karen Hagen, Compass Connecticut, LLC. Smart MLS
- $1,999,0005 bd4 ba2.6k sqft93 West Avenue, Darien, CT 06820For SaleMLS ID #24181698, Tami Hanford Hughes, Houlihan Lawrence. Smart MLS
- $1,548,0004 bd3 ba3.6k sqft485 Mountain Laurel Road, Fairfield, CT 06824For SaleMLS ID #24189763, Patricia A. Shea, Coldwell Banker Realty. Smart MLS
- $--4 bd3 ba2.6k sqft41 Tally Ho Ln, Stamford, CT 06905AuctionXome
- $1,329,0003 bd3 ba2k sqft310 Main Street, Westport, CT 06880For SaleMLS ID #24158630, Barbara Bross, Coldwell Banker Realty. Smart MLS
- $1,495,0005 bd3 ba2.7k sqft68 Old Stamford Road, New Canaan, CT 06840For SaleMLS ID #24189157, Ted Sibilia, Keller Williams Prestige Prop.. Smart MLS
- $1,199,0004 bd4 ba2.9k sqft44 Redding Road, Easton, CT 06612For SaleMLS ID #24185743, Susan Lieberman, The Riverside Realty Group. Smart MLS
- $1,599,0004 bd4 ba3.2k sqft8 Idle Day Knoll, Centerport, NY 11721For Sale
 MLS ID #1010291, Julie Carnevale, Listing by: North Landing Realty Inc. OneKey® MLS as distributed by MLS GRID
 - $1,895,0005 bd3 ba2k sqft386 Bread And Cheese Hollow Road, Northport, NY 11768For SaleMLS ID #1020684, Wedrich A. Joubert, Listing by: Douglas Elliman Real Estate. OneKey® MLS as distributed by MLS GRID
- $1,199,0004 bd2 ba1.8k sqft1646 Jennings Road, Fairfield, CT 06824For SaleMLS ID #24194385, Nijat Binnatov, Realty ONE Group Connect. Smart MLS
- $1,000,0004 bd3 ba4.2k sqft52 Lauderdale Drive, Trumbull, CT 06611For SaleMLS ID #24192717, Shannon Reilly, BHGRE Gaetano Marra Homes. Smart MLS
- $2,320,0004 bd4 ba3.9k sqft230 E Middle Patent Road, Bedford, NY 10506For SaleMLS ID #1023671, Lisa Berliner, Listing by: Coldwell Banker Realty. OneKey® MLS as distributed by MLS GRID
- $1,299,0004 bd4 ba2.9k sqft181 Georgetown Road, Weston, CT 06883For SaleMLS ID #24182893, Brett Lieberman, The Riverside Realty Group. Smart MLS
- $1,650,0005 bd5 ba3.9k sqft918 Rock Rimmon Road, Stamford, CT 06903For SaleMLS ID #24186518, Kathryn K. Mandel, Marr Caruso Realty Group. Smart MLS
- $2,195,0005 bd4 ba2.9k sqft42 Stonebrook Ln, Cos Cob, CT 06807For Sale
 MLS ID #124905, Cora Lynch-O'Meara, Brown Harris Stevens CT, LLC. Greenwich MLS, Inc.
