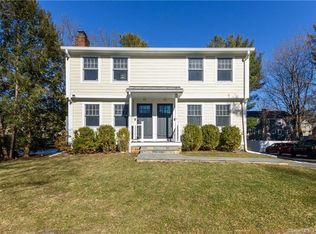
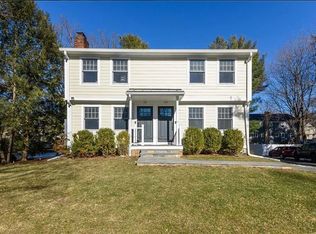
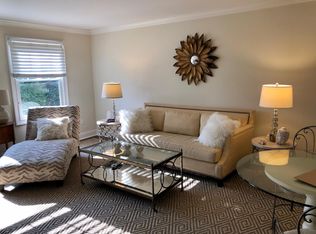
The Seely House is a rare opportunity to become the next steward of one of New Canaan's enduring historic treasures. This remarkable residence traces its origins to the years surrounding the American Revolution and stands as a tangible link to the town's earliest beginnings. Rich in character and architectural authenticity, the home showcases the craftmanship and charm that can only be achieved through centuries of careful preservation. Historic details blend seamlessly with modern comforts, creating a warm and inviting living experience that honors the home's heritage while accommodating today's lifestyle. Set along picturesque Old Stamford Rd., the property enjoys an enviable location just moments from downtown New Canaan's acclaimed restaurants, boutiques, parks, train station and schools. Here, homeowners can enjoy the rare combination of historic significance and walk-to-town/schools convenience. More than a residence, The Seely House is a legacy property offering timeless character, irreplaceable authenticity, and the chance to write the next chapter in a story that has endured for generations. In addition to the 5 bedrooms and 2.5 bathrooms, The Seely House also has a legally permitted professional office that is currently used by a doctor, and can accommodate a CPA, Lawyer, etc., who practices out of his/her residence. The roof has also been replaced as of July 2026.
For sale
$1,495,000
68 Old Stamford Road, New Canaan, CT 06840
5beds
2,788sqft
Single Family Residence
Built in 1804
0.3 Acres Lot
$1,474,400 Zestimate®
$536/sqft
$-- HOA
What's special
- 71 days
- 2,288
- 116
Likely to sell faster than
Zillow last checked:
Listing updated:
Listed by:
Ted Sibilia (203)249-7287,
Keller Williams Prestige Prop. 203-327-6700
Source: Smart MLS,MLS#: 24189157
Facts & features
Interior
Bedrooms & bathrooms
- Bedrooms: 5
- Bathrooms: 3
- Full bathrooms: 2
- 1/2 bathrooms: 1
Primary bedroom
- Features: Beamed Ceilings, Full Bath, Wide Board Floor
- Level: Upper
- Area: 198 Square Feet
- Dimensions: 11 x 18
Bedroom
- Level: Upper
- Area: 104 Square Feet
- Dimensions: 8 x 13
Bedroom
- Level: Upper
- Area: 156 Square Feet
- Dimensions: 13 x 12
Bedroom
- Level: Upper
- Area: 143 Square Feet
- Dimensions: 11 x 13
Bedroom
- Level: Upper
- Area: 104 Square Feet
- Dimensions: 8 x 13
Dining room
- Features: Beamed Ceilings, Built-in Features, Wide Board Floor
- Level: Main
- Area: 96 Square Feet
- Dimensions: 12 x 8
Kitchen
- Features: Beamed Ceilings, Wide Board Floor
- Level: Main
- Area: 144 Square Feet
- Dimensions: 12 x 12
Living room
- Features: High Ceilings, Built-in Features, Fireplace, Hardwood Floor
- Level: Main
- Area: 575 Square Feet
- Dimensions: 25 x 23
Office
- Features: Beamed Ceilings, Wide Board Floor
- Level: Main
- Area: 216 Square Feet
- Dimensions: 12 x 18
Heating
- Hydro Air, Oil
Cooling
- Attic Fan, Whole House Fan
Appliances
- Included: Oven/Range, Microwave, Refrigerator, Dishwasher, Washer, Dryer, Water Heater
- Laundry: Upper Level
Features
- Basement: Full,Storage Space,Interior Entry
- Attic: Finished,Walk-up
- Number of fireplaces: 1
Interior area
- Total structure area: 2,788
- Total interior livable area: 2,788 sqft
- Finished area above ground: 2,788
Property
Parking
- Total spaces: 4
- Parking features: Paved, Off Street, Driveway, Private, Circular Driveway, Asphalt
- Has uncovered spaces: Yes
Features
- Patio & porch: Porch
- Exterior features: Garden
Lot
- Size: 0.3 Acres
- Features: Corner Lot, Level, Cul-De-Sac
Details
- Additional structures: Shed(s)
- Parcel number: 188680
- Zoning: ARES
Construction
Type & style
- Home type: SingleFamily
- Architectural style: Antique
- Property subtype: Single Family Residence
Materials
- Clapboard, Wood Siding
- Foundation: Stone
- Roof: Asphalt
Condition
- New construction: No
- Year built: 1804
Utilities & green energy
- Sewer: Public Sewer
- Water: Public
Community & HOA
HOA
- Has HOA: No
Location
- Region: New Canaan
Financial & listing details
- Price per square foot: $536/sqft
- Tax assessed value: $833,000
- Annual tax amount: $14,134
- Date on market: 7/22/2026
Estimated market value
$1,474,400
$1.40M - $1.55M
$6,918/mo
Price history
| Date | Event | Price |
|---|---|---|
| 7/22/2026 | Listed for sale | $1,495,000+44.4%$536/sqft |
Source:  Smart MLS #24189157 Report a problem Smart MLS #24189157 Report a problem | ||
| 12/17/2023 | Listing removed | -- |
Source: Smart MLS #170594162 Report a problem | ||
| 11/6/2023 | Price change | $1,035,000-5.5%$371/sqft |
Source: Smart MLS #170594162 Report a problem | ||
| 9/13/2023 | Listed for sale | $1,095,000+15.4%$393/sqft |
Source: Smart MLS #170594162 Report a problem | ||
| 8/3/2015 | Listing removed | $949,000$340/sqft |
Source: Coldwell Banker Residential Brokerage - Greenwich Office #92593 Report a problem | ||
| 3/16/2015 | Listed for sale | $949,000+5.6%$340/sqft |
Source: Coldwell Banker Residential Brokerage - Greenwich Office #92593 Report a problem | ||
| 2/12/2015 | Listing removed | $899,000$322/sqft |
Source: William Pitt Sotheby's International Realty #136961 Report a problem | ||
| 9/3/2014 | Price change | $899,000-5.3%$322/sqft |
Source: William Pitt Sotheby's International Realty #136961 Report a problem | ||
| 5/13/2014 | Price change | $949,000-4%$340/sqft |
Source: William Pitt Sotheby's International Realty #136961 Report a problem | ||
| 3/4/2014 | Price change | $989,000-14%$355/sqft |
Source: William Pitt Sotheby's International Realty #136961 Report a problem | ||
| 9/5/2013 | Listed for sale | $1,150,000$412/sqft |
Source: Coldwell Banker Residential Brokerage - Darien Office #136495 Report a problem | ||
Public tax history
| Year | Property taxes | Tax assessment |
|---|---|---|
| 2025 | $13,903 +3.4% | $833,000 |
| 2024 | $13,445 +2.6% | $833,000 +20.4% |
| 2023 | $13,100 +3.1% | $691,670 |
| 2022 | $12,706 +1.2% | $691,670 |
| 2021 | $12,561 | $691,670 |
| 2020 | $12,561 -0.4% | $691,670 |
| 2019 | $12,616 +0.4% | $691,670 -3.1% |
| 2018 | $12,571 +1.8% | $713,930 |
| 2017 | $12,343 +2.3% | $713,930 |
| 2016 | $12,063 +2% | $713,930 |
| 2015 | $11,824 +2.9% | $713,930 |
| 2014 | $11,495 -12.2% | $713,930 -17% |
| 2013 | $13,091 +3.5% | $859,950 |
| 2012 | $12,644 +1.6% | $859,950 |
| 2011 | $12,443 +6.5% | $859,950 0% |
| 2010 | $11,679 -2.7% | $860,000 |
| 2009 | $11,997 +37% | $860,000 +48.5% |
| 2008 | $8,756 -0.7% | $579,100 |
| 2007 | $8,814 +3.7% | $579,100 |
| 2006 | $8,501 +4.9% | $579,100 |
| 2005 | $8,102 +5.8% | $579,100 |
| 2004 | $7,661 +19.5% | $579,100 +26.4% |
| 2003 | $6,410 +47.1% | $458,220 +128.3% |
| 2001 | $4,357 +6% | $200,700 +0% |
| 2000 | $4,110 +5% | $200,690 |
| 1999 | $3,913 | $200,690 |
Find assessor info on the county website
Monthly payment
Est. payment
Payment breakdown
Explore the cost of this home by adjusting the details. Changes won't be saved.Climate risks
Neighborhood: 06840
Nearby schools
Schools provided by the listing agent
- Elementary: South
- Middle: Saxe Middle
- High: New Canaan
Source: Smart MLS. This data may not be complete. We recommend contacting the local school district to confirm school assignments for this home.

Similar homes
- $1,595,0003 bd3 ba2.4k sqft21 Hampton Lane, New Canaan, CT 06840For Sale
 MLS ID #24206440, Steven Miller, Coldwell Banker Realty. Smart MLS
 - $1,450,0005 bd4 ba4.1k sqft121 Parry Road, Stamford, CT 06907For Sale
 MLS ID #24191833, Tara Chlupsa, Coldwell Banker Realty. Smart MLS
 - $1,585,0005 bd6 ba4k sqft297 Rock Rimmon Road, Stamford, CT 06903For Sale
 MLS ID #24200386, Jen Turano, Compass Connecticut, LLC. Smart MLS
 - $1,499,0005 bd4 ba2.6k sqft57 Revonah Avenue, Stamford, CT 06905For Sale
 MLS ID #24195879, Tom C. Vozzella, Berkshire Hathaway NE Prop.. Smart MLS
 - $1,749,0004 bd4 ba2.9k sqft74 Hastings Lane, Stamford, CT 06905For SaleMLS ID #24205567, Ruth Miner, Country Club Properties. Smart MLS
- $1,795,0004 bd2 ba2k sqft150 Holmes Avenue, Darien, CT 06820For SaleMLS ID #24210835, Mark Pires, Coldwell Banker Realty. Smart MLS
- $1,150,0004 bd3 ba2.6k sqft17 Huckleberry Drive South, Norwalk, CT 06850For SaleMLS ID #24204245, Maria Formanek, William Pitt Sotheby's Int'l. Smart MLS
- $1,399,0004 bd3 ba3.3k sqft9 Primrose Lane, Westport, CT 06880For SaleMLS ID #24200486, Sarah Menninger, Higgins Group Bedford Square. Smart MLS
- $899,0004 bd3 ba2.9k sqft43 Alvin Dr, Norwalk, CT 06850For Sale
 MLS ID #125703, Amanda Bates Goodro, Houlihan Lawrence. Greenwich MLS, Inc.
 - $999,0004 bd5 ba3.5k sqft3 Megan Lane, Stamford, CT 06905For SaleMLS ID #24205346, Max Dober, Keller Williams Prestige Prop.. Smart MLS
- $925,0004 bd3 ba2.3k sqft26 Campbell Drive, Stamford, CT 06903For SaleMLS ID #24203337, Peter Raider, Real Broker CT, LLC. Smart MLS
- $1,550,0003 bd3 ba2.8k sqft160 Long Ridge Road, Bedford, NY 10506For Sale
 MLS ID #963148, Angela Kessel, Listing by: Houlihan Lawrence Inc.. OneKey® MLS as distributed by MLS GRID
 - $1,249,0004 bd4 ba2.9k sqft181 Georgetown Road, Weston, CT 06883For SaleMLS ID #24201546, Brett Lieberman, The Riverside Realty Group. Smart MLS
- $1,450,0004 bd4 ba3.4k sqft12 Ludlow Manor, Norwalk, CT 06855For SaleMLS ID #24178560, James Tomaselli, Higgins Group Bedford Square. Smart MLS
- $999,0004 bd3 ba2.6k sqft34 Regency Drive, Norwalk, CT 06851For SaleMLS ID #24207211, Roksana Zubel, Houlihan Lawrence. Smart MLS
- $1,295,0004 bd2 ba2.6k sqft233 Beaumont Street, Fairfield, CT 06824For SaleMLS ID #24207139, Katie O'Grady, Compass Connecticut, LLC. Smart MLS
- $1,549,9994 bd4 ba3.6k sqft47 West Norwalk Road, Norwalk, CT 06850For SaleMLS ID #24200898, Derek A. Heering, Property Twins Real Estate. Smart MLS
- $1,195,0005 bd4 ba3.6k sqft22 Peters Lane, Pound Ridge, NY 10576For SaleMLS ID #1007911, Marko Milinovich, Listing by: Howard Hanna Rand Realty. OneKey® MLS as distributed by MLS GRID
- $1,099,0004 bd3 ba2.8k sqft241 Mountain Road, Wilton, CT 06897For SaleMLS ID #24198029, Linda Sweeny, William Raveis Real Estate. Smart MLS
- $1,799,0004 bd4 ba3.7k sqft206 Mountain Road, Wilton, CT 06897For SaleMLS ID #24195335, Christine McGovern, William Raveis Real Estate. Smart MLS
