Offered for the first time in over 80 years, this cherished Shippan Point residence has been proudly owned by the same family since 1943. Set on a beautifully landscaped .37-acre lot, this classic 5-bedroom, 2 full and 2 half bath home blends timeless character. Rich hardwood floors extend throughout all five bedrooms, the spacious living room with fireplace, formal dining room, and inviting sunroom, preserving the home's warmth and original charm. A detached two-car garage and expansive driveway provide ample parking, while the private backyard offers endless opportunities for outdoor enjoyment. Experience the best of Shippan Point living at the Downs Avenue community beach. Ideally located just 3 minutes from West Beach and Czesiks Marina, and only 5 minutes to Stamford Train Station, I-95, and Chelsea Piers Connecticut, providing convenient access to New York City and local amenities. A rare opportunity to restore, renovate, or simply appreciate a home that has remained in one family's care for generations. Sold "AS IS."
For sale
$1,295,000
34 Downs Avenue, Stamford, CT 06902
5beds
3,094sqft
Single Family Residence
Built in 1923
0.37 Acres Lot
$-- Zestimate®
$419/sqft
$-- HOA
What's special
Detached two-car garageInviting sunroomFormal dining room
- 79 days
- 1,889
- 111
Likely to sell faster than
Zillow last checked:
Listing updated:
Listed by:
Dannel Malloy (203)273-7107,
NestSeekers International 203-204-9555
Source: Smart MLS,MLS#: 24192557
Facts & features
Interior
Bedrooms & bathrooms
- Bedrooms: 5
- Bathrooms: 4
- Full bathrooms: 2
- 1/2 bathrooms: 2
Primary bedroom
- Features: Hardwood Floor
- Level: Upper
- Area: 238.14 Square Feet
- Dimensions: 18.9 x 12.6
Bedroom
- Features: Hardwood Floor
- Level: Main
- Area: 167.5 Square Feet
- Dimensions: 13.4 x 12.5
Bedroom
- Features: Hardwood Floor
- Level: Main
- Area: 108.12 Square Feet
- Dimensions: 10.6 x 10.2
Bedroom
- Features: Hardwood Floor
- Level: Upper
- Area: 139.99 Square Feet
- Dimensions: 11.11 x 12.6
Bedroom
- Features: Hardwood Floor
- Level: Upper
- Area: 188.48 Square Feet
- Dimensions: 15.2 x 12.4
Bathroom
- Features: Tub w/Shower
- Level: Main
- Area: 66.78 Square Feet
- Dimensions: 10.6 x 6.3
Bathroom
- Features: Laundry Hookup
- Level: Main
- Area: 36.92 Square Feet
- Dimensions: 7.1 x 5.2
Bathroom
- Features: Tub w/Shower
- Level: Upper
- Area: 66.78 Square Feet
- Dimensions: 10.6 x 6.3
Bathroom
- Features: Tile Floor
- Level: Upper
- Area: 28.98 Square Feet
- Dimensions: 4.6 x 6.3
Dining room
- Features: Hardwood Floor
- Level: Main
- Area: 193.17 Square Feet
- Dimensions: 13.7 x 14.1
Kitchen
- Features: Built-in Features, Pantry
- Level: Main
- Area: 141.12 Square Feet
- Dimensions: 11.2 x 12.6
Living room
- Features: Fireplace, French Doors, Hardwood Floor
- Level: Main
- Area: 385.56 Square Feet
- Dimensions: 15.3 x 25.2
Sun room
- Features: Hardwood Floor
- Level: Main
- Area: 204.75 Square Feet
- Dimensions: 19.5 x 10.5
Heating
- Hot Water, Natural Gas
Cooling
- None
Appliances
- Included: Cooktop, Refrigerator, Dishwasher, Washer, Dryer, Gas Water Heater, Water Heater
- Laundry: Main Level
Features
- Basement: Full,Unfinished
- Attic: Access Via Hatch
- Number of fireplaces: 1
Interior area
- Total structure area: 3,094
- Total interior livable area: 3,094 sqft
- Finished area above ground: 3,094
Property
Parking
- Total spaces: 2
- Parking features: Detached
- Garage spaces: 2
Features
- Waterfront features: Walk to Water, Water Community, Harbor, Access
Lot
- Size: 0.37 Acres
- Features: Level
Details
- Parcel number: 316448
- Zoning: R75
Construction
Type & style
- Home type: SingleFamily
- Architectural style: Colonial
- Property subtype: Single Family Residence
Materials
- Vinyl Siding
- Foundation: Masonry
- Roof: Asphalt
Condition
- New construction: No
- Year built: 1923
Utilities & green energy
- Sewer: Public Sewer
- Water: Public
Community & HOA
Community
- Subdivision: Shippan
HOA
- Has HOA: No
Location
- Region: Stamford
Financial & listing details
- Price per square foot: $419/sqft
- Tax assessed value: $624,570
- Annual tax amount: $14,940
- Date on market: 8/5/2026
Estimated market value
Not available
Estimated sales range
Not available
Not available
Price history
| Date | Event | Price |
|---|---|---|
| 8/5/2026 | Listed for sale | $1,295,000$419/sqft |
Source:  Smart MLS #24192557 Report a problem Smart MLS #24192557 Report a problem | ||
Public tax history
| Year | Property taxes | Tax assessment |
|---|---|---|
| 2025 | $14,990 +2.7% | $624,570 |
| 2024 | $14,590 -7.4% | $624,570 |
| 2023 | $15,764 +9.6% | $624,570 +18% |
| 2022 | $14,378 +0.9% | $529,190 |
| 2021 | $14,256 +2.2% | $529,190 |
| 2020 | $13,944 | $529,190 |
| 2019 | $13,944 +3.2% | $529,190 |
| 2018 | $13,510 -3.5% | $529,190 +1.6% |
| 2017 | $14,006 +2.9% | $520,850 |
| 2016 | $13,605 | $520,850 |
Find assessor info on the county website
Monthly payment
Est. payment
Payment breakdown
Explore the cost of this home by adjusting the details. Changes won't be saved.Climate risks
Neighborhood: Shippan
Similar homes
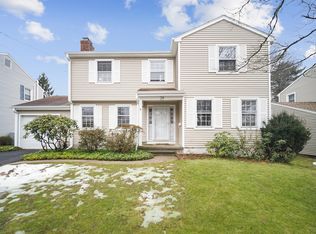
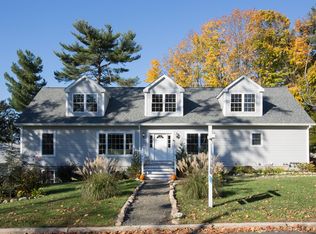
- $1,399,0005 bd4 ba4.1k sqft121 Parry Road, Stamford, CT 06907For Sale
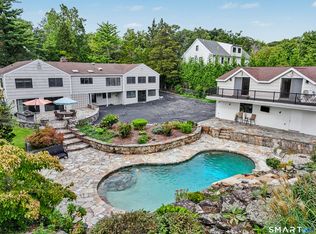
 MLS ID #24191833, Tara Chlupsa, Coldwell Banker Realty. Smart MLS
 - $1,289,0005 bd4 ba3.1k sqft82 Vernon Avenue, East Norwich, NY 11732For Sale
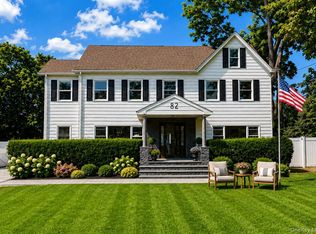
 MLS ID #1065083, Yuanyuan Zhang, Listing by: BH&G R E Realty Connect. OneKey® MLS as distributed by MLS GRID
 - $675,0004 bd3 ba1.7k sqft95 Orange Street, Stamford, CT 06902For Sale
 MLS ID #24201029, Mike Feldman, Century 21 AllPoints Realty. Smart MLS
 - $899,0005 bd2 ba2.9k sqft93 George Street, Stamford, CT 06902For Sale
 MLS ID #24197960, Mary Valenton, Coldwell Banker Realty. Smart MLS
 - $1,095,0005 bd3 ba2.4k sqft240 Fishing Trail, Stamford, CT 06903For SaleMLS ID #24183782, Nancy Hadden, Century 21 AllPoints Realty. Smart MLS
- $995,0006 bd2 ba2.3k sqft33 Dora Street, Stamford, CT 06902For SaleMLS ID #24139373, Ned Osterhus, Coldwell Banker Realty. Smart MLS
- $799,0003 bd3 ba2.5k sqft55 Clovelly Road, Stamford, CT 06902For SaleMLS ID #24198904, Jose D. Cuartas, Corcoran Centric Realty. Smart MLS
- $1,195,0003 bd3 ba2.2k sqft145 Smith Ridge Road, South Salem, NY 10590For SaleMLS ID #1064566, Giancarlo Pecora, Listing by: eXp Realty. OneKey® MLS as distributed by MLS GRID
- $1,349,0006 bd4 ba3.8k sqft8 Rising Road, Norwalk, CT 06850For SaleMLS ID #24206294, Tommy Soto, William Raveis Real Estate. Smart MLS
- $799,9995 bd4 ba2.8k sqft44 Toms Road, Stamford, CT 06902For SaleMLS ID #24186121, Jorge A. Lopez, Coldwell Banker Realty. Smart MLS
- $999,9994 bd4 ba3.6k sqft215 Knickerbocker Avenue, Stamford, CT 06907For SaleMLS ID #24205989, Seamus Costigan, Marr Caruso Realty Group. Smart MLS
- $719,0003 bd2 ba1.6k sqft38 Carlisle Place, Stamford, CT 06902For SaleMLS ID #24209120, Nicholas Jackson, Corcoran Centric Realty. Smart MLS
- $1,050,0006 bd4 ba3k sqft124 Pine Hill Avenue, Stamford, CT 06906For SaleMLS ID #24201792, Aaron Ramkalawan, Keller Williams Prestige Prop.. Smart MLS
- $975,0006 bd4 ba3.1k sqft109 Oaklawn Avenue, Stamford, CT 06905For SaleMLS ID #24212226, Brian Appel, Higgins Group Real Estate. Smart MLS
- $1,400,0003 bd4 ba2.4k sqft76 Peaceable Street, Redding, CT 06896For SaleMLS ID #24215045, Polly OBrien, William Pitt Sotheby's Int'l. Smart MLS
- $1,395,0003 bd4 ba2.7k sqft383 W Neck Road, Lloyd Harbor, NY 11743For SaleMLS ID #1060331, Margaret R. Burkett GRI, Listing by: Signature Premier Properties. OneKey® MLS as distributed by MLS GRID
- $1,585,0005 bd6 ba4k sqft297 Rock Rimmon Road, Stamford, CT 06903For SaleMLS ID #24200386, Jen Turano, Compass Connecticut, LLC. Smart MLS
- $1,059,0005 bd4 ba3.4k sqft22 Morehouse Lane, Norwalk, CT 06850For SaleMLS ID #24196374, Michael Spindler, Real Broker CT. Smart MLS
- $1,249,0004 bd4 ba2.9k sqft181 Georgetown Road, Weston, CT 06883For SaleMLS ID #24201546, Brett Lieberman, The Riverside Realty Group. Smart MLS
- $1,400,0004 bd3 ba2.6k sqft180 Bradford Avenue, Rye, NY 10580For SaleMLS ID #1058170, Maryanne Durr, Listing by: Coldwell Banker Realty. OneKey® MLS as distributed by MLS GRID
