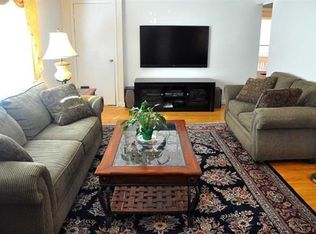
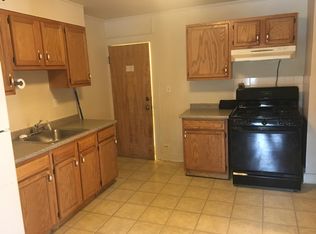
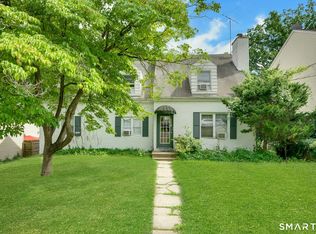
Exceptional multi-family with 2 vacant spacious three bed/one bath units that are only a heartbeat away from Stamford's most active beach. The curb appeal of this rare multi-family make it a perfect owner-occupied opportunity where you can live in one unit and potentially halve your mortgage by renting out the other. This well-maintained property also offers additional growth options as an investment property. Both units have the same footprint, which includes three bedrooms, one full bath, separate utilities, spacious eat-in-kitchen, W/D, hardwood floors and open access dining rooms which flow directly into large light-filled living rooms with picture windows. The newly painted 2nd floor, accessed from the front door, boasts an updated bathroom, newer kitchen cabinets, ample attic storage and an enjoyable elevated back deck. Heat and hot water for this unit are supplied by an efficient tankless Navien hot water system. The 1st floor unit has also been newly painted and the hardwood floors throughout have been beautifully refinished. The 1st floor unit also includes a full W/D in the basement, with an oil fueled boiler providing both heat and tankless hot water. The basement is shared, providing extra storage for the 2nd floor unit, interior access for the 1st floor and includes a spacious finished bonus room. Outside is a shared detached 2 car garage, one side for each unit, and a recently expanded parking lot, allowing space for an additional 3 cars. Being sold "as-is."
For sale
Price cut: $55K (9/23)
$995,000
33 Dora Street, Stamford, CT 06902
6beds
2,300sqft
Multi Family
Built in 1966
-- sqft lot
$-- Zestimate®
$433/sqft
$-- HOA
What's special
Enjoyable elevated back deckPicture windowsRecently expanded parking lotSpacious finished bonus roomUpdated bathroomHardwood floorsThree bedrooms
- 46 days
- 588
- 26
Zillow last checked:
Listing updated:
Listed by:
Ned Osterhus (917)886-2002,
Coldwell Banker Realty 203-322-2300
Source: Smart MLS,MLS#: 24139373
Facts & features
Interior
Bedrooms & bathrooms
- Bedrooms: 6
- Bathrooms: 2
- Full bathrooms: 2
Heating
- Hot Water, Gas In Street, Natural Gas, Oil
Cooling
- Ceiling Fan(s), Window Unit(s)
Appliances
- Included: Gas Water Heater, Water Heater, Tankless Water Heater
- Laundry: In Basement, In Unit
Features
- Doors: Storm Door(s)
- Basement: Full,Shared Basement,Storage Space,Interior Entry,Partially Finished,Concrete
- Attic: Storage,Floored,Pull Down Stairs
- Has fireplace: No
Interior area
- Total structure area: 2,300
- Total interior livable area: 2,300 sqft
- Finished area above ground: 2,300
Video & virtual tour
Property
Parking
- Total spaces: 5
- Parking features: Detached, Covered, Parking Lot, Off Street, Driveway, Private, Paved, Asphalt
- Garage spaces: 2
- Has uncovered spaces: Yes
Features
- Patio & porch: Deck
- Exterior features: Awning(s), Rain Gutters, Lighting
- Has view: Yes
- View description: Water
- Has water view: Yes
- Water view: Water
- Waterfront features: Walk to Water, Beach Access
Lot
- Size: 6,969 Square Feet
- Features: Level
Details
- Parcel number: 316387
- Zoning: R5
Construction
Type & style
- Home type: MultiFamily
- Architectural style: Units on different Floors
- Property subtype: Multi Family
Materials
- Clapboard, Aluminum Siding, Other
- Foundation: Concrete Perimeter
- Roof: Asphalt
Condition
- New construction: No
- Year built: 1966
Utilities & green energy
- Sewer: Public Sewer
- Water: Public
Green energy
- Energy efficient items: Thermostat, Doors
Community & HOA
Community
- Features: Basketball Court, Lake, Medical Facilities, Park, Playground, Public Rec Facilities, Near Public Transport
- Subdivision: Cove
HOA
- Has HOA: No
Location
- Region: Stamford
Financial & listing details
- Price per square foot: $433/sqft
- Tax assessed value: $474,260
- Annual tax amount: $11,344
- Date on market: 8/28/2026
Estimated market value
Not available
Estimated sales range
Not available
Not available
Price history
| Date | Event | Price |
|---|---|---|
| 9/23/2026 | Price change | $995,000-5.2%$433/sqft |
Source:  Smart MLS #24139373 Report a problem Smart MLS #24139373 Report a problem | ||
| 8/28/2026 | Listed for sale | $1,050,000$457/sqft |
Source: Smart MLS #24139373 Report a problem | ||
| 4/3/2026 | Listing removed | $1,050,000$457/sqft |
Source: Smart MLS #24139373 Report a problem | ||
| 1/21/2026 | Listed for sale | $1,050,000$457/sqft |
Source: Smart MLS #24139373 Report a problem | ||
| 12/31/2025 | Pending sale | $1,050,000$457/sqft |
Source: Smart MLS #24139373 Report a problem | ||
| 12/5/2025 | Listed for sale | $1,050,000$457/sqft |
Source: Smart MLS #24139373 Report a problem | ||
Public tax history
| Year | Property taxes | Tax assessment |
|---|---|---|
| 2025 | $11,382 +2.7% | $474,260 |
| 2024 | $11,079 -7.4% | $474,260 |
| 2023 | $11,970 +25.3% | $474,260 +34.9% |
| 2022 | $9,551 +0.9% | $351,510 |
| 2021 | $9,470 +2.2% | $351,510 |
| 2020 | $9,262 | $351,510 |
| 2019 | $9,262 +3.2% | $351,510 |
| 2018 | $8,974 +22% | $351,510 +28.6% |
| 2017 | $7,353 +1.2% | $273,430 -1.7% |
| 2016 | $7,263 | $278,050 |
Find assessor info on the county website
Monthly payment
Est. payment
Payment breakdown
Explore the cost of this home by adjusting the details. Changes won't be saved.Climate risks
Neighborhood: Cove - East Side
Nearby schools
Schools provided by the listing agent
- Elementary: K.T. Murphy
- Middle: Turn of River
- High: Westhill
Source: Smart MLS. This data may not be complete. We recommend contacting the local school district to confirm school assignments for this home.
Similar homes
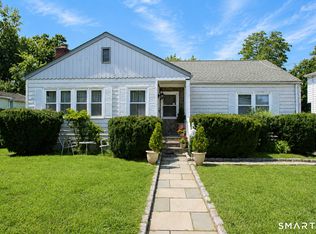
- $899,0005 bd2 ba2.9k sqft93 George Street, Stamford, CT 06902For Sale
 MLS ID #24197960, Mary Valenton, Coldwell Banker Realty. Smart MLS
 - $1,075,0006 bd4 ba3k sqft124 Pine Hill Avenue, Stamford, CT 06906For Sale
 MLS ID #24201792, Aaron Ramkalawan, Keller Williams Prestige Prop.. Smart MLS
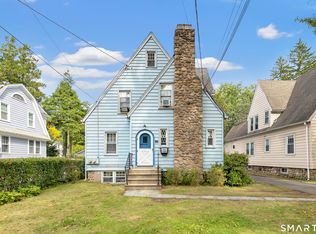
 - $975,0006 bd4 ba3.1k sqft109 Oaklawn Avenue, Stamford, CT 06905For Sale
 MLS ID #24212226, Brian Appel, Higgins Group Real Estate. Smart MLS
 - $889,0005 bd2 ba2.4k sqft114 Pine Hill Avenue, Stamford, CT 06906For Sale
 MLS ID #24201510, Aaron Ramkalawan, Keller Williams Prestige Prop.. Smart MLS
 - $899,5009 bd3 ba2k sqft19 Davenport Street, Stamford, CT 06902For SaleMLS ID #24194303, Angela Morales, Keller Williams Realty Prtnrs.. Smart MLS
- $999,0005 bd4 ba2.7k sqft36 Larkin Street, Stamford, CT 06907For SaleMLS ID #24184755, Geo Crume, Keller Williams Realty. Smart MLS
- $749,0004 bd2 ba1.9k sqft65 Roosevelt Avenue, Stamford, CT 06902For SaleMLS ID #24205120, Barbara F. Hickey, William Pitt Sotheby's Int'l. Smart MLS
- $675,0004 bd3 ba1.7k sqft95 Orange Street, Stamford, CT 06902For SaleMLS ID #24201029, Michael Feldman, Century 21 AllPoints Realty. Smart MLS
- $998,5005 bd2 ba2.2k sqft33 Grant Street, Port Chester, NY 10573For Sale
 MLS ID #1008971, Kathleen Zaccagnino, Listing by: Rye Port Real Estate, Inc.. OneKey® MLS as distributed by MLS GRID
 - $1,295,0005 bd4 ba3k sqft34 Downs Avenue, Stamford, CT 06902For SaleMLS ID #24192557, Dannel Malloy, NestSeekers International. Smart MLS
- $995,0006 bd2 ba3.1k sqft12 Fort Point Street, Norwalk, CT 06855For SaleMLS ID #24205081, Emilio Montero, William Raveis Real Estate. Smart MLS
- $824,9995 bd4 ba2.8k sqft44 Toms Road, Stamford, CT 06902For SaleMLS ID #24186121, Jorge A. Lopez, Coldwell Banker Realty. Smart MLS
- $950,0006 bd2 ba2.2k sqft148 Lincoln Avenue, New Rochelle, NY 10801For SaleMLS ID #1061162, Zulleyma Alvarez, Listing by: Compass Greater NY, LLC. OneKey® MLS as distributed by MLS GRID
- $739,0003 bd2 ba1.6k sqft38 Carlisle Place, Stamford, CT 06902For SaleMLS ID #24209120, Nicholas Jackson, Corcoran Centric Realty. Smart MLS
- $849,0004 bd2 ba2.4k sqft47 Second Street, Norwalk, CT 06855For SaleMLS ID #24212260, Kevin O'Brien, O'Brien Premier Properties. Smart MLS
- $1,099,9006 bd4 ba3.2k sqft36 Taylor Avenue, Norwalk, CT 06854For SaleMLS ID #24174136, Arian Hoxha, Serhant Connecticut, LLC. Smart MLS
- $779,0004 bd2 ba1.4k sqft14 Ayres Drive, Stamford, CT 06905For SaleMLS ID #24204728, Tony Barca, Scalzo Real Estate. Smart MLS
- $1,049,0004 bd2 ba1.6k sqft295 Columbus Avenue, West Harrison, NY 10604For SaleMLS ID #1053930, Christine Ricci, Listing by: Real Broker NY LLC. OneKey® MLS as distributed by MLS GRID
- $1,189,0005 bd2 ba2.1k sqft42 Gerry Street, Greenwich, CT 06830For SaleMLS ID #24198916, Daniel Durante, Criterion Real Estate LLC. Smart MLS
- $739,0003 bd2 ba1.6k sqft523 Newfield Avenue, Stamford, CT 06905For SaleMLS ID #24203846, Natalia Rathbauer, William Pitt Sotheby's Int'l. Smart MLS
