Nestled on nearly two acres at the end of a quiet cul-de-sac in desirable North Stamford, this lovely Colonial offers nearly 4,000 square feet of elegant living space. A welcoming foyer leads to sun-filled formal living and dining room, ideal for entertaining. The spacious eat-in kitchen features granite countertops, abundant cabinetry, and a bright breakfast area overlooking the scenic property. The adjoining family room boasts a fireplace and French doors that open to the outdoor living space, creating the perfect setting for indoor and outdoor gatherings. A first-floor bedroom offers private bathroom for guests, extended family, or a home office. Upstairs, the spacious primary suite features hardwood floors and a luxurious bath with a whirlpool tub, separate shower, and double-sink vanity. Three additional generously sized bedrooms and full bath complete the upper level. Additional highlights include hardwood floors, two wood burning fireplaces, central air, main-level laundry, a full basement with endless potential, and an attached three-car garage. Conveniently located near shopping, restaurants, parks, and major commuter routes, this exceptional home offers the perfect blend of privacy, comfort, and convenience.
For sale
$1,650,000
918 Rock Rimmon Road, Stamford, CT 06903
5beds
3,990sqft
Single Family Residence
Built in 1996
1.93 Acres Lot
$-- Zestimate®
$414/sqft
$-- HOA
What's special
Two wood burning fireplacesCentral airAttached three-car garageNearly two acresFull basementMain-level laundryHardwood floors
- 71 days
- 835
- 24
Zillow last checked:
Listing updated:
Listed by:
Kathryn K. Mandel (203)249-5838,
Marr Caruso Realty Group 203-326-4590,
Michele Schroeder 203-921-8080,
Marr Caruso Realty Group
Source: Smart MLS,MLS#: 24186518
Facts & features
Interior
Bedrooms & bathrooms
- Bedrooms: 5
- Bathrooms: 5
- Full bathrooms: 4
- 1/2 bathrooms: 1
Primary bedroom
- Features: Full Bath, Stall Shower, Whirlpool Tub, Hardwood Floor
- Level: Upper
Bedroom
- Features: Wall/Wall Carpet
- Level: Upper
Bedroom
- Features: Wall/Wall Carpet
- Level: Upper
Bedroom
- Features: Wall/Wall Carpet
- Level: Upper
Bedroom
- Features: Hardwood Floor
- Level: Main
Bathroom
- Features: Tile Floor
- Level: Main
Bathroom
- Features: Double-Sink, Tile Floor
- Level: Main
Bathroom
- Features: Full Bath
- Level: Upper
Dining room
- Features: Hardwood Floor
- Level: Main
Family room
- Features: Fireplace, French Doors, Hardwood Floor
- Level: Main
Kitchen
- Features: Granite Counters, Hardwood Floor
- Level: Main
Living room
- Features: Fireplace, Hardwood Floor
- Level: Main
Heating
- Forced Air, Oil
Cooling
- Central Air
Appliances
- Included: Cooktop, Oven, Microwave, Refrigerator, Dishwasher, Washer, Dryer, Water Heater
- Laundry: Main Level
Features
- Basement: Full
- Attic: Pull Down Stairs
- Number of fireplaces: 2
Interior area
- Total structure area: 3,990
- Total interior livable area: 3,990 sqft
- Finished area above ground: 3,990
Property
Parking
- Total spaces: 3
- Parking features: Attached
- Attached garage spaces: 3
Features
- Waterfront features: Beach Access
Lot
- Size: 1.93 Acres
- Features: Cul-De-Sac, Rolling Slope
Details
- Parcel number: 348886
- Zoning: RA1
Construction
Type & style
- Home type: SingleFamily
- Architectural style: Colonial
- Property subtype: Single Family Residence
Materials
- Clapboard
- Foundation: Concrete Perimeter
- Roof: Asphalt
Condition
- New construction: No
- Year built: 1996
Utilities & green energy
- Sewer: Septic Tank
- Water: Well
Community & HOA
Community
- Subdivision: North Stamford
HOA
- Has HOA: No
Location
- Region: Stamford
Financial & listing details
- Price per square foot: $414/sqft
- Tax assessed value: $1,003,450
- Annual tax amount: $23,350
- Date on market: 7/6/2026
Estimated market value
Not available
Estimated sales range
Not available
Not available
Price history
| Date | Event | Price |
|---|---|---|
| 7/6/2026 | Listed for sale | $1,650,000+107%$414/sqft |
Source:  Smart MLS #24186518 Report a problem Smart MLS #24186518 Report a problem | ||
| 1/16/1997 | Sold | $797,000$200/sqft |
Source: Public Record Report a problem | ||
Public tax history
| Year | Property taxes | Tax assessment |
|---|---|---|
| 2025 | $23,441 +2.6% | $1,003,450 |
| 2024 | $22,839 -6.9% | $1,003,450 |
| 2023 | $24,544 +15.9% | $1,003,450 +24.7% |
| 2022 | $21,185 +1.4% | $804,600 |
| 2021 | $20,895 +2.5% | $804,600 |
| 2020 | $20,381 +0% | $804,600 +0% |
| 2019 | $20,376 +3.6% | $804,420 |
| 2018 | $19,668 -8.3% | $804,420 -4% |
| 2017 | $21,438 +3.1% | $837,730 |
| 2016 | $20,792 | $837,730 |
Find assessor info on the county website
Monthly payment
Est. payment
Payment breakdown
Explore the cost of this home by adjusting the details. Changes won't be saved.Climate risks
Neighborhood: North Stamford
Nearby schools
Schools provided by the listing agent
- Elementary: Northeast
- Middle: Turn of River
- High: Westhill
Source: Smart MLS. This data may not be complete. We recommend contacting the local school district to confirm school assignments for this home.
Similar homes
- $1,689,0004 bd5 ba3.2k sqft166 Blackwood Lane, Stamford, CT 06903For Sale

 MLS ID #24189535, Lucia Salamone, William Raveis Real Estate. Smart MLS
 - $2,225,0004 bd5 ba5.4k sqft96 Harpsichord Turnpike, Stamford, CT 06903For Sale
 MLS ID #24196015, Valerie Alvarez, Serhant Connecticut, LLC. Smart MLS
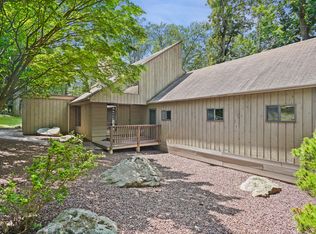
 - $1,975,0005 bd5 ba5.9k sqft97 Brookhollow Lane, Stamford, CT 06902For Sale
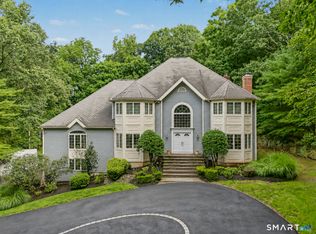 MLS ID #24203285, Aimee Sciglimpaglia, Keller Williams Prestige Prop.. Smart MLS
 - $919,0003 bd3 ba2.5k sqft70 Arrow Head Drive, Stamford, CT 06903For Sale
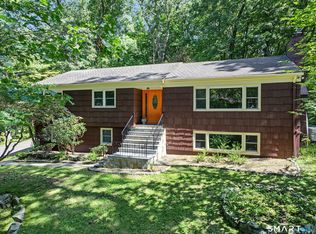 MLS ID #24202279, John Pellegrino, William Raveis Real Estate. Smart MLS
 - $1,325,0004 bd4 ba5.7k sqft11 Joan Road, Stamford, CT 06905For SaleMLS ID #24202650, Arnold L. Knittel, BHGRE Shore & Country. Smart MLS
- $1,650,0006 bd4 ba3.2k sqft5 Aspetuck Lane, Westport, CT 06880For SaleMLS ID #24197969, Beverly K. Walsh, William Raveis Real Estate. Smart MLS
- $1,425,0005 bd3 ba4.4k sqft89 West Bank Lane, Stamford, CT 06902For SaleMLS ID #24196442, Nancy Rondano, Keller Williams Prestige Prop.. Smart MLS
- $1,925,0004 bd4 ba4.7k sqft550 Wellington Drive, Fairfield, CT 06824For SaleMLS ID #24206227, Wendy Ryan, Brown Harris Stevens. Smart MLS
- $1,495,0004 bd5 ba4.8k sqft13 Hyatt Lane, Somers, NY 10589For Sale
 MLS ID #1048462, Lucille Ettere, Listing by: Houlihan Lawrence Inc.. OneKey® MLS as distributed by MLS GRID
 - $1,195,0005 bd4 ba3.6k sqft22 Peters Lane, Pound Ridge, NY 10576For SaleMLS ID #1007911, Marko Milinovich, Listing by: Howard Hanna Rand Realty. OneKey® MLS as distributed by MLS GRID
- $1,485,0004 bd3 ba3.2k sqft1 Pheasant Lane, Lloyd Neck, NY 11743For SaleMLS ID #1048756, Craig Schneider CPM ARM, Listing by: CMS Real Estate Services Inc. OneKey® MLS as distributed by MLS GRID
- $1,279,0005 bd4 ba4.6k sqft121 Picketts Ridge Road, Redding, CT 06896For SaleMLS ID #24204798, Luana Maruca, Welcome Home Realty, LLC. Smart MLS
- $1,750,0004 bd7 ba3.7k sqft60 Cherry Street, Katonah, NY 10536For SaleMLS ID #1014445, Julia Lear, Listing by: Coldwell Banker Realty. OneKey® MLS as distributed by MLS GRID
- $1,549,9006 bd6 ba4.3k sqft81 Trails End Road, Weston, CT 06883For SaleMLS ID #24199857, Michael D. Morris, Vylla Home (CT) LLC. Smart MLS
- $1,450,0004 bd5 ba5.1k sqft14 Fullmar Lane, Norwalk, CT 06850For SaleMLS ID #24176088, Judith J. Dominguez, WEB Realty Company. Smart MLS
- $1,199,0004 bd3 ba2.6k sqft17 Huckleberry Drive South, Norwalk, CT 06850For SaleMLS ID #24204245, Maria Formanek, William Pitt Sotheby's Int'l. Smart MLS
- $1,499,0005 bd4 ba2.6k sqft57 Revonah Avenue, Stamford, CT 06905For SaleMLS ID #24195879, Tom C. Vozzella, Berkshire Hathaway NE Prop.. Smart MLS
- $1,550,0005 bd4 ba2.8k sqft3 Fox Lane, Locust Valley, NY 11560For SaleMLS ID #1012983, Lynda M. Leone GRI CBR, Listing by: BH&G R E Realty Connect. OneKey® MLS as distributed by MLS GRID
- $1,549,0006 bd7 ba5.2k sqft34 Shaw Lane, Irvington, NY 10533For SaleMLS ID #1039789, Debra K. Goodwin, Listing by: Corcoran Legends Realty. OneKey® MLS as distributed by MLS GRID
- $1,359,0003 bd3 ba2.7k sqft180 Somerstown Road, Millwood, NY 10546For SaleMLS ID #1041830, Wendy Nolan, Listing by: Houlihan Lawrence Inc.. OneKey® MLS as distributed by MLS GRID
