Contemporary elegance meets exceptional living in sought-after South Ridgefield. Designed for those who appreciate dramatic architecture and comfortable everyday living, this exceptional home blends striking design with effortless functionality. A stunning great room takes center stage, featuring soaring ceilings, fireplace, skylights, and expansive floor-to-ceiling windows that bathe the space in natural light while creating a seamless connection to the outdoors. Step directly onto the deck from the great room, where peaceful surroundings provide an inviting backdrop for entertaining or quiet relaxation. The beautifully appointed kitchen is designed with both style and function in mind, offering a large center island, abundant workspace, and an open layout that flows naturally into the main living areas. A spacious dining room with its own fireplace creates an elegant setting for memorable dinners and special gatherings. The generous primary suite provides a private retreat, complete with a full bath, while three additional bedrooms offer exceptional flexibility for family, guests, or a dedicated home office. A den, full bathroom and laundry room complete this main level. The expansive finished walk-out lower level offers additional living space, highlighted by its own fireplace and direct access to the outdoors. With ample room for a recreation area, home gym, or guest accommodations, the lower level also offers the possibility of creating a private in-law suite. With its dramatic architectural elements, multiple fireplaces, abundant natural light, inviting gathering spaces, and versatile living areas, this remarkable home offers a distinctive combination of sophistication, comfort, and connection to its surroundings. Stay tuned for additional photos!!
For sale
$1,400,000
141 Saint Johns Road, Ridgefield, CT 06877
3beds
2,397sqft
Single Family Residence
Built in 1976
2.19 Acres Lot
$-- Zestimate®
$584/sqft
$-- HOA
What's special
Multiple fireplacesSoaring ceilingsAbundant natural lightDramatic architectural elementsLarge center islandPeaceful surroundingsLaundry room
- 1 day
- 971
- 24
Zillow last checked:
Listing updated:
Listed by:
Laura Brodie (203)733-0679,
Coldwell Banker Realty 203-438-9000
Source: Smart MLS,MLS#: 24206706
Facts & features
Interior
Bedrooms & bathrooms
- Bedrooms: 3
- Bathrooms: 4
- Full bathrooms: 3
- 1/2 bathrooms: 1
Rooms
- Room types: Laundry
Primary bedroom
- Features: Full Bath, Hardwood Floor
- Level: Main
- Area: 266 Square Feet
- Dimensions: 14 x 19
Bedroom
- Features: Ceiling Fan(s), Hardwood Floor
- Level: Upper
- Area: 270 Square Feet
- Dimensions: 15 x 18
Bedroom
- Features: Ceiling Fan(s), Hardwood Floor
- Level: Upper
- Area: 252 Square Feet
- Dimensions: 14 x 18
Den
- Features: Hardwood Floor
- Level: Main
- Area: 182 Square Feet
- Dimensions: 13 x 14
Den
- Features: Patio/Terrace, Sliders, Concrete Floor
- Level: Lower
Dining room
- Features: Vaulted Ceiling(s), Fireplace, Hardwood Floor
- Level: Main
- Area: 448 Square Feet
- Dimensions: 16 x 28
Great room
- Features: 2 Story Window(s), Skylight, High Ceilings, Balcony/Deck, Fireplace, Tile Floor
- Level: Main
- Area: 380 Square Feet
- Dimensions: 19 x 20
Kitchen
- Features: Balcony/Deck, Granite Counters, Kitchen Island, Tile Floor
- Level: Main
- Area: 210 Square Feet
- Dimensions: 14 x 15
Office
- Features: Concrete Floor
- Level: Lower
- Area: 210 Square Feet
- Dimensions: 14 x 15
Other
- Features: Hardwood Floor
- Level: Main
Rec play room
- Features: Fireplace, Concrete Floor, Vinyl Floor
- Level: Lower
- Area: 380 Square Feet
- Dimensions: 19 x 20
Heating
- Forced Air, Oil
Cooling
- Ceiling Fan(s), Central Air
Appliances
- Included: Oven, Microwave, Refrigerator, Dishwasher, Washer, Dryer, Water Heater
- Laundry: Main Level
Features
- Basement: Full,Heated,Finished,Garage Access,Cooled,Interior Entry
- Attic: Access Via Hatch
- Number of fireplaces: 3
Interior area
- Total structure area: 2,397
- Total interior livable area: 2,397 sqft
- Finished area above ground: 2,397
Property
Parking
- Total spaces: 2
- Parking features: Attached
- Attached garage spaces: 2
Features
- Patio & porch: Deck, Patio
- Exterior features: Rain Gutters, Lighting
Lot
- Size: 2.19 Acres
- Features: Few Trees, Level
Details
- Parcel number: 279224
- Zoning: RAA
Construction
Type & style
- Home type: SingleFamily
- Architectural style: Contemporary
- Property subtype: Single Family Residence
Materials
- Vinyl Siding
- Foundation: Concrete Perimeter
- Roof: Asphalt
Condition
- New construction: No
- Year built: 1976
Utilities & green energy
- Sewer: Septic Tank
- Water: Well
Community & HOA
Community
- Subdivision: South Ridgefield
HOA
- Has HOA: No
Location
- Region: Ridgefield
Financial & listing details
- Price per square foot: $584/sqft
- Tax assessed value: $476,070
- Annual tax amount: $13,040
- Date on market: 9/13/2026
Estimated market value
Not available
Estimated sales range
Not available
Not available
Price history
| Date | Event | Price |
|---|---|---|
| 9/13/2026 | Listed for sale | $1,400,000+164.2%$584/sqft |
Source:  Smart MLS #24206706 Report a problem Smart MLS #24206706 Report a problem | ||
| 10/23/2020 | Sold | $530,000+1%$221/sqft |
Source: Smart MLS #170223130 Report a problem | ||
| 9/2/2020 | Listed for sale | $525,000$219/sqft |
Source: Berkshire Hathaway HomeServices New England Properties #170223130 Report a problem | ||
| 9/2/2020 | Pending sale | $525,000$219/sqft |
Source: Berkshire Hathaway HomeServices New England Properties #170223130 Report a problem | ||
| 6/16/2020 | Listing removed | $525,000$219/sqft |
Source: Berkshire Hathaway HomeServices New England Properties #170223130 Report a problem | ||
| 4/30/2020 | Pending sale | $525,000$219/sqft |
Source: Berkshire Hathaway HomeServices New England Properties #170223130 Report a problem | ||
| 1/29/2020 | Price change | $525,000-4.5%$219/sqft |
Source: Berkshire Hathaway HomeServices New England Properties #170223130 Report a problem | ||
| 12/6/2019 | Price change | $550,000-4.3%$229/sqft |
Source: Berkshire Hathaway HomeServices New England Properties #170223130 Report a problem | ||
| 11/1/2019 | Price change | $575,000-4.2%$240/sqft |
Source: Berkshire Hathaway HomeServices New England Properties #170223130 Report a problem | ||
| 10/5/2019 | Listed for sale | $599,900-7.6%$250/sqft |
Source: Berkshire Hathaway HomeServices New England Properties #170223130 Report a problem | ||
| 10/4/2019 | Listing removed | $3,900$2/sqft |
Source: Berkshire Hathaway NE Prop. #170223132 Report a problem | ||
| 8/28/2019 | Listing removed | $649,000+16978.9%$271/sqft |
Source: Berkshire Hathaway NE Prop. #170223130 Report a problem | ||
| 8/9/2019 | Listed for rent | $3,900-9.3%$2/sqft |
Source: Berkshire Hathaway NE Prop. #170223132 Report a problem | ||
| 5/23/2013 | Listing removed | $4,300$2/sqft |
Source: Prudential Connecticut Realty #99027232 Report a problem | ||
| 5/15/2013 | Listed for rent | $4,300+13.2%$2/sqft |
Source: Prudential Connecticut Realty #99027232 Report a problem | ||
| 6/19/2012 | Listing removed | $3,800$2/sqft |
Source: Prudential Connecticut Realty #98530539 Report a problem | ||
| 6/10/2012 | Listed for sale | $3,800-99.5%$2/sqft |
Source: Prudential Connecticut Realty #98530539 Report a problem | ||
| 6/10/2012 | Listing removed | $3,800$2/sqft |
Source: Prudential Connecticut Realty #98530539 Report a problem | ||
| 4/22/2012 | Price change | $3,800-2.6%$2/sqft |
Source: Prudential Connecticut Realty #98530539 Report a problem | ||
| 3/7/2012 | Listed for rent | $3,900$2/sqft |
Source: Prudential Connecticut Realty #98530539 Report a problem | ||
| 9/1/2004 | Sold | $830,000+78.5%$346/sqft |
Source: Smart MLS #98202893 Report a problem | ||
| 10/31/1995 | Sold | $465,000$194/sqft |
Source: Public Record Report a problem | ||
Public tax history
| Year | Property taxes | Tax assessment |
|---|---|---|
| 2025 | $13,040 +4% | $476,070 |
| 2024 | $12,544 +2.1% | $476,070 |
| 2023 | $12,287 -16.3% | $476,070 -7.8% |
| 2022 | $14,673 +0.8% | $516,100 |
| 2021 | $14,559 +0.3% | $516,100 |
| 2020 | $14,513 | $516,100 |
| 2019 | $14,513 +1.2% | $516,100 |
| 2018 | $14,337 +3.4% | $516,100 +1.3% |
| 2017 | $13,860 +1.9% | $509,360 |
| 2016 | $13,595 +2.6% | $509,360 |
| 2015 | $13,248 | $509,360 |
| 2014 | $13,248 +7.3% | $509,360 -15.9% |
| 2012 | $12,341 -1.2% | $605,830 |
| 2011 | $12,486 +1% | $605,830 |
| 2010 | $12,359 +2% | $605,830 |
| 2009 | $12,117 +0.5% | $605,830 |
| 2008 | $12,062 +17.6% | $605,830 +46.9% |
| 2007 | $10,255 +2.6% | $412,350 |
| 2006 | $9,991 +3.5% | $412,350 |
| 2005 | $9,649 +6.3% | $412,350 |
| 2004 | $9,080 +6% | $412,350 |
| 2003 | $8,565 +14.6% | $412,350 +40.6% |
| 2001 | $7,476 +9.6% | $293,300 +0% |
| 2000 | $6,819 +8% | $293,290 |
| 1997 | $6,312 | $293,290 |
Find assessor info on the county website
Monthly payment
Est. payment
Payment breakdown
Explore the cost of this home by adjusting the details. Changes won't be saved.Climate risks
Neighborhood: 06877
Nearby schools
Schools provided by the listing agent
- Elementary: Veterans Park
- High: Ridgefield
Source: Smart MLS. This data may not be complete. We recommend contacting the local school district to confirm school assignments for this home.
- $2,632,8004 bd3 ba4.8k sqft133 Saint Johns Rd, Ridgefield, CT 06877Off Market
- $1,246,1004 bd3 ba2.7k sqft143 Saint Johns Rd, Ridgefield, CT 06877Off Market
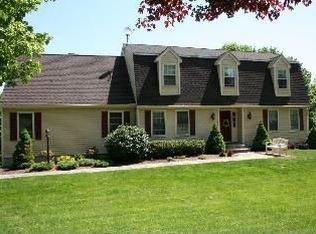
- $1,325,0004 bd3 ba2.7k sqft75 Saint Johns Rd, Ridgefield, CT 06877Sold
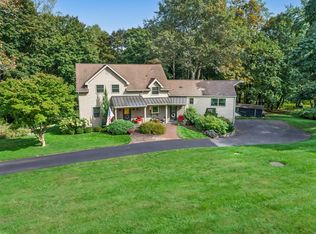
- $1,076,6004 bd2 ba2.6k sqft145 Saint Johns Rd, Ridgefield, CT 06877Off Market
Similar homes
- $1,280,0004 bd4 ba3k sqft7 Hessian Drive, Ridgefield, CT 06877For Sale

 MLS ID #24202522, Jane Scarbrough, William Pitt Sotheby's Int'l. Smart MLS
 - $1,300,0004 bd3 ba2.9k sqft96 Indian Cave Road, Ridgefield, CT 06877For Sale
 MLS ID #24188742, Heather Salaga, Houlihan Lawrence. Smart MLS
 - $1,567,0005 bd4 ba3.5k sqft136 Flat Rock Drive, Ridgefield, CT 06877For Sale
 MLS ID #24205026, Dianne dewitt, Berkshire Hathaway NE Prop.. Smart MLS
 - $1,395,0004 bd4 ba3.5k sqft138 Shadow Lake Road, Ridgefield, CT 06877For Sale
 MLS ID #24202143, Robert Neumann, Houlihan Lawrence. Smart MLS
 - $1,300,0004 bd3 ba2.8k sqft41 Silver Hill Road, Ridgefield, CT 06877For SaleMLS ID #24188445, Ken Morris, Coldwell Banker Realty. Smart MLS
- $1,285,0004 bd5 ba3k sqft314 Barrack Hill Road, Ridgefield, CT 06877For SaleMLS ID #24201981, Heather Salaga, Houlihan Lawrence. Smart MLS
- $1,289,0003 bd3 ba2.9k sqft104 Stonecrest Road, Ridgefield, CT 06877For SaleMLS ID #24200924, Laura Ancona, William Pitt Sotheby's Int'l. Smart MLS
- $1,150,0003 bd2 ba1.4k sqft326 North Street, Ridgefield, CT 06877For SaleMLS ID #24204486, Derek A. Heering, Property Twins Real Estate. Smart MLS
- $1,499,0004 bd4 ba2.5k sqft12 Hillcrest Court, Ridgefield, CT 06877For SaleMLS ID #24182324, Laura Ancona, William Pitt Sotheby's Int'l. Smart MLS
- $750,0003 bd3 ba2.1k sqft32 Lincoln Lane, Ridgefield, CT 06877For SaleMLS ID #24184684, Debi Orr, Keller Williams Realty. Smart MLS
- $1,350,0003 bd3 ba1.8k sqftVictoria Gate, Ridgefield, CT 06877For SaleMLS ID #24197056, Karla Murtaugh, Compass Connecticut, LLC. Smart MLS
- $1,475,0004 bd4 ba2.7k sqft105 Sleepy Hollow Road, Ridgefield, CT 06877For SaleMLS ID #24203399, Derek A. Heering, Property Twins Real Estate. Smart MLS
- $989,0004 bd3 ba2.7k sqft26 Abbott Avenue, Ridgefield, CT 06877For SaleMLS ID #24204336, Carol Hanlon, Coldwell Banker Realty. Smart MLS
- $775,0004 bd2 ba1.9k sqft145 Wilton Road East, Ridgefield, CT 06877For SaleMLS ID #24179139, Gabrielle Gearhart, William Pitt Sotheby's Int'l. Smart MLS
- $925,0004 bd3 ba3k sqft24 White Birch Road, Ridgefield, CT 06877For SaleMLS ID #24196184, Derek A. Heering, Property Twins Real Estate. Smart MLS
- $1,595,0003 bd3 ba2.4k sqft21 Hampton Lane, New Canaan, CT 06840For SaleMLS ID #24206440, Steven Miller, Coldwell Banker Realty. Smart MLS
- $1,150,0003 bd3 ba2.1k sqft51 Mamanasco Road, Ridgefield, CT 06877For SaleMLS ID #24192001, Barbara Baughman, Coldwell Banker Realty. Smart MLS
- $899,0003 bd3 ba2.6k sqft14 Partrick Lane, Wilton, CT 06897For SaleMLS ID #24205754, Judy Michaelis, Coldwell Banker Realty. Smart MLS
- $859,0003 bd2 ba2k sqft212 Old Sib Road, Ridgefield, CT 06877For SaleMLS ID #24198977, Barbara Reiss, William Pitt Sotheby's Int'l. Smart MLS
- $1,499,0005 bd3 ba3.1k sqft677 North Salem Road, Ridgefield, CT 06877For SaleMLS ID #24174573, Stephen Mele, Houlihan Lawrence. Smart MLS
