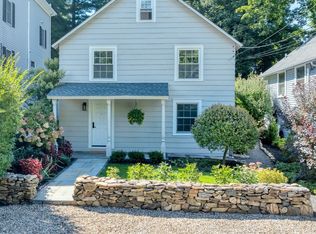
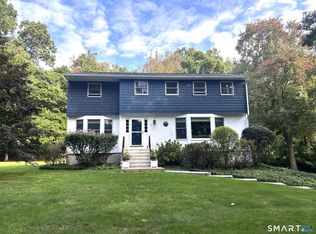
Set on a peaceful street in an enviable location, just a leisurely walk to downtown Ridgefield, this completely updated 2,792-square-foot home offers the perfect blend of style, comfort and convenience. With four bedrooms and three full baths, the home has been beautifully renovated and is truly move-in ready. Refinished hardwood floors, elegant wainscoting, designer wallpaper and refined tile accents add a sophisticated touch throughout. The inviting living spaces feature a striking new entertainment center with electric fireplace, while two new energy-efficient AC units provide year-round comfort. The spacious primary suite offers a charming private loft, ideal for a sitting area, home office, reading nook or creative space. The flexible lower-level living area has its own private entrance and can be separated from the main living spaces, offering exceptional versatility for guests, extended family, a home office or studio. Plumbing is already in place for a future efficiency kitchen and additional bath. Outside, enjoy a private, fenced backyard with lush landscaping, dedicated play area, deck and a patio, perfect for relaxing or entertaining. Municipal water and sewer add convenience. Stroll to Main Street and enjoy Ridgefield's outstanding restaurants, boutique shopping, cultural events, outdoor concerts and the beloved Prospector Theater. With schools and the library also within easy walking distance, this is a location that truly puts everything at your doorstep. Katonah Train Station, offering convenient access to New York City, is approximately 9.5 miles away. Or take the Katonah train station shuttle, which is just 1.0 mile away. Completely updated, versatile floor plan and ideally located-this home and location is Ridgefield living at its best.
For sale
Price cut: $39K (10/1)
$950,000
26 Abbott Avenue, Ridgefield, CT 06877
4beds
2,792sqft
Single Family Residence
Built in 1992
8,712 Square Feet Lot
$-- Zestimate®
$340/sqft
$-- HOA
What's special
Charming private loftElegant wainscotingSpacious primary suiteDedicated play areaRefinished hardwood floorsDesigner wallpaperRefined tile accents
- 28 days
- 1,976
- 95
Likely to sell faster than
Zillow last checked:
Listing updated:
Listed by:
Carol Hanlon (203)240-1233,
Coldwell Banker Realty 203-438-9000
Source: Smart MLS,MLS#: 24204336
Facts & features
Interior
Bedrooms & bathrooms
- Bedrooms: 4
- Bathrooms: 3
- Full bathrooms: 3
Rooms
- Room types: Workshop
Primary bedroom
- Features: Skylight, High Ceilings, Cathedral Ceiling(s), Full Bath, Walk-In Closet(s), Hardwood Floor
- Level: Upper
- Area: 378.28 Square Feet
- Dimensions: 19.3 x 19.6
Bedroom
- Features: High Ceilings, Hardwood Floor
- Level: Main
- Area: 117.7 Square Feet
- Dimensions: 10.7 x 11
Bedroom
- Features: Ceiling Fan(s), Hardwood Floor
- Level: Upper
- Area: 153.01 Square Feet
- Dimensions: 10.7 x 14.3
Bedroom
- Features: Ceiling Fan(s), Hardwood Floor
- Level: Upper
- Area: 146.59 Square Feet
- Dimensions: 10.7 x 13.7
Dining room
- Features: High Ceilings, Patio/Terrace, Sliders, Hardwood Floor
- Level: Main
- Area: 149.6 Square Feet
- Dimensions: 11 x 13.6
Family room
- Features: Ceiling Fan(s)
- Level: Lower
- Area: 180.12 Square Feet
- Dimensions: 11.4 x 15.8
Kitchen
- Features: Remodeled, High Ceilings, Bookcases, Granite Counters, Eating Space, Hardwood Floor
- Level: Main
- Area: 154 Square Feet
- Dimensions: 11 x 14
Living room
- Features: Remodeled, High Ceilings, Fireplace, Hardwood Floor
- Level: Main
- Area: 388.7 Square Feet
- Dimensions: 23 x 16.9
Office
- Features: Built-in Features, Ceiling Fan(s), Hardwood Floor
- Level: Main
- Area: 103 Square Feet
- Dimensions: 10 x 10.3
Heating
- Baseboard, Hot Water, Zoned, Oil
Cooling
- Ceiling Fan(s), Central Air, Zoned
Appliances
- Included: Gas Cooktop, Oven/Range, Oven, Convection Oven, Microwave, Refrigerator, Ice Maker, Dishwasher, Disposal, Water Heater
- Laundry: Lower Level
Features
- Wired for Data
- Basement: Full,Heated,Storage Space,Garage Access,Partially Finished,Walk-Out Access,Liveable Space
- Attic: Storage,Floored,Walk-up
- Number of fireplaces: 1
Interior area
- Total structure area: 2,792
- Total interior livable area: 2,792 sqft
- Finished area above ground: 2,792
Property
Parking
- Total spaces: 1
- Parking features: Attached, Garage Door Opener
- Attached garage spaces: 1
Features
- Patio & porch: Deck, Patio
- Exterior features: Rain Gutters, Garden, Stone Wall
Lot
- Size: 8,712 Square Feet
- Features: Level, Sloped
Details
- Additional structures: Shed(s)
- Parcel number: 278501
- Zoning: R-75
Construction
Type & style
- Home type: SingleFamily
- Architectural style: Colonial
- Property subtype: Single Family Residence
Materials
- Vinyl Siding
- Foundation: Concrete Perimeter
- Roof: Asphalt
Condition
- New construction: No
- Year built: 1992
Utilities & green energy
- Sewer: Public Sewer
- Water: Public
- Utilities for property: Cable Available
Community & HOA
Community
- Subdivision: Village Center
HOA
- Has HOA: No
Location
- Region: Danbury
Financial & listing details
- Price per square foot: $340/sqft
- Tax assessed value: $444,290
- Annual tax amount: $12,169
- Date on market: 9/11/2026
Estimated market value
Not available
Estimated sales range
Not available
Not available
Price history
| Date | Event | Price |
|---|---|---|
| 10/1/2026 | Price change | $950,000-3.9%$340/sqft |
Source:  Smart MLS #24204336 Report a problem Smart MLS #24204336 Report a problem | ||
| 9/11/2026 | Listed for sale | $989,000-1%$354/sqft |
Source: Smart MLS #24204336 Report a problem | ||
| 9/9/2026 | Listing removed | $999,000$358/sqft |
Source: Smart MLS #24147255 Report a problem | ||
| 8/8/2026 | Price change | $999,000-4.4%$358/sqft |
Source: Smart MLS #24147255 Report a problem | ||
| 7/28/2026 | Price change | $1,045,000-2.8%$374/sqft |
Source: Smart MLS #24147255 Report a problem | ||
| 7/8/2026 | Price change | $1,075,000-6.1%$385/sqft |
Source: Smart MLS #24147255 Report a problem | ||
| 6/4/2026 | Listed for sale | $1,145,000-2.6%$410/sqft |
Source: Smart MLS #24147255 Report a problem | ||
| 5/11/2026 | Listing removed | $1,175,000$421/sqft |
Source: Smart MLS #24147255 Report a problem | ||
| 3/31/2026 | Price change | $1,175,000-5.9%$421/sqft |
Source: Smart MLS #24147255 Report a problem | ||
| 3/6/2026 | Listed for sale | $1,249,000+35.8%$447/sqft |
Source: Smart MLS #24147255 Report a problem | ||
| 5/10/2024 | Sold | $920,000-3.2%$330/sqft |
Source: Smart MLS #24000801 Report a problem | ||
| 4/27/2024 | Pending sale | $950,000$340/sqft |
Source: Smart MLS #24000801 Report a problem | ||
| 4/5/2024 | Listed for sale | $950,000-20.8%$340/sqft |
Source: Smart MLS #24000801 Report a problem | ||
| 1/2/2023 | Listing removed | -- |
Source: Smart MLS #170511085 Report a problem | ||
| 11/12/2022 | Price change | $1,200,000-2.4%$430/sqft |
Source: Smart MLS #170511085 Report a problem | ||
| 11/3/2022 | Listed for sale | $1,229,000-1.6%$440/sqft |
Source: Smart MLS #170511085 Report a problem | ||
| 10/26/2022 | Listing removed | -- |
Source: Smart MLS #170511085 Report a problem | ||
| 7/24/2022 | Listed for sale | $1,249,000+108.2%$447/sqft |
Source: Smart MLS #170511085 Report a problem | ||
| 12/16/2016 | Sold | $600,000-4%$215/sqft |
Source: Smart MLS #99150997 Report a problem | ||
| 7/16/2016 | Listed for sale | $625,000$224/sqft |
Source: Blackstone Properties of CT #99150997 Report a problem | ||
| 7/2/2016 | Pending sale | $625,000$224/sqft |
Source: Blackstone Properties of CT #99150997 Report a problem | ||
| 6/23/2016 | Listed for sale | $625,000+26.9%$224/sqft |
Source: Blackstone Properties of CT #99150997 Report a problem | ||
| 5/22/2009 | Sold | $492,500-15.8%$176/sqft |
Source: Smart MLS #98407264 Report a problem | ||
| 2/4/2005 | Sold | $585,000+102.4%$210/sqft |
Source: Public Record Report a problem | ||
| 2/3/1995 | Sold | $289,000+7%$104/sqft |
Source: Public Record Report a problem | ||
| 12/15/1993 | Sold | $270,000$97/sqft |
Source: Public Record Report a problem | ||
Public tax history
| Year | Property taxes | Tax assessment |
|---|---|---|
| 2025 | $12,169 +3.9% | $444,290 |
| 2024 | $11,707 +2.1% | $444,290 |
| 2023 | $11,467 -1.6% | $444,290 +8.3% |
| 2022 | $11,658 +0.8% | $410,060 |
| 2021 | $11,568 +0.3% | $410,060 |
| 2020 | $11,531 | $410,060 |
| 2019 | $11,531 +1.2% | $410,060 |
| 2018 | $11,391 +16.5% | $410,060 +14.1% |
| 2017 | $9,777 +1.9% | $359,330 |
| 2016 | $9,591 +2.6% | $359,330 |
| 2015 | $9,346 | $359,330 |
| 2014 | $9,346 -6.1% | $359,330 -26.5% |
| 2012 | $9,955 -1.2% | $488,710 |
| 2011 | $10,072 +1% | $488,710 |
| 2010 | $9,970 +2% | $488,710 |
| 2009 | $9,774 +0.5% | $488,710 |
| 2008 | $9,730 +26.8% | $488,710 +58.4% |
| 2007 | $7,673 +2.6% | $308,530 |
| 2006 | $7,476 -10.9% | $308,530 -14% |
| 2005 | $8,393 +6.3% | $358,690 |
| 2004 | $7,898 +6% | $358,690 |
| 2003 | $7,450 +37.7% | $358,690 +69% |
| 2001 | $5,409 +9.6% | $212,200 +0% |
| 2000 | $4,933 +8% | $212,160 |
| 1997 | $4,566 | $212,160 |
Find assessor info on the county website
Monthly payment
Est. payment
Payment breakdown
Explore the cost of this home by adjusting the details. Changes won't be saved.Climate risks
Neighborhood: 06877
Nearby schools
Schools provided by the listing agent
- Elementary: Veterans Park
- Middle: East Ridge
- High: Ridgefield
Source: Smart MLS. This data may not be complete. We recommend contacting the local school district to confirm school assignments for this home.
Similar homes
- $949,0004 bd3 ba3.2k sqft15 Flat Rock Drive, Ridgefield, CT 06877For Sale

 MLS ID #24185334, Michele Isenberg, Coldwell Banker Realty. Smart MLS
 - $1,050,0004 bd3 ba3.6k sqft40 Beechwood Lane, Ridgefield, CT 06877For Sale
 MLS ID #24202050, Sarah Oh, William Pitt Sotheby's Int'l. Smart MLS
 - $899,0004 bd4 ba2.9k sqft46 Truesdale Lake Drive, South Salem, NY 10590For Sale

 MLS ID #1045301, Hope Ross Mazzola, Listing by: Coldwell Banker Realty. OneKey® MLS as distributed by MLS GRID
 - $849,0004 bd3 ba3.1k sqft15 Fire Hill Lane, Redding, CT 06896For Sale
 MLS ID #24199054, Laura Brodie, Coldwell Banker Realty. Smart MLS
 - $699,0002 bd2 ba1.4k sqft224 Ramapoo Road, Ridgefield, CT 06877For SaleMLS ID #24197766, Steven Hussain, Signature Homes of CT LLC. Smart MLS
- $899,9004 bd3 ba2.3k sqft59 Creeping Hemlock Drive, Norwalk, CT 06851For SaleMLS ID #24210477, Rafael Byrro, William Raveis Real Estate. Smart MLS
- $859,0004 bd4 ba3.8k sqft299 Redding Road, Redding, CT 06896For SaleMLS ID #24181978, Natalia Rathbauer, William Pitt Sotheby's Int'l. Smart MLS
- $1,099,0004 bd3 ba2.8k sqft241 Mountain Road, Wilton, CT 06897For SaleMLS ID #24198029, Linda Sweeny, William Raveis Real Estate. Smart MLS
- $888,0004 bd3 ba3.4k sqft29 Maplewood Drive, Danbury, CT 06811For SaleMLS ID #24200847, Julie Setterlund, William Pitt Sotheby's Int'l. Smart MLS
- $970,0004 bd3 ba2.4k sqft2 Lalli Drive, Katonah, NY 10536For SaleMLS ID #979950, Deanna LaBarbara, Listing by: Coldwell Banker Realty. OneKey® MLS as distributed by MLS GRID
- $1,075,0004 bd4 ba3.3k sqft33 Old Stagecoach Road, Redding, CT 06896For SaleMLS ID #24186160, Jay Irvine, Serhant Connecticut, LLC. Smart MLS
- $999,9004 bd3 ba2.8k sqft73 Weeping Willow Lane, Fairfield, CT 06825For SaleMLS ID #24206480, Donna Genovese, Great Estates, CT. Smart MLS
- $899,9004 bd4 ba3.2k sqft310 Plattsville Road, Trumbull, CT 06611For SaleMLS ID #24202644, Jim Stobie, Berkshire Hathaway NE Prop.. Smart MLS
- $499,9993 bd2 ba1.4k sqftCasagmo, Ridgefield, CT 06877For SaleMLS ID #24191362, Michelle J. Pavia, William Raveis Real Estate. Smart MLS
- $989,0004 bd3 ba2k sqft185 Nepas Road, Fairfield, CT 06825For SaleMLS ID #24206070, Antoinette Antenucci, Coldwell Banker Realty. Smart MLS
- $1,250,0004 bd5 ba3.3k sqft25 Sunset Hill Road, Wilton, CT 06897For SaleMLS ID #24189843, Jimmy Benincaso, The Bridge Realty Inc.. Smart MLS
- $995,0004 bd4 ba2.8k sqft155 Wolfpit Avenue, Norwalk, CT 06851For SaleMLS ID #24204045, Xin Wang, William Raveis Real Estate. Smart MLS
- $775,0004 bd2 ba2.6k sqft8 Signal Hill Road, Brookfield, CT 06804For SaleMLS ID #24207274, Marvin Beninson, Keller Williams Realty. Smart MLS
- $975,0007 bd5 ba3.7k sqft45 East Common Road, Easton, CT 06612For SaleMLS ID #24196262, Dorothee Ancel, Brown Harris Stevens. Smart MLS
- $1,150,0004 bd3 ba2.6k sqft17 Huckleberry Drive South, Norwalk, CT 06850For SaleMLS ID #24204245, Maria Formanek, William Pitt Sotheby's Int'l. Smart MLS
