Nestled in Fairfield's desirable Lake Mohegan area & convenient to everyday amenities,this warm & inviting 4-BR, 2.5-BA Colonial offers 2,028 sq. ft. of comfortable living space.Set back from the road w/ mature trees & well-maintained grounds,this property provides a peaceful connection to nature.Freshly painted interiors & refinished HW floors create a welcoming atmosphere throughout.The bright eat-in kitchen features abundant cabinetry, a large pantry, updated fixtures & a large window showcasing seasonal views.Enjoy gatherings in the dining room,relax in the front-to-back living room w/ a wood-burning fireplace, or unwind in the spacious family room featuring a gas fireplace & built-ins.French doors open to one of the home's showpiece spaces:a sun-filled sunroom w/ skylights,walls of windows, tongue-and-groove detailing,new flooring & sliders that seamlessly blend indoor/outdoor living.Upstairs are 4 generously sized BRs, including a primary suite w/ BA & 2 large closets.A full basement, pull-down attic & additional attic space above the garage provide great storage & future possibilities.The large slate patio overlooks the private backyard, offering the perfect setting for morning coffee,dining or entertaining. Additional features include Marvin windows,central air,whole-house generator & 2-year-old HW heater. Convenient to shopping, dining, parks, beaches, lakes, train, Merritt Pkwy & I-95. This home is ready for its next owners to make it their own & create new memories
For sale
$989,000
185 Nepas Road, Fairfield, CT 06825
4beds
2,028sqft
Single Family Residence
Built in 1971
0.46 Acres Lot
$-- Zestimate®
$488/sqft
$-- HOA
What's special
Gas fireplaceWood-burning fireplaceCentral airMature treesSun-filled sunroomTongue-and-groove detailingWalls of windows
- 17 hours
- 951
- 89
Zillow last checked:
Listing updated:
Listed by:
Antoinette Antenucci (203)260-5133,
Coldwell Banker Realty 203-452-3700
Source: Smart MLS,MLS#: 24206070
Facts & features
Interior
Bedrooms & bathrooms
- Bedrooms: 4
- Bathrooms: 3
- Full bathrooms: 2
- 1/2 bathrooms: 1
Primary bedroom
- Features: Ceiling Fan(s), Full Bath, Stall Shower, Hardwood Floor
- Level: Upper
Bedroom
- Features: Hardwood Floor
- Level: Upper
Bedroom
- Features: Hardwood Floor
- Level: Upper
Bedroom
- Features: Hardwood Floor
- Level: Upper
Dining room
- Features: Hardwood Floor
- Level: Main
Family room
- Features: Built-in Features, Gas Log Fireplace, French Doors, Hardwood Floor
- Level: Main
Kitchen
- Features: Hardwood Floor
- Level: Main
Living room
- Features: Fireplace, Hardwood Floor
- Level: Main
Sun room
- Features: Skylight, Balcony/Deck, Ceiling Fan(s), French Doors, Sliders, Vinyl Floor
- Level: Main
Heating
- Hot Water, Gas In Street
Cooling
- Central Air
Appliances
- Included: Gas Range, Microwave, Refrigerator, Dishwasher, Washer, Dryer, Gas Water Heater, Water Heater
- Laundry: Lower Level
Features
- Doors: French Doors
- Windows: Thermopane Windows
- Basement: Full,Unfinished,Sump Pump,Storage Space,Interior Entry,Concrete
- Attic: Storage,Pull Down Stairs
- Number of fireplaces: 2
Interior area
- Total structure area: 2,028
- Total interior livable area: 2,028 sqft
- Finished area above ground: 2,028
Property
Parking
- Total spaces: 10
- Parking features: Attached, Paved
- Attached garage spaces: 2
Features
- Patio & porch: Wrap Around, Deck
- Exterior features: Rain Gutters, Garden
- Waterfront features: Beach Access
Lot
- Size: 0.46 Acres
- Features: Few Trees, Wooded, Level
Details
- Parcel number: 121556
- Zoning: R3
- Other equipment: Generator
Construction
Type & style
- Home type: SingleFamily
- Architectural style: Colonial
- Property subtype: Single Family Residence
Materials
- Clapboard
- Foundation: Concrete Perimeter
- Roof: Asphalt
Condition
- New construction: No
- Year built: 1971
Utilities & green energy
- Sewer: Public Sewer
- Water: Public
Green energy
- Energy efficient items: Thermostat, Ridge Vents, Windows
Community & HOA
Community
- Features: Golf, Health Club, Lake, Library, Medical Facilities, Park, Shopping/Mall
- Security: Security System
- Subdivision: Lake Mohegan
HOA
- Has HOA: No
Location
- Region: Fairfield
Financial & listing details
- Price per square foot: $488/sqft
- Tax assessed value: $705,390
- Annual tax amount: $13,536
- Date on market: 9/15/2026
Estimated market value
Not available
Estimated sales range
Not available
Not available
Price history
| Date | Event | Price |
|---|---|---|
| 9/15/2026 | Listed for sale | $989,000$488/sqft |
Source:  Smart MLS #24206070 Report a problem Smart MLS #24206070 Report a problem | ||
Public tax history
| Year | Property taxes | Tax assessment |
|---|---|---|
| 2025 | $12,079 +1.8% | $425,460 |
| 2024 | $11,870 +1.4% | $425,460 |
| 2023 | $11,704 +1% | $425,460 |
| 2022 | $11,590 +1% | $425,460 |
| 2021 | $11,479 +3.2% | $425,460 +2.4% |
| 2020 | $11,126 | $415,310 |
| 2019 | $11,126 +1.6% | $415,310 |
| 2018 | $10,948 +2.1% | $415,310 |
| 2017 | $10,723 +8.4% | $415,310 +4.1% |
| 2015 | $9,891 +1.6% | $399,000 |
| 2014 | $9,736 +2% | $399,000 |
| 2013 | $9,548 +6.5% | $399,000 |
| 2011 | $8,966 -4.8% | $399,000 -18.3% |
| 2010 | $9,415 +1.9% | $488,600 |
| 2009 | $9,235 +1.7% | $488,600 |
| 2008 | $9,078 +6.7% | $488,600 |
| 2007 | $8,507 +4.4% | $488,600 |
| 2006 | $8,145 +12.5% | $488,600 +67.4% |
| 2005 | $7,237 +6% | $291,830 |
| 2004 | $6,829 +8.8% | $291,830 |
| 2003 | $6,274 +1.4% | $291,830 +37.8% |
| 2001 | $6,185 +85.3% | $211,820 |
| 2000 | $3,338 -41% | $211,820 |
| 1999 | $5,656 | $211,820 |
Find assessor info on the county website
Monthly payment
Est. payment
Payment breakdown
Explore the cost of this home by adjusting the details. Changes won't be saved.Climate risks
Neighborhood: 06825
Nearby schools
Schools provided by the listing agent
- Elementary: North Stratfield
- Middle: Fairfield Woods
- High: Fairfield Warde
Source: Smart MLS. This data may not be complete. We recommend contacting the local school district to confirm school assignments for this home.
Similar homes
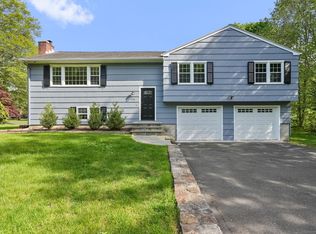
- $999,9004 bd3 ba2.8k sqft73 Weeping Willow Lane, Fairfield, CT 06825For Sale
 MLS ID #24206480, Donna Genovese, Great Estates, CT. Smart MLS
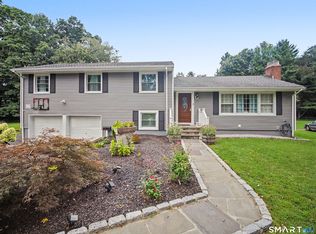
 - $899,9005 bd3 ba2.3k sqft37 Stevenson Road, Fairfield, CT 06825For Sale
 MLS ID #24205504, Gaetano Marra, BHGRE Gaetano Marra Homes. Smart MLS
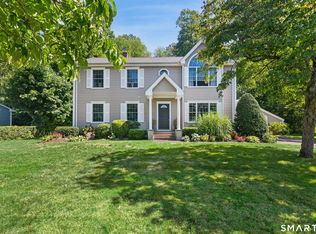
 - $875,0004 bd2 ba1.8k sqft1303 Melville Avenue, Fairfield, CT 06825For Sale
 MLS ID #24203171, Aili Di Bonaventura, William Pitt Sotheby's Int'l. Smart MLS
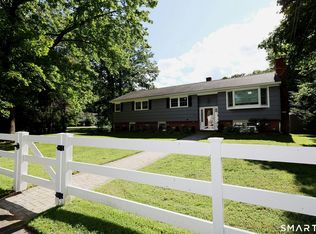
 - $525,0004 bd2 ba1k sqft2082 Stratfield Road, Fairfield, CT 06825For Sale
 MLS ID #24207066, Brandy N. Hall, Higgins Group Real Estate. Smart MLS
 - $999,9996 bd3 ba3k sqft50 Exchange Place, Fairfield, CT 06825For SaleMLS ID #24203954, Jonathan Veliz, Whitestone Real Estate Group. Smart MLS
- $759,0003 bd2 ba1.7k sqft118 Lloyd Drive, Fairfield, CT 06825For SaleMLS ID #24203496, Elizabeth Altobelli, William Raveis Real Estate. Smart MLS
- $800,0005 bd3 ba2.9k sqft475 Stratfield Road, Fairfield, CT 06825For SaleMLS ID #24202367, Kenneth M. Martin, William Raveis Real Estate. Smart MLS
- $869,0003 bd2 ba1.9k sqft65 Cynthia Drive, Fairfield, CT 06824For SaleMLS ID #24205513, Andrea M. Viscuso, Compass Connecticut, LLC. Smart MLS
- $669,0004 bd1 ba1.1k sqft225 Winnepoge Drive, Fairfield, CT 06825For SaleMLS ID #24191333, Stacey Kane Kane DiDio, Coldwell Banker Realty. Smart MLS
- $750,0005 bd2 ba2.4k sqft90 Colonese Road, Fairfield, CT 06825For SaleMLS ID #24197539, Aziz Seyal, William Raveis Real Estate. Smart MLS
- $1,450,0004 bd3 ba2.9k sqft1835 Cross Highway, Fairfield, CT 06824For SaleMLS ID #24205655, Matt Nuzie, RE/MAX Right Choice. Smart MLS
- $849,0003 bd2 ba2.9k sqft11 Crestwood Drive, Easton, CT 06612For SaleMLS ID #24200232, Stacy Varvaro, Coldwell Banker Realty. Smart MLS
- $699,9004 bd2 ba1.5k sqft2698 Easton Turnpike, Fairfield, CT 06825For SaleMLS ID #24173563, Hala Metwally, US Asset Realty. Smart MLS
- $765,0003 bd3 ba1.8k sqftFairfield Owner Built Condominium, Fairfield, CT 06825For SaleMLS ID #24207504, Yi Gong, Coldwell Banker Realty. Smart MLS
- $649,0003 bd2 ba2.1k sqft136 Hawthorne Drive, Fairfield, CT 06825For SaleMLS ID #24194509, Scott Wright, RE/MAX Right Choice. Smart MLS
- $1,070,0004 bd2 ba1.8k sqft1646 Jennings Road, Fairfield, CT 06824For SaleMLS ID #24194385, Nijat Binnatov, Realty ONE Group Connect. Smart MLS
- $750,0003 bd3 ba1.7k sqft65 Sterling Street, Fairfield, CT 06825For SaleMLS ID #24204283, Rosa E. Gallego, Five Stars Realty. Smart MLS
- $1,295,0004 bd3 ba2.5k sqft570 Burr Street, Fairfield, CT 06824For SaleMLS ID #24199075, Louis Gannon, William Raveis Real Estate. Smart MLS
- $769,9003 bd2 ba1.2k sqft5763 Park Avenue, Fairfield, CT 06825For SaleMLS ID #24175337, Nathaniel Correa, Smart Realty Services Corp. Smart MLS
- $549,0003 bd2 ba1.2k sqft4 Cedarhurst Lane, Fairfield, CT 06825For SaleMLS ID #24205294, Christopher Giolitto, William Raveis Real Estate. Smart MLS
