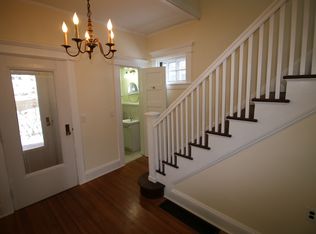
A classic craftsman/colonial in one of Fairfield's most established neighborhoods, renovated with a level of care that still holds up beautifully today. The layout is open and easy to live in, with hardwood floors throughout, shiplap detailing, and a fireplace flanked by window seats that catch the afternoon sun. The kitchen is finished in white with quartz countertops and high-end appliances built for both everyday cooking and entertaining. The bathrooms are updated, storage is generous across all three bedrooms, and French doors lead from the mudroom through the kitchen and out to a three-season room. With barn-sided walls, a shiplap ceiling, and screened windows, it's a comfortable spot from morning coffee through dinner. The basement has been professionally waterproofed, adding real peace of mind beyond the finishes you can see. A two-car detached garage sits behind the house, and Lincoln Park is just up the street. It's a genuinely turn-key home, well suited to a growing family or anyone looking to simplify without giving up character. Homes in the Stratfield section are hard to come by. This one is ready when you are. Garage being sold as-is
For sale
Price cut: $30K (10/7)
$689,000
265 Jackman Avenue, Fairfield, CT 06825
3beds
1,542sqft
Single Family Residence
Built in 1918
8,712 Square Feet Lot
$699,700 Zestimate®
$447/sqft
$-- HOA
What's special
Two-car detached garageHigh-end appliancesQuartz countertopsShiplap detailingHardwood floors throughout
- 71 days
- 1,853
- 148
Zillow last checked:
Listing updated:
Listed by:
Coast to Country Team at William Raveis Real Estate,
Christopher Giolitto (203)984-9462,
William Raveis Real Estate 203-255-6841
Source: Smart MLS,MLS#: 24195557
Facts & features
Interior
Bedrooms & bathrooms
- Bedrooms: 3
- Bathrooms: 2
- Full bathrooms: 1
- 1/2 bathrooms: 1
Primary bedroom
- Features: Hardwood Floor
- Level: Upper
Bedroom
- Features: Hardwood Floor
- Level: Upper
Bedroom
- Features: Hardwood Floor
- Level: Upper
Den
- Features: French Doors, Hardwood Floor
- Level: Main
Dining room
- Level: Main
Living room
- Features: Hardwood Floor
- Level: Main
Heating
- Forced Air, Natural Gas
Cooling
- Central Air
Appliances
- Included: Gas Range, Microwave, Range Hood, Refrigerator, Dishwasher, Washer, Dryer, Gas Water Heater, Water Heater
Features
- Basement: Full,Unfinished
- Attic: None
- Has fireplace: No
Interior area
- Total structure area: 1,542
- Total interior livable area: 1,542 sqft
- Finished area above ground: 1,542
Property
Parking
- Total spaces: 5
- Parking features: Detached, Paved, Driveway, Unpaved, Private
- Garage spaces: 2
- Has uncovered spaces: Yes
Features
- Waterfront features: Beach Access
Lot
- Size: 8,712 Square Feet
- Features: Sloped, Landscaped
Details
- Parcel number: 117851
- Zoning: A
Construction
Type & style
- Home type: SingleFamily
- Architectural style: Colonial
- Property subtype: Single Family Residence
Materials
- Vinyl Siding
- Foundation: Stone
- Roof: Asphalt
Condition
- New construction: No
- Year built: 1918
Utilities & green energy
- Sewer: Public Sewer
- Water: Public
Community & HOA
Community
- Subdivision: Stratfield
HOA
- Has HOA: No
Location
- Region: Fairfield
Financial & listing details
- Price per square foot: $447/sqft
- Tax assessed value: $552,790
- Annual tax amount: $10,608
- Date on market: 8/3/2026
Estimated market value
$699,700
$665,000 - $735,000
$3,932/mo
Price history
| Date | Event | Price |
|---|---|---|
| 10/7/2026 | Price change | $689,000-4.2%$447/sqft |
Source:  Smart MLS #24195557 Report a problem Smart MLS #24195557 Report a problem | ||
| 8/26/2026 | Price change | $719,000-4%$466/sqft |
Source: Smart MLS #24195557 Report a problem | ||
| 8/6/2026 | Listed for sale | $749,000+56.4%$486/sqft |
Source: Smart MLS #24195557 Report a problem | ||
| 6/8/2020 | Sold | $479,000-4%$311/sqft |
Source: Smart MLS #170284684 Report a problem | ||
| 5/6/2020 | Pending sale | $499,000$324/sqft |
Source: Higgins Group Real Estate #170284684 Report a problem | ||
| 3/23/2020 | Price change | $499,000-1.2%$324/sqft |
Source: Higgins Group Real Estate #170238275 Report a problem | ||
| 2/11/2020 | Price change | $505,000-1.9%$327/sqft |
Source: Higgins Group Real Estate #170238275 Report a problem | ||
| 1/21/2020 | Price change | $515,000-0.4%$334/sqft |
Source: Higgins Group Real Estate #170238275 Report a problem | ||
| 12/8/2019 | Price change | $517,000-0.4%$335/sqft |
Source: Higgins Group Real Estate #170238275 Report a problem | ||
| 11/1/2019 | Price change | $519,000+0.8%$337/sqft |
Source: Higgins Group Real Estate #170238275 Report a problem | ||
| 10/8/2019 | Pending sale | $515,000$334/sqft |
Source: Higgins Group Real Estate #170238275 Report a problem | ||
| 9/27/2019 | Listed for sale | $515,000+66.1%$334/sqft |
Source: Higgins Group Real Estate #170238275 Report a problem | ||
| 2/11/2019 | Sold | $310,000-11.3%$201/sqft |
Source: Smart MLS #170124250 Report a problem | ||
| 12/18/2018 | Listed for sale | $349,500$227/sqft |
Source: Real Estate Two #170124250 Report a problem | ||
| 12/17/2018 | Pending sale | $349,500$227/sqft |
Source: Real Estate Two #170124250 Report a problem | ||
| 11/6/2018 | Price change | $349,500-8%$227/sqft |
Source: Real Estate Two #170124250 Report a problem | ||
| 10/3/2018 | Price change | $379,900-5%$246/sqft |
Source: Real Estate Two #170124250 Report a problem | ||
| 9/17/2018 | Listed for sale | $399,900$259/sqft |
Source: Real Estate Two #170124250 Report a problem | ||
Public tax history
| Year | Property taxes | Tax assessment |
|---|---|---|
| 2025 | $9,374 +1.8% | $330,190 |
| 2024 | $9,212 +1.4% | $330,190 |
| 2023 | $9,084 +1% | $330,190 |
| 2022 | $8,994 +1% | $330,190 |
| 2021 | $8,909 +6.2% | $330,190 +5.4% |
| 2020 | $8,392 | $313,250 |
| 2019 | $8,392 +1.6% | $313,250 |
| 2018 | $8,257 +2.1% | $313,250 |
| 2017 | $8,088 -4.9% | $313,250 -8.7% |
| 2015 | $8,506 +1.6% | $343,140 |
| 2014 | $8,373 +2% | $343,140 |
| 2013 | $8,211 +6.5% | $343,140 |
| 2011 | $7,710 -4.4% | $343,140 -18% |
| 2010 | $8,065 +2% | $418,530 |
| 2009 | $7,910 +1.7% | $418,530 |
| 2008 | $7,776 +6.7% | $418,530 |
| 2007 | $7,287 +4.4% | $418,530 |
| 2006 | $6,977 +19.3% | $418,530 +77.4% |
| 2005 | $5,850 +6% | $235,900 |
| 2004 | $5,520 +8.8% | $235,900 |
| 2003 | $5,072 +15.4% | $235,900 +56.7% |
| 2001 | $4,397 +85.3% | $150,570 |
| 2000 | $2,373 -41% | $150,570 |
| 1999 | $4,020 | $150,570 |
Find assessor info on the county website
Monthly payment
Est. payment
Payment breakdown
Explore the cost of this home by adjusting the details. Changes won't be saved.Climate risks
Neighborhood: 06825
Nearby schools
Schools provided by the listing agent
- Elementary: Stratfield
- Middle: Tomlinson
- High: Fairfield Warde
Source: Smart MLS. This data may not be complete. We recommend contacting the local school district to confirm school assignments for this home.



Similar homes
- $879,9003 bd2 ba2k sqft1106 Valley Road, Fairfield, CT 06825For Sale
 MLS ID #24210108, David Harmuth, Coldwell Banker Realty. Smart MLS
 - $715,0003 bd2 ba2.1k sqft366 Brookside Drive, Fairfield, CT 06824For Sale
 MLS ID #24207176, Geo Crume, Keller Williams Realty. Smart MLS
 - $569,0004 bd2 ba1k sqft213 Knapps Highway, Fairfield, CT 06825For Sale
 MLS ID #24204527, Max Dober, Keller Williams Prestige Prop.. Smart MLS
 - $725,0004 bd2 ba1.8k sqft18 Koger Road, Trumbull, CT 06611For Sale
 MLS ID #24211483, Katie Sparkman, William Raveis Real Estate. Smart MLS
 - $589,9004 bd2 ba1.9k sqft41 Burritt Avenue, Stratford, CT 06615For SaleMLS ID #24213461, Paul C. Plonsky, Realty ONE Group Connect. Smart MLS
- $599,0003 bd2 ba1.4k sqft4280 Madison Avenue, Trumbull, CT 06611For SaleMLS ID #24205611, Marcelino Molina, Coldwell Banker Realty. Smart MLS
- $989,0004 bd3 ba2k sqft185 Nepas Road, Fairfield, CT 06825For SaleMLS ID #24206070, Antoinette Antenucci, Coldwell Banker Realty. Smart MLS
- $729,9004 bd3 ba1.9k sqft77 Round Hill Road, Fairfield, CT 06824For SaleMLS ID #24190937, Jay Cannone, William Raveis Real Estate. Smart MLS
- $499,9003 bd2 ba1.3k sqft75 Hemlock Street, Bridgeport, CT 06605For SaleMLS ID #24212515, Jose E. Montilla, eXp Realty. Smart MLS
- $599,0004 bd2 ba1.1k sqft438 High Street, Fairfield, CT 06824For SaleMLS ID #24196770, Bobbi Markowitz, Coldwell Banker Realty. Smart MLS
- $629,0003 bd2 ba1.8k sqft57 Soundview Avenue, Shelton, CT 06484For SaleMLS ID #24212768, Celeste Hanley, Compass Connecticut, LLC. Smart MLS
- $669,9004 bd2 ba1.9k sqft487 Salem Street, Bridgeport, CT 06606For SaleMLS ID #24207756, Rosania Melo, Rosana Melo Realty. Smart MLS
- $599,0003 bd2 ba2.1k sqft148 Cross Hill Road, Monroe, CT 06468For SaleMLS ID #24211507, Ben Howell, Coldwell Banker Realty. Smart MLS
- $699,0002 bd1 ba1.3k sqft501 Lake Avenue, Bridgeport, CT 06605For SaleMLS ID #24202510, Matthew D. Hyde, William Raveis Real Estate. Smart MLS
- $635,0004 bd2 ba2k sqft110 Bart Road, Monroe, CT 06468For SaleMLS ID #24212718, Terri Tournas, Coldwell Banker Realty. Smart MLS
- $879,0003 bd3 ba1.9k sqft71 Country Road, Fairfield, CT 06824For SaleMLS ID #24210782, Madeline B. O'Shea, Coldwell Banker Realty. Smart MLS
- $615,0003 bd2 ba1.9k sqft73 Gay Bower Road, Monroe, CT 06468For SaleMLS ID #24197156, Kyle Neumann, Houlihan Lawrence. Smart MLS
- $849,0003 bd2 ba1.9k sqft65 Cynthia Drive, Fairfield, CT 06824For SaleMLS ID #24205513, Andrea M. Viscuso, Compass Connecticut, LLC. Smart MLS
- $699,0004 bd3 ba2.2k sqft1344 Monroe Turnpike, Monroe, CT 06468For SaleMLS ID #24202605, Matt Nuzie, RE/MAX Right Choice. Smart MLS
- $569,9004 bd3 ba1.8k sqft12 Sunset Avenue, Trumbull, CT 06611For SaleMLS ID #24162802, Karin Stocknoff, Century 21 AllPoints Realty. Smart MLS
