NEW PRICE! Exceptional value and an outstanding opportunity to own a spacious, move-in-ready home in Trumbull. Welcome to this well-maintained 3-bedroom, 2-bathroom split-level home situated on a large corner lot. An expansive kitchen offers generous cabinet and counter space, complemented by a spacious dining room that comfortably accommodates holiday celebrations, special occasions, and everyday gatherings. Together, these inviting spaces create a natural setting for bringing family and friends together. The flexible layout provides comfortable living and entertaining areas, along with three well-sized bedrooms, two full bathrooms, split-system A/C, a newer roof, and a 2-car attached garage. A wide long driveway provides ample parking for multiple vehicles, adding convenience for both daily living and visiting guests. The finished basement offers approximately 300 additional square feet of versatile living space not included in the reported total square footage-ideal for a recreation room, home office, gym, or additional gathering space. Outside, the fenced-in yard offers privacy and plenty of room for entertaining, pets, gardening, or relaxing. Conveniently located minutes from Sacred Heart University, Trumbull Mall, the Merritt Parkway, major highways, shopping, restaurants, and everyday essentials. A wonderful opportunity to enjoy generous space, comfort, and convenience in a desirable Trumbull neighborhood.
For sale
Price cut: $41K (10/8)
$599,000
4280 Madison Avenue, Trumbull, CT 06611
3beds
1,411sqft
Single Family Residence
Built in 1963
0.6 Acres Lot
$595,200 Zestimate®
$425/sqft
$-- HOA
What's special
Large corner lotThree well-sized bedroomsSpacious move-in-ready homeNewer roof
- 51 days
- 1,494
- 116
Zillow last checked:
Listing updated:
Listed by:
Marcelino Molina (475)422-3644,
Coldwell Banker Realty 203-322-2300
Source: Smart MLS,MLS#: 24205611
Facts & features
Interior
Bedrooms & bathrooms
- Bedrooms: 3
- Bathrooms: 2
- Full bathrooms: 2
Primary bedroom
- Level: Upper
Bedroom
- Level: Upper
Bedroom
- Level: Upper
Bathroom
- Level: Upper
Bathroom
- Level: Main
Dining room
- Level: Main
Family room
- Level: Main
Kitchen
- Level: Main
Heating
- Baseboard, Natural Gas
Cooling
- Ductless
Appliances
- Included: Gas Cooktop, Oven, Microwave, Range Hood, Refrigerator, Dishwasher, Gas Water Heater, Water Heater
- Laundry: Lower Level
Features
- Basement: Full,Partially Finished
- Attic: Access Via Hatch
- Number of fireplaces: 1
Interior area
- Total structure area: 1,411
- Total interior livable area: 1,411 sqft
- Finished area above ground: 1,411
Property
Parking
- Total spaces: 2
- Parking features: Attached
- Attached garage spaces: 2
Features
- Levels: Multi/Split
- Patio & porch: Deck
Lot
- Size: 0.6 Acres
- Features: Corner Lot
Details
- Parcel number: 391683
- Zoning: Residential
Construction
Type & style
- Home type: SingleFamily
- Architectural style: Split Level
- Property subtype: Single Family Residence
Materials
- Vinyl Siding
- Foundation: Concrete Perimeter
- Roof: Asphalt
Condition
- New construction: No
- Year built: 1963
Details
- Warranty included: Yes
Utilities & green energy
- Sewer: Public Sewer
- Water: Public
Community & HOA
Community
- Features: Golf, Park, Shopping/Mall
HOA
- Has HOA: No
Location
- Region: Trumbull
Financial & listing details
- Price per square foot: $425/sqft
- Tax assessed value: $262,290
- Annual tax amount: $10,102
- Date on market: 9/12/2026
Estimated market value
$595,200
$565,000 - $625,000
$3,522/mo
Price history
| Date | Event | Price |
|---|---|---|
| 10/8/2026 | Price change | $599,000-6.4%$425/sqft |
Source:  Smart MLS #24205611 Report a problem | ||
| 9/12/2026 | Listed for sale | $640,000+68.4%$454/sqft |
Source: Smart MLS #24205611 Report a problem | ||
| 11/9/2020 | Sold | $380,000+34.3%$269/sqft |
Source: Public Record Report a problem | ||
| 9/25/2012 | Sold | $283,000-31.8%$201/sqft |
Source: Smart MLS #98518610 Report a problem | ||
| 8/31/2006 | Sold | $415,000$294/sqft |
Source: Smart MLS #98293050 Report a problem | ||
Public tax history
| Year | Property taxes | Tax assessment |
|---|---|---|
| 2025 | $9,638 +2.9% | $262,290 |
| 2024 | $9,365 +1.6% | $262,290 |
| 2023 | $9,216 +1.6% | $262,290 |
| 2022 | $9,067 +12.7% | $262,290 +18.6% |
| 2021 | $8,043 +2% | $221,200 |
| 2020 | $7,889 +2.3% | $221,200 |
| 2018 | $7,712 +1.9% | $221,200 |
| 2017 | $7,569 +1.5% | $221,200 -0.7% |
| 2015 | $7,454 +2.2% | $222,700 |
| 2014 | $7,296 +2.7% | $222,700 |
| 2013 | $7,102 +4.4% | $222,700 +0.5% |
| 2012 | $6,802 +1.8% | $221,500 -15.5% |
| 2011 | $6,684 +1.2% | $262,100 |
| 2010 | $6,605 +4.7% | $262,100 |
| 2009 | $6,309 +0.9% | $262,100 |
| 2008 | $6,254 +5.1% | $262,100 |
| 2007 | $5,950 +2.6% | $262,100 |
| 2006 | $5,800 +16.2% | $262,100 +63.7% |
| 2005 | $4,992 +7.7% | $160,110 +1.3% |
| 2004 | $4,633 +6.4% | $158,010 +0% |
| 2003 | $4,356 +14.9% | $158,000 |
| 2001 | $3,792 +7.8% | $158,000 +20% |
| 2000 | $3,516 +6.8% | $131,670 |
| 1999 | $3,292 | $131,670 |
Find assessor info on the county website
Monthly payment
Est. payment
Payment breakdown
Explore the cost of this home by adjusting the details. Changes won't be saved.Climate risks
Neighborhood: 06611
Nearby schools
Schools provided by the listing agent
- Elementary: Frenchtown
- High: Trumbull
Source: Smart MLS. This data may not be complete. We recommend contacting the local school district to confirm school assignments for this home.
Similar homes
- $599,0003 bd2 ba1.9k sqft63 Chatfield Drive, Trumbull, CT 06611For Sale
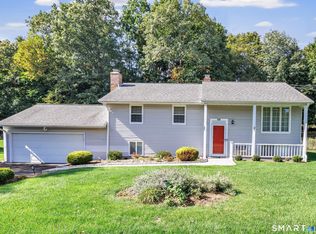
 MLS ID #24214733, Daniel Martin, Higgins Group Real Estate. Smart MLS
- $649,0003 bd2 ba1.7k sqft22 Hampton Road, Trumbull, CT 06611For Sale
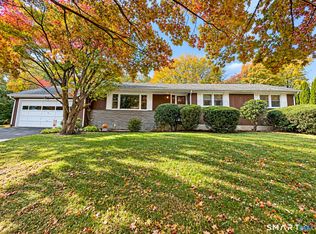 MLS ID #24217810, Jim See, Higgins Group Real Estate. Smart MLS
- $575,0004 bd3 ba1k sqft68 Wilson Avenue, Trumbull, CT 06611For Sale
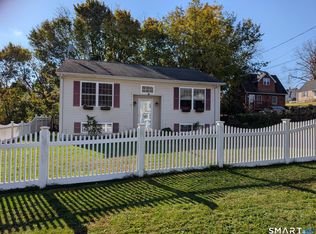 MLS ID #24218162, Brian Botti, Botti Realty. Smart MLS
- $529,0003 bd2 ba1.3k sqft2261 Easton Turnpike, Fairfield, CT 06825For Sale
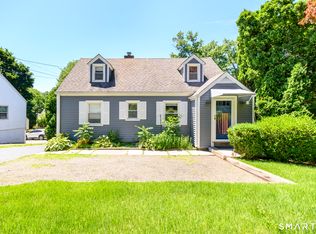 MLS ID #24218137, Roxanna Bajra, Keller Williams Prestige Prop.. Smart MLS
- $525,0004 bd2 ba1.4k sqft176 Stonehouse Road, Trumbull, CT 06611For SaleMLS ID #24167415, Avery Saitta, RE/MAX Heritage. Smart MLS
- $475,0003 bd2 ba1.8k sqft55 Old Sawmill Road, Trumbull, CT 06611For SaleMLS ID #24201957, Victoria Scarnuley, Coldwell Banker Realty. Smart MLS
- $579,9003 bd2 ba1.9k sqft57 Bart Road, Monroe, CT 06468For SaleMLS ID #24216034, Thomas Bepko III, YellowBrick Real Estate LLC. Smart MLS
- $590,0003 bd3 ba2k sqft33 Acorn Lane, Milford, CT 06461For SaleMLS ID #24217867, Christine Shaw, Coldwell Banker Realty. Smart MLS
- $549,0004 bd2 ba1.9k sqft60 Bunnell Avenue, Stratford, CT 06614For SaleMLS ID #24210791, Cross Cannone, eXp Realty. Smart MLS
- $629,0003 bd3 ba1.9k sqft22 Wendover Road, Newtown, CT 06470For SaleMLS ID #24216880, Richelle Ward, Coldwell Banker Realty. Smart MLS
- $564,9004 bd2 ba2k sqft100 Brenair Terrace, Stratford, CT 06615For SaleMLS ID #24208876, Danielle McCain, BHGRE Gaetano Marra Homes. Smart MLS
- $475,0004 bd2 ba1.2k sqft196 North Anthony Street, Bridgeport, CT 06606For SaleMLS ID #24200099, Kiki Kokenos, William Raveis Real Estate. Smart MLS
- $599,0003 bd2 ba2.1k sqft234 High Plains Road, Orange, CT 06477For SaleMLS ID #24210538, Mary Carangelo, Coldwell Banker Realty. Smart MLS
- $699,9004 bd2 ba1.5k sqft2698 Easton Turnpike, Fairfield, CT 06825For SaleMLS ID #24173563, Hala Metwally, US Asset Realty. Smart MLS
- $649,9003 bd3 ba2k sqft66 Tuckahoe Drive, Shelton, CT 06484For SaleMLS ID #24201003, Jim See, Higgins Group Real Estate. Smart MLS
- $525,0003 bd2 ba1.5k sqft17 Pier Court, Milford, CT 06460For SaleMLS ID #24217771, Stacy M. Blake, Stacy Blake Realty LLC. Smart MLS
- $490,0003 bd2 ba1k sqft1885 Old Town Road, Bridgeport, CT 06606For SaleMLS ID #24211780, Amanda Huntington, Compass Connecticut, LLC. Smart MLS
- $575,0004 bd2 ba1.1k sqft438 High Street, Fairfield, CT 06824For SaleMLS ID #24196770, Bobbi Markowitz, Coldwell Banker Realty. Smart MLS
- $589,0003 bd3 ba1.7k sqft7 Carriage Lane, Danbury, CT 06810For SaleMLS ID #24214568, Kim Gifford, Coldwell Banker Realty. Smart MLS
- $548,0002 bd3 ba1.7k sqftGovernor's Ridge, Trumbull, CT 06611For SaleMLS ID #24200216, Irene Przybysz, William Raveis Real Estate. Smart MLS
