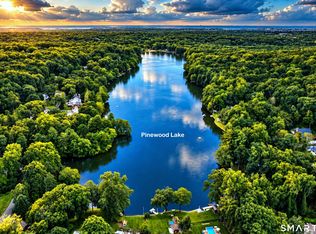
Welcome to Pinewood Lake, Trumbull's best-kept secret! You'll love the location of this ranch, nestled on .39 acres on a quiet cul-de-sac minutes from the lake. Perfect for downsizing, first-time homebuyers, or even a vacation retreat. Offering 1,243 sq ft, this home features 3 bedrooms, 2 full baths, a partially finished walk-out basement with 632 sq ft, providing plenty of room for guests, rec room and more. A sun-filled office/bedroom and open floor plan with a wood-fireplace provide many options for entertaining. Step outside to the expansive deck overlooking a private tree-lined backyard, great for gatherings. The picturesque, landscaped front yard features a mixed border of shrubs and perennials. Utilities are city water, sewer, oil heat, vinyl siding, and central A/C. Deeded lake rights and optional membership in the private Pinewood Lake Association ($905.00 annually) provides access to the clubhouse, beach, seasonal canteen, year-round social events, concerts, swimming, fishing, boating, and ice skating. Enjoy award-winning schools, nearby parks, hiking and biking trails, town pool, and more. Commuters will appreciate convenient access to major highways, with the train station just 15 minutes away and NYC a little over an hour away. Located in Trumbull's historic Nichols district, this is your chance to create lasting memories in one of the town's most desirable lake communities. Come see for yourself. Pinewood Lake is more than a neighborhood...it's a lifestyle!!!
For sale
$550,000
55 Old Sawmill Road, Trumbull, CT 06611
3beds
1,888sqft
Single Family Residence
Built in 1953
0.39 Acres Lot
$-- Zestimate®
$291/sqft
$-- HOA
What's special
Picturesque landscaped front yardOpen floor plan
- 4 days
- 1,473
- 127
Zillow last checked:
Listing updated:
Listed by:
Victoria Scarnuley (203)209-4621,
Coldwell Banker Realty 203-452-3700
Source: Smart MLS,MLS#: 24201957
Facts & features
Interior
Bedrooms & bathrooms
- Bedrooms: 3
- Bathrooms: 2
- Full bathrooms: 2
Primary bedroom
- Features: Hardwood Floor
- Level: Main
Bedroom
- Features: Laminate Floor
- Level: Main
Bedroom
- Features: Laminate Floor
- Level: Lower
Bathroom
- Features: Full Bath, Stall Shower, Tile Floor
- Level: Main
Bathroom
- Features: Full Bath, Tub w/Shower, Tile Floor
- Level: Main
Kitchen
- Features: Tile Floor
- Level: Main
Living room
- Features: Laminate Floor
- Level: Main
Office
- Features: Laminate Floor
- Level: Main
Heating
- Forced Air, Oil
Cooling
- Central Air
Appliances
- Included: Electric Cooktop, Electric Range, Oven/Range, Microwave, Refrigerator, Dishwasher, Disposal, Washer, Dryer, Water Heater
- Laundry: Main Level
Features
- Open Floorplan
- Basement: Full,Heated,Sump Pump,Storage Space,Cooled,Walk-Out Access
- Attic: Storage,Floored,Access Via Hatch
- Number of fireplaces: 1
Interior area
- Total structure area: 1,888
- Total interior livable area: 1,888 sqft
- Finished area above ground: 1,256
- Finished area below ground: 632
Property
Parking
- Total spaces: 3
- Parking features: Paved, Off Street
Features
- Patio & porch: Deck
- Exterior features: Garden, Lighting
- Has view: Yes
- View description: Water
- Has water view: Yes
- Water view: Water
- Waterfront features: Walk to Water, Water Community, Association Optional
Lot
- Size: 0.39 Acres
- Features: Few Trees, Level
Details
- Parcel number: 398702
- Zoning: A
Construction
Type & style
- Home type: SingleFamily
- Architectural style: Ranch
- Property subtype: Single Family Residence
Materials
- Vinyl Siding
- Foundation: Concrete Perimeter
- Roof: Asphalt
Condition
- New construction: No
- Year built: 1953
Utilities & green energy
- Sewer: Public Sewer
- Water: Public
- Utilities for property: Cable Available
Community & HOA
Community
- Features: Health Club, Lake, Library, Medical Facilities, Park, Playground, Tennis Court(s)
HOA
- Has HOA: No
Location
- Region: Trumbull
Financial & listing details
- Price per square foot: $291/sqft
- Tax assessed value: $205,535
- Annual tax amount: $7,597
- Date on market: 9/11/2026
Estimated market value
Not available
Estimated sales range
Not available
Not available
Price history
| Date | Event | Price |
|---|---|---|
| 9/11/2026 | Listed for sale | $550,000+127.3%$291/sqft |
Source:  Smart MLS #24201957 Report a problem Smart MLS #24201957 Report a problem | ||
| 6/21/2001 | Sold | $242,000+39.1%$128/sqft |
Source: Public Record Report a problem | ||
| 12/31/1996 | Sold | $174,000+24.3%$92/sqft |
Source: Smart MLS #96034898 Report a problem | ||
| 9/26/1995 | Sold | $140,000$74/sqft |
Source: Smart MLS #95019930 Report a problem | ||
Public tax history
| Year | Property taxes | Tax assessment |
|---|---|---|
| 2025 | $7,597 +3% | $205,535 |
| 2024 | $7,378 +1.6% | $205,535 +0% |
| 2023 | $7,265 +1.6% | $205,520 |
| 2022 | $7,153 +27.1% | $205,520 +31.2% |
| 2021 | $5,630 | $156,590 |
| 2020 | $5,630 +2.2% | $156,590 |
| 2018 | $5,507 +1.9% | $156,590 |
| 2017 | $5,402 +1.8% | $156,590 -0.5% |
| 2015 | $5,304 +2.2% | $157,400 |
| 2014 | $5,191 +2% | $157,400 |
| 2013 | $5,090 +5.3% | $157,400 |
| 2012 | $4,834 -12.2% | $157,400 -26.3% |
| 2011 | $5,506 +1.9% | $213,500 |
| 2010 | $5,402 +5.1% | $213,500 |
| 2009 | $5,139 +0.9% | $213,500 |
| 2008 | $5,094 +4.4% | $213,500 +0.4% |
| 2007 | $4,881 +3.1% | $212,600 |
| 2006 | $4,735 +14.6% | $212,600 +61.5% |
| 2005 | $4,130 +6.3% | $131,620 |
| 2004 | $3,887 +7.1% | $131,620 -0.1% |
| 2003 | $3,631 +15% | $131,700 +0.1% |
| 2001 | $3,158 +7.8% | $131,600 +20% |
| 2000 | $2,929 +6.8% | $109,690 |
| 1999 | $2,742 | $109,690 |
Find assessor info on the county website
Monthly payment
Est. payment
Payment breakdown
Explore the cost of this home by adjusting the details. Changes won't be saved.Climate risks
Neighborhood: Trumbull Center
Nearby schools
Schools provided by the listing agent
- Elementary: Booth Hill
- Middle: Hillcrest
- High: Trumbull
Source: Smart MLS. This data may not be complete. We recommend contacting the local school district to confirm school assignments for this home.
Similar homes
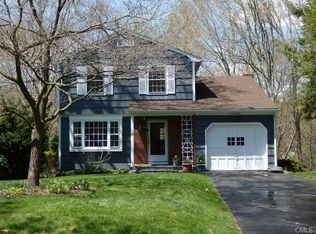
- $565,0003 bd2 ba1.7k sqft59 Springwood Drive, Trumbull, CT 06611For Sale
 MLS ID #24206537, Angel Torres, Century 21 Scala Group. Smart MLS
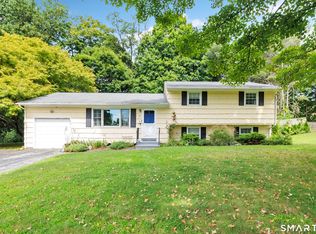
 - $725,0004 bd4 ba2.5k sqft128 Old Dike Road, Trumbull, CT 06611For Sale
 MLS ID #24204437, Victoria Scarnuley, Coldwell Banker Realty. Smart MLS
 - $520,0003 bd1 ba1.9k sqft72 Stendahl Drive, Shelton, CT 06484For Sale
 MLS ID #24206339, Kate Mattox, Higgins Group Real Estate. Smart MLS
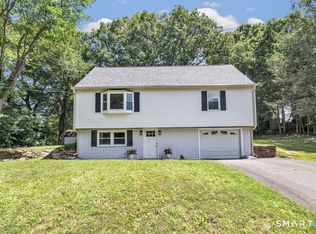
 - $574,9003 bd3 ba2k sqft269 Wilbrook Road, Stratford, CT 06614For Sale
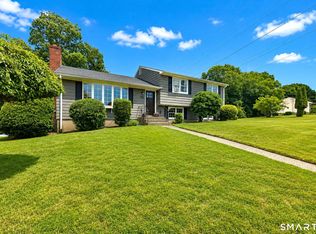 MLS ID #24199776, Sue Varrone, Coldwell Banker Realty. Smart MLS
 - $549,9003 bd3 ba1.8k sqft30 Little Fawn Drive, Shelton, CT 06484For SaleMLS ID #24205748, Marissa Papa, Preston Gray Real Estate. Smart MLS
- $650,0004 bd3 ba2.6k sqft110 Moose Hill Road, Trumbull, CT 06611For SaleMLS ID #24193836, Renee Durrett, Coldwell Banker Realty. Smart MLS
- $669,9003 bd2 ba2.1k sqft16 Velvet Street, Trumbull, CT 06611For SaleMLS ID #24198329, Elizabeth Casey, William Raveis Real Estate. Smart MLS
- $499,0003 bd1 ba1.3k sqft35 Sunrise Terrace, Stratford, CT 06614For SaleMLS ID #24203392, Kat P. Hendrickson, Coldwell Banker Realty. Smart MLS
- $590,0003 bd2 ba2.1k sqft27 Valley Road, Shelton, CT 06484For SaleMLS ID #24173709, Julia Wargo, The Agency. Smart MLS
- $699,9005 bd4 ba2.8k sqft36 Clinton Street, Trumbull, CT 06611For SaleMLS ID #24198021, Nicholas Tarquino, Carbutti & Co., Realtors. Smart MLS
- $639,9006 bd2 ba2.4k sqft18 Arbor Road, Monroe, CT 06468For SaleMLS ID #24205985, Anthony Fabrizio, Coldwell Banker Realty. Smart MLS
- $525,0003 bd2 ba1.8k sqft670 Wigwam Lane, Stratford, CT 06614For SaleMLS ID #24179579, Jeff Romatzick, William Raveis Real Estate. Smart MLS
- $495,9953 bd2 ba1.3k sqft170 Hollywood Avenue, Stratford, CT 06614For SaleMLS ID #24202654, Frank Schiavone, Compass Connecticut, LLC. Smart MLS
- $564,9004 bd1 ba1.8k sqft79 Beecher Road, Woodbridge, CT 06525For SaleMLS ID #24196389, Frank J. D'Ostilio, Houlihan Lawrence WD. Smart MLS
- $539,0003 bd3 ba1.2k sqft11 Londonderry Lane, Milford, CT 06460For SaleMLS ID #24203349, Michael Hvizdo, Coldwell Banker Realty. Smart MLS
- $499,9003 bd2 ba1.5k sqft2821 Broadbridge Avenue, Stratford, CT 06614For SaleMLS ID #24183360, Terry Sheehan, Berkshire Hathaway NE Prop.. Smart MLS
- $609,9003 bd3 ba2.2k sqft357 Plains Road, Milford, CT 06461For SaleMLS ID #24196674, Chris Carey, Carey & Guarrera Real Estate. Smart MLS
- $480,0003 bd1 ba2.3k sqft889 Wilcoxson Avenue, Stratford, CT 06614For SaleMLS ID #24202970, Austin Reid, William Raveis Real Estate. Smart MLS
- $549,9003 bd1 ba1.5k sqft91 Bertrose Avenue, Milford, CT 06460For SaleMLS ID #24196366, Leslie Terres, West Shore Realty. Smart MLS
- $649,9003 bd2 ba1.5k sqft17 Pier Court, Milford, CT 06460For SaleMLS ID #24205956, Stacy M. Blake, Stacy Blake Realty LLC. Smart MLS
