Welcome to 196 N. Anthony Street. A wonderful opportunity to enjoy waterfront living in this charming & well kept dormered Cape Cod style HOME . Step into the spacious light filled Living room with new Thermopane windows which leads into an updated Eat in Kitchen with granite countertops, marble backsplash & stainless appliances. Additionally, two spacious bedrooms and a full Bath with tub/shower completes the main level. The upper level offers 2 large dormered bedrooms with plenty of closets/storage and a Full bath. You have aerial views of the serene waterfront setting from every room in the upper level. Outside, the backyard offers a private retreat with a spacious wood deck overlooking the Horse Tavern River on a multi tiered wooded lot, creating the perfect setting for summer gatherings or unwinding after a long day. Updates include, new Thermopane windows throughout & new roof (2 years). Come and see this wonderful opportunity to enjoy waterfront living w/comfort and convenience to a number of amenities close by!
For sale
$480,000
196 North Anthony Street, Bridgeport, CT 06606
4beds
1,267sqft
Single Family Residence
Built in 1954
10,454 Square Feet Lot
$478,900 Zestimate®
$379/sqft
$-- HOA
What's special
- 53 days
- 502
- 39
Zillow last checked:
Listing updated:
Listed by:
The Denise Walsh Team,
Kiki Kokenos (203)257-6345,
William Raveis Real Estate 203-255-6841
Source: Smart MLS,MLS#: 24200099
Facts & features
Interior
Bedrooms & bathrooms
- Bedrooms: 4
- Bathrooms: 2
- Full bathrooms: 2
Primary bedroom
- Features: Ceiling Fan(s)
- Level: Main
Bedroom
- Features: Ceiling Fan(s)
- Level: Main
Bedroom
- Features: Ceiling Fan(s)
- Level: Upper
Bedroom
- Features: Ceiling Fan(s)
- Level: Upper
Bathroom
- Features: Tub w/Shower, Tile Floor
- Level: Main
Bathroom
- Features: Stall Shower, Tile Floor
- Level: Upper
Kitchen
- Features: Balcony/Deck, Ceiling Fan(s), Granite Counters, Tile Floor
- Level: Main
Living room
- Features: Ceiling Fan(s)
- Level: Main
Heating
- Baseboard, Hot Water, Oil
Cooling
- Wall Unit(s), Window Unit(s)
Appliances
- Included: Electric Range, Microwave, Refrigerator, Dishwasher, Water Heater, Tankless Water Heater
- Laundry: Lower Level
Features
- Windows: Thermopane Windows
- Basement: Full,Unfinished,Storage Space,Concrete
- Attic: None
- Has fireplace: No
Interior area
- Total structure area: 1,267
- Total interior livable area: 1,267 sqft
- Finished area above ground: 1,267
Video & virtual tour
Property
Parking
- Total spaces: 4
- Parking features: Paved, Off Street, Driveway, Private
- Has uncovered spaces: Yes
Features
- Patio & porch: Deck
- Exterior features: Outdoor Grill, Rain Gutters, Lighting, Stone Wall
- Has view: Yes
- View description: Water
- Has water view: Yes
- Water view: Water
- Waterfront features: Waterfront, Brook, Walk to Water, Access
Lot
- Size: 10,454 Square Feet
- Features: Wooded, Sloped
Details
- Additional structures: Shed(s)
- Parcel number: 39501
- Zoning: N2
Construction
Type & style
- Home type: SingleFamily
- Architectural style: Cape Cod
- Property subtype: Single Family Residence
Materials
- Vinyl Siding
- Foundation: Concrete Perimeter
- Roof: Fiberglass
Condition
- New construction: No
- Year built: 1954
Utilities & green energy
- Sewer: Public Sewer
- Water: Public
Green energy
- Energy efficient items: Windows
Community & HOA
Community
- Features: Basketball Court, Near Public Transport, Health Club, Library, Medical Facilities, Playground, Shopping/Mall
- Security: Security System
- Subdivision: North End
HOA
- Has HOA: No
Location
- Region: Bridgeport
Financial & listing details
- Price per square foot: $379/sqft
- Tax assessed value: $250,400
- Annual tax amount: $6,998
- Date on market: 8/22/2026
- Exclusions: Dehumidifier.
Estimated market value
$478,900
$455,000 - $503,000
$3,671/mo
Price history
| Date | Event | Price |
|---|---|---|
| 8/22/2026 | Listed for sale | $480,000+169.7%$379/sqft |
Source:  Smart MLS #24200099 Report a problem Smart MLS #24200099 Report a problem | ||
| 5/25/2025 | Listing removed | $2,950$2/sqft |
Source: Zillow Rentals Report a problem | ||
| 5/17/2025 | Price change | $2,950-4.8%$2/sqft |
Source: Zillow Rentals Report a problem | ||
| 3/30/2025 | Listed for rent | $3,100+24%$2/sqft |
Source: Zillow Rentals Report a problem | ||
| 2/26/2021 | Listing removed | -- |
Source: Owner Report a problem | ||
| 7/29/2020 | Listing removed | $2,500$2/sqft |
Source: Owner Report a problem | ||
| 4/23/2020 | Listed for rent | $2,500$2/sqft |
Source: Owner Report a problem | ||
| 11/19/2015 | Sold | $178,000$140/sqft |
Source: Public Record Report a problem | ||
Public tax history
| Year | Property taxes | Tax assessment |
|---|---|---|
| 2025 | $6,355 | $146,270 |
| 2024 | $6,355 | $146,270 |
| 2023 | $6,355 | $146,270 |
| 2022 | $6,355 | $146,270 |
| 2021 | $6,355 -1% | $146,270 +23% |
| 2020 | $6,420 | $118,920 |
| 2019 | $6,420 -0.7% | $118,920 |
| 2018 | $6,466 | $118,920 |
| 2017 | $6,466 | $118,920 |
| 2016 | $6,466 +11.6% | $118,920 -13.4% |
| 2015 | $5,794 | $137,310 |
| 2014 | $5,794 +0.8% | $137,310 |
| 2013 | $5,746 +1.8% | $137,310 |
| 2012 | $5,645 +3.7% | $137,310 |
| 2011 | $5,443 | $137,310 |
| 2010 | $5,443 +2.3% | $137,310 |
| 2009 | $5,319 -7.2% | $137,310 +6.8% |
| 2008 | $5,730 +5.2% | $128,540 +1.2% |
| 2007 | $5,447 +1.4% | $127,021 |
| 2006 | $5,370 +12.8% | $127,021 +47.3% |
| 2003 | $4,760 -15.1% | $86,240 |
| 2001 | $5,606 +71.4% | $86,240 +71.4% |
| 2000 | $3,270 | $50,309 +0% |
| 1999 | $3,270 | $50,300 |
Find assessor info on the county website
Monthly payment
Est. payment
Payment breakdown
Explore the cost of this home by adjusting the details. Changes won't be saved.Climate risks
Neighborhood: North End

Similar homes
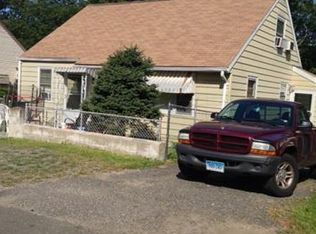
- $489,9994 bd2 ba1.2k sqft406 Lakeside Drive, Bridgeport, CT 06606For Sale

 MLS ID #24210959, Kenny Clyburn, BHGRE Shore & Country. Smart MLS
 - $459,0004 bd2 ba1.7k sqft326 Soundview Avenue, Bridgeport, CT 06606For Sale
 MLS ID #24200941, Ayo Haynes, Real Broker CT, LLC. Smart MLS
 - $399,0002 bd2 ba1.3k sqft24 Oxford Street, Bridgeport, CT 06606For Sale
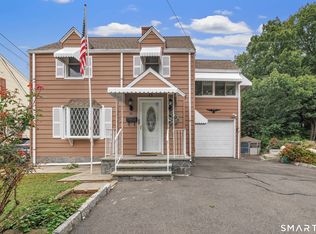 MLS ID #24210608, Holly Bryda, Compass Connecticut, LLC. Smart MLS
 - $379,9004 bd3 ba1.2k sqft116 Rainbow Road, Bridgeport, CT 06606For Sale
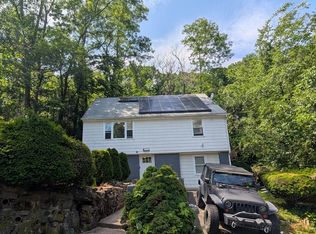 MLS ID #24183787, Francheska Guilfu, Group 484 LLC. Smart MLS
 - $475,0003 bd2 ba1.2k sqft251 Holland Road, Bridgeport, CT 06610For SaleMLS ID #24210810, Anna M. Laurie, Coldwell Banker Realty. Smart MLS
- $399,9973 bd2 ba1.6k sqft41 Quince Street, Bridgeport, CT 06606For SaleMLS ID #24195220, Rudy Pierre, YellowBrick Real Estate LLC. Smart MLS
- $510,0003 bd2 ba1.6k sqft34 Lansing Avenue, Trumbull, CT 06611For SaleMLS ID #24190923, JaKeith Action Jackson, ASJ Realty Partners. Smart MLS
- $475,0003 bd2 ba1.8k sqft55 Old Sawmill Road, Trumbull, CT 06611For SaleMLS ID #24201957, Victoria Scarnuley, Coldwell Banker Realty. Smart MLS
- $500,0004 bd2 ba1.8k sqft162 Anson Street, Stratford, CT 06614For SaleMLS ID #24211139, Julia Cordos, eXp Realty. Smart MLS
- $599,0003 bd2 ba1.4k sqft4280 Madison Avenue, Trumbull, CT 06611For SaleMLS ID #24205611, Marcelino Molina, Coldwell Banker Realty. Smart MLS
- $549,9004 bd3 ba1.6k sqft200 Fairfax Drive, Stratford, CT 06614For SaleMLS ID #24211863, Jeannette Westwood, Coldwell Banker Realty. Smart MLS
- $469,0002 bd1 ba944 sqft72 Nichols Avenue, Fairfield, CT 06825For SaleMLS ID #24198461, Derek Greene, Derek Greene. Smart MLS
- $499,9003 bd3 ba1.8k sqft111 Mercer Street, Stratford, CT 06614For SaleMLS ID #24205273, Stacy M. Pfannkuch, Century 21 AllPoints Realty. Smart MLS
- $430,0003 bd2 ba1.3k sqft331 West Main Street, Milford, CT 06460For SaleMLS ID #24208236, James Boyles, Realty ONE Group Connect. Smart MLS
- $569,9004 bd3 ba1.8k sqft12 Sunset Avenue, Trumbull, CT 06611For SaleMLS ID #24162802, Karin Stocknoff, Century 21 AllPoints Realty. Smart MLS
- $350,0002 bd2 ba1.8k sqftFairfield Village, Bridgeport, CT 06606For SaleMLS ID #24205750, Jack F. Baney, Howard Hanna Rand Realty. Smart MLS
- $469,9003 bd2 ba1.2k sqft66 Hilltop Circle, Milford, CT 06460For SaleMLS ID #24206475, Colleen M. Zacarelli, Coldwell Banker Realty. Smart MLS
- $489,9003 bd1 ba1.3k sqft75 Westville Avenue, Danbury, CT 06810For SaleMLS ID #24207429, Ron Jowdy, RJ Real Estate. Smart MLS
- $470,0003 bd1 ba1.5k sqft65 Glenwood Avenue, Stratford, CT 06614For SaleMLS ID #24204530, Max Dober, Keller Williams Prestige Prop.. Smart MLS
- $649,0003 bd2 ba1.2k sqft29 Mohawk Drive, Easton, CT 06612For SaleMLS ID #24210967, Max Dober, Keller Williams Prestige Prop.. Smart MLS
