Welcome to Fairfield Village! This beautifully maintained 2-bedroom, 1.5-bath townhouse-style residence at 41 Patricia Road, Unit D, is move-in ready and has been thoughtfully updated by the owner during her five years of ownership. Recent improvements include replacement windows, sliding glass doors, front steps, appliances, and insulation in the partially finished lower level, which offers storage, laundry, and a versatile bonus room. The main level features a comfortable layout with a kitchen that opens to a private back deck-perfect for outdoor dining or relaxing. Upstairs, the spacious primary bedroom is joined by a second bedroom with access to its own balcony. Enjoy the convenience of one full bathroom and one half bathroom. Residents of Fairfield Village have access to an in-ground pool and clubhouse. Conveniently located near Sacred Heart University, the Merritt Parkway, shopping, restaurants, and other amenities along Main Avenue. With numerous updates, well-maintained spaces, and desirable community amenities, this home is ready for you, its next owner.
For sale
$350,000
41 Patricia Road #D, Bridgeport, CT 06606
2beds
1,890sqft
Condominium, Townhouse
Built in 1972
-- sqft lot
$-- Zestimate®
$185/sqft
$317/mo HOA
What's special
Comfortable layoutVersatile bonus roomFront stepsSliding glass doorsReplacement windowsSpacious primary bedroom
- 7 days
- 481
- 23
Zillow last checked:
Listing updated:
Listed by:
Jack F. Baney (203)984-1135,
Howard Hanna Rand Realty 203-431-1400
Source: Smart MLS,MLS#: 24205750
Facts & features
Interior
Bedrooms & bathrooms
- Bedrooms: 2
- Bathrooms: 2
- Full bathrooms: 1
- 1/2 bathrooms: 1
Rooms
- Room types: Bonus Room
Primary bedroom
- Features: Hardwood Floor
- Level: Upper
Bedroom
- Features: Sliders, Hardwood Floor
- Level: Upper
Dining room
- Level: Main
Living room
- Features: Hardwood Floor
- Level: Main
Heating
- Baseboard, Electric
Cooling
- Central Air
Appliances
- Included: Electric Range, Microwave, Refrigerator, Dishwasher, Washer, Dryer, Electric Water Heater, Water Heater
- Laundry: Lower Level
Features
- Smart Thermostat
- Basement: Partial,Full,Heated
- Attic: Access Via Hatch
- Has fireplace: No
- Common walls with other units/homes: End Unit
Interior area
- Total structure area: 1,890
- Total interior livable area: 1,890 sqft
- Finished area above ground: 1,260
- Finished area below ground: 630
Property
Parking
- Total spaces: 1
- Parking features: Off Street
Features
- Stories: 3
- Patio & porch: Deck
- Exterior features: Balcony
- Has private pool: Yes
- Pool features: Fenced, In Ground
Lot
- Features: Level
Details
- Additional structures: Pool House
- Parcel number: 38318
- Zoning: Per Town
Construction
Type & style
- Home type: Condo
- Architectural style: Townhouse
- Property subtype: Condominium, Townhouse
- Attached to another structure: Yes
Materials
- Wood Siding
Condition
- New construction: No
- Year built: 1972
Utilities & green energy
- Sewer: Public Sewer
- Water: Public
Community & HOA
Community
- Features: Basketball Court, Near Public Transport, Golf, Library, Medical Facilities, Park, Playground
- Subdivision: North End
HOA
- Has HOA: Yes
- Amenities included: Clubhouse, Guest Parking, Pool, Management
- Services included: Maintenance Grounds, Trash, Snow Removal, Pool Service
- HOA fee: $317 monthly
Location
- Region: Bridgeport
Financial & listing details
- Price per square foot: $185/sqft
- Tax assessed value: $90,660
- Annual tax amount: $3,939
- Date on market: 9/13/2026
Estimated market value
Not available
Estimated sales range
Not available
Not available
Price history
| Date | Event | Price |
|---|---|---|
| 9/13/2026 | Listed for sale | $350,000$185/sqft |
Source:  Smart MLS #24205750 Report a problem Smart MLS #24205750 Report a problem | ||
Public tax history
Tax history is unavailable.
Monthly payment
Est. payment
Payment breakdown
Explore the cost of this home by adjusting the details. Changes won't be saved.Climate risks
Neighborhood: North End
Nearby schools
Schools provided by the listing agent
- Elementary: Winthrop
- High: Central
Source: Smart MLS. This data may not be complete. We recommend contacting the local school district to confirm school assignments for this home.
- $288,7002 bd1 ba1.2k sqft41 Patricia Rd UNIT A, Bridgeport, CT 06606Off Market
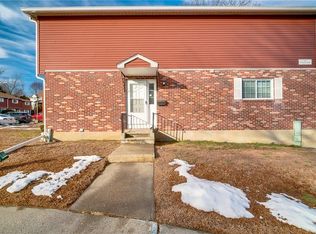
- $187,0002 bd1 ba1.2k sqft41 Patricia Rd UNIT B, Bridgeport, CT 06606Sold
- $349,1003 bd3 ba1.4k sqft41 Patricia Rd UNIT C, Bridgeport, CT 06606Off Market
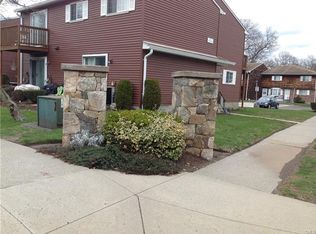
- $297,7002 bd2 ba1.8k sqft41 Patricia Rd UNIT D, Bridgeport, CT 06606Off Market
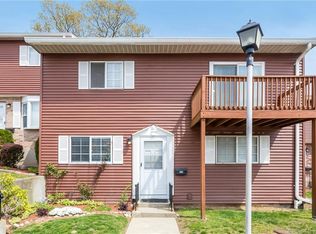
Similar homes
- $275,0002 bd2 ba1k sqftCoachlight Square, Bridgeport, CT 06606For Sale

 MLS ID #24198890, Valencia Reynolds, KW Legacy Partners. Smart MLS
 - $379,9004 bd3 ba1.2k sqft116 Rainbow Road, Bridgeport, CT 06606For Sale
 MLS ID #24183787, Francheska Guilfu, Group 484 LLC. Smart MLS
 - $430,0004 bd2 ba1.7k sqft746 Lincoln Avenue, Bridgeport, CT 06606For Sale
 MLS ID #24206288, Dario Sheqeri, Keller Williams Prestige Prop.. Smart MLS
 - $430,0004 bd1 ba1.1k sqft500 Woodlawn Ave Extension, Bridgeport, CT 06606For Sale
 MLS ID #24207670, Angel Mora, eXp Realty. Smart MLS
 - $349,9003 bd2 ba1.8k sqft431 Jane Street, Bridgeport, CT 06608For SaleMLS ID #24206686, Rebeca Urbina, Century 21 Scala Group. Smart MLS
- $309,9992 bd2 ba1.1k sqftRiverwalk, Bridgeport, CT 06604For SaleMLS ID #24179926, Sasha Iyamu, ERIS, LLC. Smart MLS
- $355,0002 bd2 ba1.7k sqftMeadowside, Milford, CT 06460For SaleMLS ID #24204441, Steven T. Koleno, Beycome of Connecticut. Smart MLS
- $330,0002 bd2 ba1.1k sqftVillage At Black Rock Condo, Bridgeport, CT 06605For SaleMLS ID #24203164, Geo Crume, Keller Williams Realty. Smart MLS
- $390,0002 bd3 ba1.4k sqftRiver's Edge, Bridgeport, CT 06604For SaleMLS ID #24203964, Hakeem Shahid, Buyers Capital Brokerage. Smart MLS
- $445,0003 bd2 ba2k sqft26 Marsdale Avenue, Bridgeport, CT 06606For SaleMLS ID #24191455, Colette J. Daye, Century 21 AllPoints Realty. Smart MLS
- $294,5002 bd2 ba1.1k sqftEmbassy Towers, Bridgeport, CT 06604For SaleMLS ID #24190402, Richard Henrietta, William Raveis Real Estate. Smart MLS
- $475,0003 bd2 ba2.2k sqft1645 Old Town Road, Bridgeport, CT 06606For SaleMLS ID #24188675, Carolyn Colon-Ortega, Century 21 Scala Group. Smart MLS
- $439,0003 bd2 ba1.6k sqft41 Quince Street, Bridgeport, CT 06606For SaleMLS ID #24195220, Rudy Pierre, YellowBrick Real Estate LLC. Smart MLS
- $460,0002 bd3 ba1.5k sqftPark North, Fairfield, CT 06824For SaleMLS ID #24192940, Shirley Gale, eXp Realty. Smart MLS
- $255,0002 bd1 ba1.2k sqftBell Tower Commons, Bridgeport, CT 06606For SaleMLS ID #24202159, Dom M. Dias, RE/MAX Right Choice. Smart MLS
- $350,0004 bd1 ba1.8k sqft98 Huntington Road, Bridgeport, CT 06608For SaleMLS ID #24179318, Grecia Montes, Smart Realty Services Corp. Smart MLS
- $354,0002 bd2 ba1.2k sqftColony Green, Stratford, CT 06614For SaleMLS ID #24187189, Gilbert Gonzalez, Keller Williams Realty Prtnrs.. Smart MLS
- $465,0004 bd2 ba1.8k sqft660 West Jackson Avenue, Bridgeport, CT 06604For SaleMLS ID #24207335, Charles W. Scott Jr, Tri-State Realty. Smart MLS
- $310,0003 bd3 ba1.6k sqft134 Ogden Street, Bridgeport, CT 06608For SaleMLS ID #24187765, Oswaldo Torres, Las Americas Real Estate. Smart MLS
- $499,9004 bd2 ba2.4k sqft74-76 Hill Street, Bridgeport, CT 06606For SaleMLS ID #24206071, Chris Carrena, Carrena Property Mgmt & Realty. Smart MLS
