Spacious, updated, and ready for its next owner! Welcome to 1046 Sylvan Ave, offering 4 bedrooms, 2 full bathrooms, and a flexible floor plan with plenty of room to spread out. The updated kitchen is a standout, featuring white cabinetry, quartz countertops with subtle gray veining, stainless steel appliances, subway tile backsplash, recessed lighting, and generous cabinet and counter space. Updated flooring, neutral paint colors, and abundant natural light create a bright and welcoming feel throughout the home. The first floor includes a full bathroom with a tub/shower combination, vanity, and toilet, while the second floor offers an additional full bathroom with a stand-up shower, vanity, and toilet. Spacious rooms and two full baths provide added convenience and flexibility. Located in Bridgeport's North End with convenient access to shopping, restaurants, transportation, and major commuter routes. A great opportunity for buyers looking for space, updates, and a move-in-ready home. Schedule your showing today.
For sale
$430,000
1046 Sylvan Avenue, Bridgeport, CT 06606
4beds
1,586sqft
Single Family Residence
Built in 1919
5,662 Square Feet Lot
$-- Zestimate®
$271/sqft
$-- HOA
What's special
Recessed lightingAbundant natural lightSpacious roomsUpdated flooringWhite cabinetrySubway tile backsplashUpdated kitchen
- 6 days
- 455
- 21
Zillow last checked:
Listing updated:
Listed by:
Moses A. Peter (203)581-0646,
KW Legacy Partners 860-313-0700
Source: Smart MLS,MLS#: 24213405
Facts & features
Interior
Bedrooms & bathrooms
- Bedrooms: 4
- Bathrooms: 2
- Full bathrooms: 2
Primary bedroom
- Level: Main
Bedroom
- Level: Upper
Bedroom
- Level: Upper
Bedroom
- Level: Main
Bathroom
- Level: Main
Bathroom
- Level: Upper
Kitchen
- Level: Main
Living room
- Level: Main
Other
- Level: Main
Other
- Level: Main
Heating
- Steam, Natural Gas
Cooling
- Ceiling Fan(s)
Appliances
- Included: Oven/Range, Range Hood, Refrigerator, Dishwasher, Gas Water Heater, Water Heater
Features
- Basement: Full,Partially Finished
- Attic: Storage,Pull Down Stairs
- Has fireplace: No
Interior area
- Total structure area: 1,586
- Total interior livable area: 1,586 sqft
- Finished area above ground: 1,386
- Finished area below ground: 200
Property
Lot
- Size: 5,662 Square Feet
- Features: Level
Details
- Parcel number: 42063
- Zoning: N2
Construction
Type & style
- Home type: SingleFamily
- Architectural style: Cape Cod
- Property subtype: Single Family Residence
Materials
- Vinyl Siding
- Foundation: Stone
- Roof: Asphalt
Condition
- New construction: No
- Year built: 1919
Utilities & green energy
- Sewer: Public Sewer
- Water: Public
Community & HOA
Community
- Subdivision: North End
HOA
- Has HOA: No
Location
- Region: Bridgeport
Financial & listing details
- Price per square foot: $271/sqft
- Tax assessed value: $125,383
- Annual tax amount: $5,448
- Date on market: 10/13/2026
Estimated market value
Not available
Estimated sales range
Not available
Not available
Price history
| Date | Event | Price |
|---|---|---|
| 10/13/2026 | Listed for sale | $430,000+230.8%$271/sqft |
Source:  Smart MLS #24213405 Report a problem | ||
| 1/17/2020 | Sold | $130,000-3.6%$82/sqft |
Source: Smart MLS #170256892 Report a problem | ||
| 12/12/2019 | Pending sale | $134,900$85/sqft |
Source: Carey & Guarrera Real Estate #170256892 Report a problem | ||
| 12/10/2019 | Listed for sale | $134,900+349.7%$85/sqft |
Source: Carey & Guarrera Real Estate #170256892 Report a problem | ||
| 7/18/2011 | Sold | $30,000$19/sqft |
Source: Public Record Report a problem | ||
Public tax history
| Year | Property taxes | Tax assessment |
|---|---|---|
| 2025 | $5,448 | $125,383 |
| 2024 | $5,448 | $125,383 |
| 2023 | $5,448 | $125,383 |
| 2022 | $5,448 | $125,383 |
| 2021 | $5,448 +7.1% | $125,383 +33.1% |
| 2020 | $5,086 | $94,210 |
| 2019 | $5,086 -0.7% | $94,210 |
| 2018 | $5,122 | $94,210 |
| 2017 | $5,122 | $94,210 |
| 2016 | $5,122 +4.3% | $94,210 -19% |
| 2015 | $4,909 | $116,330 |
| 2014 | $4,909 +0.8% | $116,330 |
| 2013 | $4,868 +1.8% | $116,330 |
| 2012 | $4,782 +3.7% | $116,330 |
| 2011 | $4,611 | $116,330 |
| 2010 | $4,611 +2.3% | $116,330 |
| 2009 | $4,507 -12.3% | $116,330 +0.9% |
| 2008 | $5,137 +4% | $115,240 +0% |
| 2007 | $4,941 +1.4% | $115,220 |
| 2006 | $4,872 +8.5% | $115,220 |
| 2004 | $4,492 +18.1% | $115,220 +67.3% |
| 2003 | $3,802 -15.1% | $68,880 |
| 2001 | $4,477 +49.8% | $68,880 +49.8% |
| 2000 | $2,988 -0.1% | $45,973 -0.1% |
| 1999 | $2,990 | $46,000 |
Find assessor info on the county website
Monthly payment
Est. payment
Payment breakdown
Explore the cost of this home by adjusting the details. Changes won't be saved.Climate risks
Neighborhood: Resevoir
Nearby schools
Schools provided by the listing agent
- High: Central
Source: Smart MLS. This data may not be complete. We recommend contacting the local school district to confirm school assignments for this home.

Similar homes
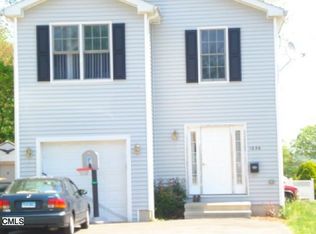
- $439,9004 bd3 ba1.8k sqft3456 East Main Street, Bridgeport, CT 06610For Sale
 MLS ID #24215316, Jorge Cintron, Vylla Home (CT) LLC. Smart MLS
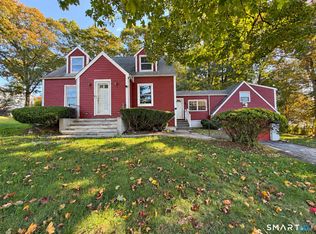
- $379,9004 bd3 ba1.2k sqft116 Rainbow Road, Bridgeport, CT 06606For Sale
 MLS ID #24183787, Francheska Guilfu, Group 484 LLC. Smart MLS
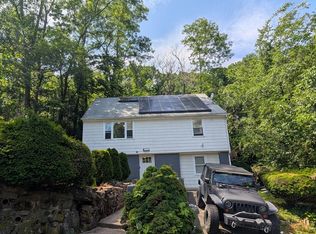
- $489,9994 bd2 ba1.2k sqft406 Lakeside Drive, Bridgeport, CT 06606For Sale
 MLS ID #24210959, Kenny Clyburn, BHGRE Shore & Country. Smart MLS
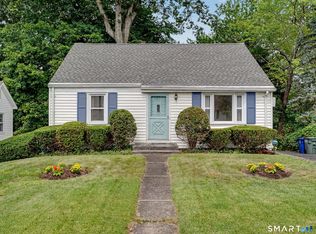
- $480,0004 bd2 ba1.2k sqft196 North Anthony Street, Bridgeport, CT 06606For Sale
 MLS ID #24200099, Kiki Kokenos, William Raveis Real Estate. Smart MLS
- $460,0003 bd2 ba2.2k sqft1645 Old Town Road, Bridgeport, CT 06606For SaleMLS ID #24188675, Carolyn Colon-Ortega, Century 21 Scala Group. Smart MLS
- $399,9973 bd2 ba1.6k sqft41 Quince Street, Bridgeport, CT 06606For SaleMLS ID #24195220, Rudy Pierre, YellowBrick Real Estate LLC. Smart MLS
- $445,0003 bd2 ba2k sqft26 Marsdale Avenue, Bridgeport, CT 06606For SaleMLS ID #24191455, Colette J. Daye, Century 21 AllPoints Realty. Smart MLS
- $465,0003 bd2 ba1.5k sqft34 Harlem Avenue, Bridgeport, CT 06606For SaleMLS ID #24192375, Rosa E. Gallego, Five Stars Realty. Smart MLS
- $375,0003 bd2 ba1.7k sqft63 Harral Avenue, Bridgeport, CT 06604For SaleMLS ID #24212037, Samuel Eli Marquez, Alpha Capital Realty, LLC. Smart MLS
- $350,0004 bd1 ba1.8k sqft98 Huntington Road, Bridgeport, CT 06608For SaleMLS ID #24179318, Grecia Montes, Smart Realty Services Corp. Smart MLS
- $530,0004 bd2 ba2.1k sqft45 Cameo Court, Stratford, CT 06614For SaleMLS ID #24200994, Carolyn Colon-Ortega, Century 21 Scala Group. Smart MLS
- $589,9004 bd2 ba1.9k sqft41 Burritt Avenue, Stratford, CT 06615For SaleMLS ID #24213461, Paul C. Plonsky, Realty ONE Group Connect. Smart MLS
- $385,0004 bd2 ba1.1k sqft59 North Place, West Haven, CT 06516For SaleMLS ID #24213896, Amanda R. Faroni-Sheehan, Oxford Realty. Smart MLS
- $399,9004 bd3 ba2k sqft52 Rodney Street, West Haven, CT 06516For SaleMLS ID #24212934, Alan D. Stewart Jr, ASJ Realty Partners. Smart MLS
- $350,0002 bd2 ba1.8k sqftFairfield Village, Bridgeport, CT 06606For SaleMLS ID #24205750, Jack F. Baney, Howard Hanna Rand Realty. Smart MLS
- $380,0002 bd2 ba1k sqft3 Alfred Court, Stratford, CT 06615For SaleMLS ID #24206836, Bianca Champlin, mygoodagent. Smart MLS
- $280,0003 bd2 ba1.2k sqft366 Dover Street, Bridgeport, CT 06610For SaleMLS ID #24204308, Sandy Chang, Century 21 Scala Group. Smart MLS
- $460,0002 bd2 ba1.2k sqft44 Wood Avenue, Milford, CT 06460For SaleMLS ID #24186458, Melanie L. Gunn, Coldwell Banker Realty. Smart MLS
- $419,0002 bd1 ba1.5k sqft102 Surf Avenue, Milford, CT 06460For SaleMLS ID #24204995, Lisa Ferrara, Calcagni Real Estate. Smart MLS
